Skip main navigation
Sold for $2,325,000
  • $2,325,000

    7440 Old Maple Sq, Mc Lean, VA 22102

    5beds
    7,122sqft
    Single Family Residence
    Built in 1996
    9,001 Square Feet Lot
    $2,620,700 Zestimate®
    $326/sqft
    $7,718 Estimated rent

    Home value

    $2,620,700

    $2.41M - $2.86M

    $7,718/mo

    Zestimate® history
    Loading
    Loading...

    Owner options

    List your home for rent

    $7,718/mo

    Rent Zestimate®

    Find your next renter with Zillow Rental Manager. Plus, with online applications, you can quickly screen prospective tenants – for free.

    Learn more

    $7,718/mo

    Rent Zestimate®

    Refinance and save

    $12,216/mo

    Est. payment

    Refinancing to a lower rate could help reduce your monthly payments and save thousands over the life of the loan.

    See today's rates

    $12,216/mo

    Est. payment

    Explore your selling options

    Work with a Zillow partner agent

    Leverage their expertise and Zillow's premium Showcase listings to get your home seen by more buyers.

    Get started

    List with your own agent

    Get your home in front of millions of buyers by listing it on Zillow.

    Learn how to do it

    Sell it yourself

    Take full control of how buyers see your home on Zillow by listing For Sale by Owner (FSBO).

    List your home

    What's special

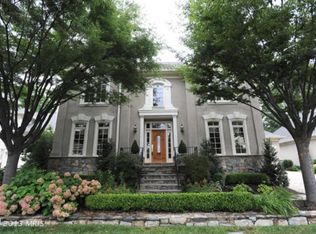
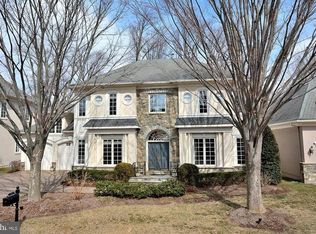
    Welcome to Classic, elegant, and Timeless Maplewood, created by Yeonas and Ellis, now Artisan Builders, is a distinguished neighborhood in a prime McLean, Virginia location. The highly sought-after Baldwin home seamlessly blends classic elegance with modern comfort, offering refined architectural details and an exceptional layout. The first floor, with its ten-foot ceilings, features a luxurious primary suite with a sitting area, a spacious bathroom, two large walk-in closets, and French doors that open to the private patio. This level also boasts a beautifully appointed library, a formal living room with a fireplace, and an elegant dining room. The expansive family room, with its 15-foot ceilings, additional fireplace, and French doors that open to the private patio, is perfect for outdoor entertaining or quiet relaxation. The open kitchen has a sunlit breakfast area and a generous countertop with seating. Upstairs, there are three well-proportioned bedrooms. One has an en-suite bath, the other two share a bathroom. The expansive lower level offers endless possibilities, featuring a full bar, a versatile media or recreation room, and a private additional room that could be used as an office. There is a further bedroom on this level with an ADA-accessible bathroom and a large walk-in closet. There are also two large storage rooms. Ideally located, this home offers easy access to Tysons's world-class shopping, fine dining, and is less than a mile from the Silver Line Metro. With quick access to 1-495, 1-66, and Dulles Airport, commuting to Washington has never been easier. With its timeless design, thoughtfully curated spac,e and unbeatable location, this Baldwin home in Maplewood represents the pinnacle of sophisticated living in Mclean's most coveted neighborhood.

    Zillow last checked:

    Listing updated:

    Listed by:

    Andre Amini 703-622-4473,

    TTR Sothebys International Realty

    Bought with:

    Leo Lee, SP200204255

    TTR Sothebys International Realty

    Source: Bright MLS,MLS#: VAFX2282872MLS Logo

    Facts & features

    Interior

    Bedrooms & bathrooms
    • Bedrooms: 5
    • Bathrooms: 5
    • Full bathrooms: 4
    • 1/2 bathrooms: 1
    • Main level bathrooms: 2
    • Main level bedrooms: 1
    Basement
    • Area: 2784
    Heating
    • Central, Forced Air, Programmable Thermostat, Zoned, Natural Gas
    Cooling
    • Central Air, Programmable Thermostat, Zoned, Electric
    Appliances
    • Included: Cooktop, Dishwasher, Disposal, Dryer, Exhaust Fan, Humidifier, Microwave, Double Oven, Refrigerator, Washer, Water Heater, Gas Water Heater
    • Laundry: Dryer In Unit, Main Level, Washer In Unit
    Features
    • Bar, Soaking Tub, Bathroom - Stall Shower, Bathroom - Tub Shower, Bathroom - Walk-In Shower, Breakfast Area, Built-in Features, Crown Molding, Curved Staircase, Dining Area, Elevator, Entry Level Bedroom, Family Room Off Kitchen, Open Floorplan, Formal/Separate Dining Room, Kitchen Island, Kitchen - Table Space, Pantry, Primary Bath(s), Recessed Lighting, Walk-In Closet(s), 9'+ Ceilings, 2 Story Ceilings
    • Flooring: Carpet, Concrete, Hardwood, Tile/Brick, Wood
    • Windows: Window Treatments
    • Basement: Connecting Stairway,Finished,Interior Entry,Rear Entrance,Concrete,Heated,Sump Pump,Windows
    • Number of fireplaces: 1
    • Fireplace features: Gas/Propane, Insert, Mantel(s)
    Interior area
    • Total structure area: 7,122
    • Total interior livable area: 7,122 sqft
    • Finished area above ground: 4,338
    • Finished area below ground: 2,784

    Property

    Parking
    • Total spaces: 6
    • Parking features: Garage Faces Front, Garage Door Opener, Inside Entrance, Driveway, Attached
    • Attached garage spaces: 2
    • Uncovered spaces: 4
    Accessibility
    • Accessibility features: Accessible Elevator Installed, Flooring Mod, Grip-Accessible Features, Roll-in Shower, Roll-under Vanity
    Features
    • Levels: Three
    • Stories: 3
    • Patio & porch: Patio
    • Exterior features: Extensive Hardscape, Lighting, Street Lights, Underground Lawn Sprinkler
    • Pool features: None
    Lot
    • Size: 9,001 sqft
    • Features: Cul-De-Sac, Front Yard, Rear Yard, SideYard(s)
    Details
    • Additional structures: Above Grade, Below Grade
    • Parcel number: 0301 29 0014
    • Zoning: PDH-3
    • Zoning description: Residential 3 DU/A
    • Special conditions: Standard

    Construction

    Type & style
    • Home type: SingleFamily
    • Architectural style: Colonial
    • Property subtype: Single Family Residence
    Materials
    • Brick
    • Foundation: Concrete Perimeter
    • Roof: Architectural Shingle
    Condition
    • Very Good
    • New construction: No
    • Year built: 1996

    Utilities & green energy

    • Sewer: Public Sewer
    • Water: Public

    Community & neighborhood

    Security
    • Security features: Carbon Monoxide Detector(s), Motion Detectors, Security Gate, Security System, Smoke Detector(s)
    Location
    • Region: Mc Lean
    • Subdivision: Maplewood

    HOA & financial

    HOA
    • Has HOA: Yes
    • HOA fee: $469 monthly
    • Amenities included: None
    • Services included: Common Area Maintenance, Lawn Care Front, Lawn Care Rear, Lawn Care Side, Maintenance Grounds, Management, Reserve Funds, Road Maintenance, Security, Snow Removal, Trash
    • Association name: MAPLEWOOD HOA, INC.

    Other

    Other facts
    • Listing agreement: Exclusive Right To Sell
    • Ownership: Fee Simple

    Price history

    DateEventPrice
    6/21/2026Listing removed$9,000$1/sqft
    Source: Bright MLS #VAFX2318828 Report a problem
    6/8/2026Listed for rent$9,000$1/sqft
    Source: Bright MLS #VAFX2318828 Report a problem
    6/8/2026Listing removed$9,000$1/sqft
    Source: Bright MLS #VAFX2305190 Report a problem
    4/23/2026Listed for rent$9,000$1/sqft
    Source: Bright MLS #VAFX2305190 Report a problem
    12/30/2025Sold$2,325,000-3.1%$326/sqft
    Source: Bright MLS #VAFX2282872 Report a problem
    12/24/2025Pending sale$2,400,000$337/sqft
    Source: Bright MLS #VAFX2282872 Report a problem
    12/21/2025Contingent$2,400,000$337/sqft
    Source: Bright MLS #VAFX2282872 Report a problem
    12/19/2025Listed for sale$2,400,000+9.1%$337/sqft
    Source: Bright MLS #VAFX2282872 Report a problem
    7/1/2025Listing removed$2,200,000$309/sqft
    Source: Bright MLS #VAFX2224368 Report a problem
    4/10/2025Price change$2,200,000-11.8%$309/sqft
    Source: Bright MLS #VAFX2224368 Report a problem
    3/24/2025Listed for sale$2,495,000+215.8%$350/sqft
    Source: Bright MLS #VAFX2224368 Report a problem
    12/9/1996Sold$790,070$111/sqft
    Source: Public Record Report a problem

    Public tax history

    YearProperty taxesTax assessment
    2025$23,932 +14.6%$2,029,890 +14.8%
    2024$20,885 +2.6%$1,767,660
    2023$20,355 -1.3%$1,767,660
    2022$20,620 $1,767,660 +10.4%
    2021-- $1,601,420 -1.2%
    2020$19,558 +7.2%$1,621,060 +7.2%
    2019$18,248 -0.1%$1,512,470 -0.1%
    2018$18,262 +6.8%$1,513,600 +4.8%
    2017$17,102 +0.8%$1,444,440 +0.6%
    2016$16,965 +5.9%$1,435,880 +2.1%
    2015$16,023 +6.5%$1,406,740 +6.3%
    2014$15,041 $1,323,410 +6.6%
    2013-- $1,241,380 -3.1%
    2012-- $1,281,180 -9.1%
    2011-- $1,409,090
    2010-- $1,409,090 -6%
    2009-- $1,498,900 -11%
    2008-- $1,683,930 -1%
    2007-- $1,700,960 +74.9%
    2003-- $972,480 +8%
    2002-- $900,445 +6.5%
    2001-- $845,445

    Find assessor info on the county website

    Neighborhood: 22102

    Nearby schools

    GreatSchools rating
    Schools provided by the listing agent
    • Elementary: Churchill Road
    • Middle: Cooper
    • High: Langley
    • District: Fairfax County Public Schools

    Source: Bright MLS. This data may not be complete. We recommend contacting the local school district to confirm school assignments for this home.

    Get a cash offer in 3 minutes
    Find out how much your home could sell for in as little as 3 minutes with a no-obligation cash offer.
    Estimated market value
    $2,620,700
    Get a cash offer in 3 minutes
    Find out how much your home could sell for in as little as 3 minutes with a no-obligation cash offer.
    Estimated market value
    $2,620,700