Welcome home to this stunning bi-level in Sunrise Ridge, boasting SIX bedrooms, 3 bathrooms, and a 2-car garage, with a solar system that will be fully paid off at closing! This spacious home offers an ideal layout for modern living, with thoughtful updates throughout. The upper level features a bright, open-concept living space that seamlessly connects the living room, dining area, and a well-equipped kitchen complete with a counter bar, ample cabinet and counter space. Head down the hallway to the generous primary suite that is a true retreat with a skylight, en-suite bathroom, and a walk-in closet. Two additional bedrooms and a full bath complete the upper floor. Downstairs, you'll find a large family room perfect for gatherings or relaxing by the cozy wood-burning fireplace. Three more bedrooms and an additional full bathroom provide flexibility for guests, home offices, or multigenerational living. Enjoy peace of mind with numerous recent upgrades, including all new windows (2025), a new roof (2023), a water filtration system (2023), HVAC system (2020), water heater (2022), solar panels (2021), and newer siding, gutters, fencing, kitchen appliances, fresh paint, and brand-new carpet throughout. Conveniently located near Fort Carson, shopping, restaurants, parks, and more, this home checks all the boxes. Schedule your private showing today—this one won't last long!
Sold
$450,000
7440 Painted Rock Dr, Colorado Springs, CO 80911
6beds
2,520sqft
Single Family Residence
Built in 1987
7,318 Square Feet Lot
$439,700 Zestimate®
$179/sqft
$2,566 Estimated rent
Home value
$439,700
$418,000 - $462,000
$2,566/mo
Zestimate® history
Owner options
List your home for rent
$2,566/mo
Rent Zestimate®
Find your next renter with Zillow Rental Manager. Plus, with online applications, you can quickly screen prospective tenants – for free.
$2,566/mo
Rent Zestimate®
Refinance and save
$2,630/mo
Est. payment
Refinancing to a lower rate could help reduce your monthly payments and save thousands over the life of the loan.
$2,630/mo
Est. payment
Explore your selling options
Work with a Zillow partner agent
Leverage their expertise and Zillow's premium Showcase listings to get your home seen by more buyers.
Get startedList with your own agent
Get your home in front of millions of buyers by listing it on Zillow.
Learn how to do itSell it yourself
Take full control of how buyers see your home on Zillow by listing For Sale by Owner (FSBO).
List your homeWhat's special
Generous primary suiteFresh paintSix bedroomsCounter barLarge family roomCozy wood-burning fireplaceEn-suite bathroom
Zillow last checked:
Listing updated:
Listed by:
Lauren Schneider 719-338-7294,
eXp Realty, LLC
Bought with:
Outside Sales Agent Outside Sales Agent
Outside Sales Office
Source: PAR,MLS#: 233886
Facts & features
Interior
Bedrooms & bathrooms
- Bedrooms: 6
- Bathrooms: 3
- Full bathrooms: 3
- 3/4 bathrooms: 1
Primary bedroom
- Level: Upper
- Area: 180
- Dimensions: 12 x 15
Bedroom 2
- Level: Upper
- Area: 110
- Dimensions: 10 x 11
Bedroom 3
- Level: Upper
- Area: 90
- Dimensions: 9 x 10
Bedroom 4
- Level: Lower
- Area: 110
- Dimensions: 10 x 11
Bedroom 5
- Level: Lower
- Area: 110
- Dimensions: 10 x 11
Dining room
- Level: Upper
- Area: 90
- Dimensions: 9 x 10
Family room
- Level: Lower
- Area: 360
- Dimensions: 15 x 24
Kitchen
- Level: Upper
- Area: 120
- Dimensions: 10 x 12
Living room
- Level: Upper
- Area: 375
- Dimensions: 15 x 25
Features
- New Paint
- Flooring: New Floor Coverings, Tile
- Windows: Window Coverings
- Number of fireplaces: 1
Interior area
- Total structure area: 2,520
- Total interior livable area: 2,520 sqft
Property
Parking
- Total spaces: 2
- Parking features: 2 Car Garage Attached
- Attached garage spaces: 2
Features
- Levels: Bi-Level
- Patio & porch: Patio-Open-Rear
- Fencing: Wood Fence-Rear
Lot
- Size: 7,318 Square Feet
- Dimensions: 182.9 x 40
- Features: Lawn-Front, Lawn-Rear
Details
- Parcel number: 5520411014
- Zoning: R-6
- Special conditions: Standard
Construction
Type & style
- Home type: SingleFamily
- Property subtype: Single Family Residence
Materials
- Foundation: Slab
Condition
- Year built: 1987
Utilities & green energy
Green energy
- Energy generation: Solar Owned
Community & HOA
Community
- Subdivision: North of Pueblo County
Location
- Region: Colorado Springs
Financial & listing details
- Price per square foot: $179/sqft
- Tax assessed value: $461,736
- Annual tax amount: $1,911
- Date on market: 10/17/2025
- Road surface type: Paved
Price history
| Date | Event | Price |
|---|---|---|
| 10/10/2025 | Sold | $450,000$179/sqft |
Source:  PAR #233886 Report a problem PAR #233886 Report a problem | ||
| 8/11/2025 | Pending sale | $450,000$179/sqft |
Source:  elevateMLS #6034067 Report a problem elevateMLS #6034067 Report a problem | ||
| 8/5/2025 | Listed for sale | $450,000+58%$179/sqft |
Source: elevateMLS #6034067 Report a problem | ||
| 10/16/2018 | Sold | $284,900$113/sqft |
Source: Public Record Report a problem | ||
| 9/5/2018 | Listed for sale | $284,900+29.6%$113/sqft |
Source: Re/Max Properties Inc. #9416739 Report a problem | ||
| 11/12/2014 | Sold | $219,900+78.8%$87/sqft |
Source: Public Record Report a problem | ||
| 12/18/2013 | Sold | $123,000-12.1%$49/sqft |
Source: Public Record Report a problem | ||
| 5/7/2013 | Listing removed | $140,000$56/sqft |
Source: Keller Williams Partners Realty #768605 Report a problem | ||
| 2/6/2013 | Pending sale | $140,000$56/sqft |
Source: Keller Williams Partners Realty #768605 Report a problem | ||
| 12/11/2012 | Listed for sale | $140,000+34.6%$56/sqft |
Source: Keller Williams Partners Realty #768605 Report a problem | ||
| 8/2/1994 | Sold | $104,000$41/sqft |
Source: Public Record Report a problem | ||
Public tax history
| Year | Property taxes | Tax assessment |
|---|---|---|
| 2024 | $1,863 +17.7% | $30,930 |
| 2023 | $1,582 -7.5% | $30,930 +36.3% |
| 2022 | $1,711 | $22,700 -2.7% |
| 2021 | -- | $23,340 +30.9% |
| 2020 | $1,334 +0.6% | $17,830 |
| 2019 | $1,325 +8.5% | $17,830 +17.1% |
| 2018 | $1,222 +1.2% | $15,230 |
| 2017 | $1,208 -1.1% | $15,230 +8.2% |
| 2016 | $1,222 +34.5% | $14,080 |
| 2015 | $908 +13.5% | $14,080 +15.6% |
| 2014 | $801 | $12,180 |
| 2013 | -- | -- |
| 2012 | -- | $12,180 |
| 2011 | $937 | $12,180 -16.4% |
| 2010 | -- | $14,570 |
| 2009 | -- | $14,570 -2% |
| 2008 | -- | $14,870 |
| 2006 | -- | $14,870 +24% |
| 2004 | -- | $11,990 |
| 2003 | $803 +7.4% | $11,990 -4.2% |
| 2002 | $747 -6.2% | $12,520 |
| 2001 | $797 | $12,520 |
Find assessor info on the county website
Neighborhood: 80911
Nearby homes
- $397,2003 bd3 ba1.8k sqft7450 Painted Rock Dr, Colorado Springs, CO 80911Off Market
- $366,5003 bd2 ba1.7k sqft7430 Painted Rock Dr, Colorado Springs, CO 80911Sold
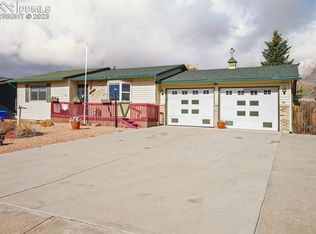
- $335,0004 bd2 ba1.3k sqft7335 Grand Valley Dr, Colorado Springs, CO 80911Sold

- $351,8003 bd2 ba900 sqft7325 Grand Valley Dr, Colorado Springs, CO 80911Off Market
- $341,2003 bd2 ba894 sqft7460 Painted Rock Dr, Colorado Springs, CO 80911Off Market
- $377,8005 bd2 ba2.4k sqft7345 Grand Valley Dr, Colorado Springs, CO 80911Off Market
- $308,8002 bd1 ba824 sqft7420 Painted Rock Dr, Colorado Springs, CO 80911Off Market
- $354,7004 bd2 ba1.5k sqft7315 Grand Valley Dr, Colorado Springs, CO 80911Off Market
Nearby schools
GreatSchools rating
- 5/10Sunrise Elementary SchoolGrades: K-5Distance: 0.3 mi
- 5/10Janitell Junior High SchoolGrades: 6-8Distance: 0.5 mi
- 5/10Mesa Ridge High SchoolGrades: 9-12Distance: 1.2 mi
Schools provided by the listing agent
- District: Widefield-3
Source: PAR. This data may not be complete. We recommend contacting the local school district to confirm school assignments for this home.
Get a cash offer in 3 minutes
Find out how much your home could sell for in as little as 3 minutes with a no-obligation cash offer.
Estimated market value
$439,700
Get a cash offer in 3 minutes
Find out how much your home could sell for in as little as 3 minutes with a no-obligation cash offer.
Estimated market value
$439,700
- Colorado
- El Paso County
- Security-Widefield
- 80911
- 7440 Painted Rock Dr
Nearby cities
Nearby zip codes
Other Security-Widefield Topics
- Apartments for Rent in 80911
- Houses for Sale in 80911
- Houses for Rent in 80911
- 80911 Real Estate
- Security-Widefield Condos
- Houses for Sale in Security-Widefield
- Newest Listings in Security-Widefield
- Security-Widefield Home Values
- Security-Widefield Real Estate Agents
- Security-Widefield Refinance
- Security-Widefield Mortgage Rates
