Welcome home!! This 3 bedroom 2 bath home located in the sought after Creekside neighborhood is ready for YOU!! Previously owned by one of our very own local artist you will notice tons of artistic details throughout. NO CARPETS! Open concept kitchen with a double oven airfryer combo. Enjoy fresh fruits, veggies and herbs from your two established raised beds, and start your own in the greenhouse. Fully fenced and ready for your fur babies to! Schedule your private tour TODAY!
Sold
Price Unknown
7440 Pecanwood Ln, Haughton, LA 71037
3beds
1,224sqft
Single Family Residence
Built in 1996
5,270 Square Feet Lot
$175,100 Zestimate®
$--/sqft
$1,597 Estimated rent
Home value
$175,100
$166,000 - $184,000
$1,597/mo
Zestimate® history
Owner options
List your home for rent
$1,597/mo
Rent Zestimate®
Find your next renter with Zillow Rental Manager. Plus, with online applications, you can quickly screen prospective tenants – for free.
$1,597/mo
Rent Zestimate®
Refinance and save
$10/mo
Est. payment
Refinancing to a lower rate could help reduce your monthly payments and save thousands over the life of the loan.
$10/mo
Est. payment
Explore your selling options
Work with a Zillow partner agent
Leverage their expertise and Zillow's premium Showcase listings to get your home seen by more buyers.
Get startedList with your own agent
Get your home in front of millions of buyers by listing it on Zillow.
Learn how to do itSell it yourself
Take full control of how buyers see your home on Zillow by listing For Sale by Owner (FSBO).
List your homeWhat's special
Zillow last checked:
Listing updated:
Listed by:
Butch Smith 0000009687 318-200-0552,
318 Real Estate L.L.C. 318-200-0552
Bought with:
Lacy Randles
Berkshire Hathaway HomeServices Ally Real Estate
Source: NTREIS,MLS#: 20631847
Facts & features
Interior
Bedrooms & bathrooms
- Bedrooms: 3
- Bathrooms: 2
- Full bathrooms: 2
Primary bedroom
- Level: First
- Dimensions: 0 x 0
Living room
- Level: First
- Dimensions: 0 x 0
Appliances
- Included: Double Oven, Dishwasher, Electric Cooktop, Electric Oven, Disposal
Features
- High Speed Internet, Cable TV
- Has basement: No
- Number of fireplaces: 1
- Fireplace features: Living Room
Interior area
- Total interior livable area: 1,224 sqft
Property
Parking
- Total spaces: 2
- Parking features: Carport
- Carport spaces: 2
Features
- Levels: One
- Stories: 1
- Pool features: None
Lot
- Size: 5,270 Square Feet
Details
- Parcel number: 118126
Construction
Type & style
- Home type: SingleFamily
- Architectural style: Detached
- Property subtype: Single Family Residence
- Attached to another structure: Yes
Condition
- Year built: 1996
Utilities & green energy
- Sewer: Public Sewer
- Water: Public
- Utilities for property: Sewer Available, Water Available, Cable Available
Community & HOA
Community
- Subdivision: Creekside
HOA
- Has HOA: Yes
- Services included: Maintenance Grounds
- HOA fee: $10 monthly
- HOA name: local
- HOA phone: 318-465-1633
Location
- Region: Haughton
Financial & listing details
- Tax assessed value: $156,877
- Annual tax amount: $36
- Date on market: 11/7/2024
- Cumulative days on market: 153 days
Price history
| Date | Event | Price |
|---|---|---|
| 1/9/2025 | Sold | -- |
Source: NTREIS #20631847 Report a problem | ||
| 11/30/2024 | Pending sale | $178,500$146/sqft |
Source: NTREIS #20631847 Report a problem | ||
| 11/7/2024 | Listed for sale | $178,500$146/sqft |
Source: NTREIS #20631847 Report a problem | ||
| 9/30/2024 | Listing removed | $178,500$146/sqft |
Source: NTREIS #20631847 Report a problem | ||
| 8/24/2024 | Price change | $178,500-8.4%$146/sqft |
Source: NTREIS #20631847 Report a problem | ||
| 8/1/2024 | Listed for sale | $194,900$159/sqft |
Source: NTREIS #20631847 Report a problem | ||
| 7/15/2024 | Listing removed | -- |
Source: NTREIS #20631847 Report a problem | ||
| 5/30/2024 | Listed for sale | $194,900$159/sqft |
Source: NTREIS #20631847 Report a problem | ||
Public tax history
| Year | Property taxes | Tax assessment |
|---|---|---|
| 2025 | $969 -37.4% | $15,688 +17.8% |
| 2024 | $1,546 +191.1% | $13,322 +15.4% |
| 2023 | $531 +1375.5% | $11,546 |
| 2022 | $36 -93.2% | $11,546 |
| 2021 | $528 | $11,546 |
| 2020 | $528 +4% | $11,546 +1.9% |
| 2019 | $508 -64.6% | $11,330 |
| 2018 | $1,434 | $11,330 |
| 2017 | $1,434 +185.5% | $11,330 |
| 2016 | $502 +27.6% | $11,330 +6.7% |
| 2015 | $394 | $10,620 |
| 2014 | $394 +4.4% | $10,620 +0.1% |
| 2013 | $377 | $10,610 |
| 2012 | $377 +5.6% | $10,610 +1.3% |
| 2011 | $357 | $10,470 |
| 2010 | $357 | $10,470 |
Find assessor info on the county website
Neighborhood: 71037
Nearby homes
- $190,2003 bd2 ba1.3k sqft7444 Pecanwood Ln, Haughton, LA 71037Off Market

- $--3 bd2 ba1.3k sqft7436 Pecanwood Ln, Haughton, LA 71037Sold
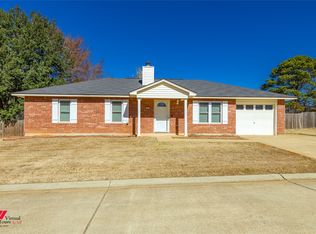
- $201,7003 bd2 ba1.3k sqft7439 Redwood Ln, Haughton, LA 71037Off Market
- $--3 bd2 ba1.4k sqft7443 Redwood Ln, Haughton, LA 71037Sold

- $192,3003 bd2 ba1.2k sqft7435 Redwood Ln, Haughton, LA 71037Off Market
- $209,1003 bd2 ba1.3k sqft7433 Pecanwood Ln, Haughton, LA 71037Off Market
- $213,3003 bd2 ba1.4k sqft7437 Pecanwood Ln, Haughton, LA 71037Off Market
- $186,8003 bd2 ba924 sqft7437 Pecanwood Ln, Haughton, LA 71037Off Market
Nearby schools
GreatSchools rating
- 5/10Princeton Elementary SchoolGrades: 4-5Distance: 2 mi
- 7/10Haughton Middle SchoolGrades: 6-8Distance: 1.5 mi
- 7/10Haughton High SchoolGrades: 8-12Distance: 3.2 mi
Schools provided by the listing agent
- Elementary: Bossier ISD schools
- Middle: Bossier ISD schools
- High: Bossier ISD schools
- District: Bossier PSB
Source: NTREIS. This data may not be complete. We recommend contacting the local school district to confirm school assignments for this home.
Sell for more on Zillow
Get a Zillow Showcase℠ listing at no additional cost and you could sell for .
$175,100
2% more
+$3,502
With Zillow Showcase(estimated)
$178,602
Sell for more on Zillow
Get a Zillow Showcase℠ listing at no additional cost and you could sell for .
$175,100
2% more
+$3,502
With Zillow Showcase(estimated)
$178,602
- Louisiana
- Bossier Parish
- Haughton
- 71037
- 7440 Pecanwood Ln
