Skip main navigation
Sold for $480,525
  • $480,525

    7440 Quantico Way Caroline Villa Gln, Glen Burnie, MD 21060

    3beds
    1,978sqft
    Single Family Residence
    Built in 2024
    3,369 Square Feet Lot
    $532,100 Zestimate®
    $243/sqft
    $3,213 Estimated rent

    Home value

    $532,100

    $505,000 - $559,000

    $3,213/mo

    Zestimate® history
    Loading
    Loading...

    Owner options

    List your home for rent

    $3,213/mo

    Rent Zestimate®

    Find your next renter with Zillow Rental Manager. Plus, with online applications, you can quickly screen prospective tenants – for free.

    Learn more

    $3,213/mo

    Rent Zestimate®

    Refinance and save

    $3,155/mo

    Est. payment

    Refinancing to a lower rate could help reduce your monthly payments and save thousands over the life of the loan.

    See today's rates

    $3,155/mo

    Est. payment

    Explore your selling options

    Work with a Zillow partner agent

    Leverage their expertise and Zillow's premium Showcase listings to get your home seen by more buyers.

    Get started

    List with your own agent

    Get your home in front of millions of buyers by listing it on Zillow.

    Learn how to do it

    Sell it yourself

    Take full control of how buyers see your home on Zillow by listing For Sale by Owner (FSBO).

    List your home

    What's special

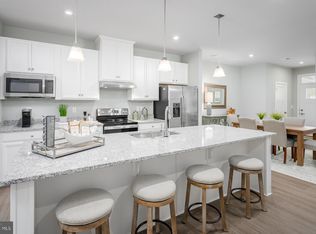
    The To be built Popular CAROLINE VILLA - an exclusive 55+ active adult neighborhood is waiting for you to make it your new Home! Enjoy the lifestyle of a waterfront community with resort-style amenities. The Caroline is the perfect combination of style and space with a First floor Primary Suite . Right off the 2-car garage, a convenient family entry is where you can drop your things. The gorgeous gourmet kitchen with sprawling island overlooks both the formal dining room and welcoming great room. Your main-level primary suite offers luxury that can't be beat, with its tray ceiling, walk-in closet and dual vanity bath. Upstairs, two large bedrooms and a full bath will make anyone feel at home. There is even an optional study. Add a covered porch and finish the basement for even more living space and see how The Caroline Villa can make life so sweet. Your new home includes a new home warranty, granite/quartz countertops, stainless appliances, LVP flooring and so much more! Tanyard Shores' resort style amenities include: An exclusive 55+ active adult 5000 sq. ft. clubhouse along with all the other community amenities to enjoy. Outdoor pool, fitness center, yoga studio, coffee bar, dog park, lush nature trails, bike pump track, indoor and outdoor dining areas, and fire pit. Become one with Nature, you will love having water access, dock & boat slips, beach area with kayak storage, hiking trails, dog park, and more! Tanyard Shores is conveniently located just minutes from I-695, I-97, and Rte.100. Allowing convenient access to entertainment, shopping, dining, and sports venues while maintaining a lovely neighborhood feel on the Marley Neck Peninsula. You are within minutes of popular shopping, dining and of course Marley Creek and Curtis Creek for fishing, boating and kayaking! Costco, Best Buy, Home Depot, Target and Walmart are less than 5 miles away so you always have a place to pick up everyday necessities. It doesn't get much more convenient than this! Not only will you be upgrading where you live, but how you live. Please note: Other homesites may be available and a homesite premium will apply to End of Group(EOG) and wooded homesites. All photos are representative only. Ask about Generous Closing assistance!

    Zillow last checked:

    Listing updated:

    Listed by:

    Tineshia R. Johnson 240-305-1275,

    NVR, INC.

    Bought with:

    Cathy Hernandez, 300972

    Long & Foster Real Estate, Inc.

    Source: Bright MLS,MLS#: MDAA2072984MLS Logo

    Facts & features

    Interior

    Bedrooms & bathrooms
    • Bedrooms: 3
    • Bathrooms: 3
    • Full bathrooms: 2
    • 1/2 bathrooms: 1
    • Main level bathrooms: 2
    • Main level bedrooms: 1
    Rooms
    • Room types: Dining Room, Primary Bedroom, Bedroom 2, Bedroom 3, Kitchen, Game Room, Basement, Storage Room, Primary Bathroom, Full Bath, Half Bath
    Primary bedroom
    • Level: Main
    • Area: 182 Square Feet
    • Dimensions: 14 x 13
    Bedroom 2
    • Level: Upper
    • Area: 156 Square Feet
    • Dimensions: 13 x 12
    Bedroom 3
    • Level: Upper
    • Area: 110 Square Feet
    • Dimensions: 11 x 10
    Primary bathroom
    • Level: Main
    Basement
    • Features: Basement - Unfinished
    • Level: Lower
    Dining room
    • Level: Main
    • Area: 140 Square Feet
    • Dimensions: 14 x 10
    Other
    • Level: Upper
    Game room
    • Level: Main
    • Area: 234 Square Feet
    • Dimensions: 18 x 13
    Half bath
    • Level: Main
    Kitchen
    • Level: Main
    • Area: 196 Square Feet
    • Dimensions: 14 x 14
    Storage room
    • Level: Upper
    Heating
    • Programmable Thermostat, Central, Natural Gas
    Cooling
    • Central Air, Electric
    Appliances
    • Included: Microwave, Dishwasher, Disposal, Energy Efficient Appliances, Ice Maker, Refrigerator, Stainless Steel Appliance(s), Tankless Water Heater
    • Laundry: Main Level
    Features
    • Breakfast Area, Combination Kitchen/Dining, Dining Area, Family Room Off Kitchen, Open Floorplan, Kitchen - Gourmet, Kitchen Island, Recessed Lighting, Bathroom - Stall Shower, Upgraded Countertops, Walk-In Closet(s)
    • Flooring: Carpet
    • Doors: Insulated
    • Windows: Energy Efficient, Insulated Windows, Low Emissivity Windows, Screens
    • Basement: Unfinished
    • Has fireplace: No
    Interior area
    • Total structure area: 3,253
    • Total interior livable area: 1,978 sqft
    • Finished area above ground: 1,978

    Property

    Parking
    • Total spaces: 2
    • Parking features: Garage Door Opener, Garage Faces Front, Attached
    • Attached garage spaces: 2
    Accessibility
    • Accessibility features: None
    Features
    • Levels: Two
    • Stories: 2
    • Pool features: Community
    Lot
    • Size: 3,369 Square Feet
    Details
    • Additional structures: Above Grade
    • Parcel number: NO TAX RECORD
    • Zoning: RESIDENTIAL
    • Special conditions: Standard

    Construction

    Type & style
    • Home type: SingleFamily
    • Architectural style: Villa
    • Property subtype: Single Family Residence
    Materials
    • Mixed
    Condition
    • Excellent
    • New construction: Yes
    • Year built: 2024
    Details
    • Builder model: CAROLINE VILLA
    • Builder name: RYAN HOMES

    Utilities & green energy

    • Sewer: Public Sewer
    • Water: Public

    Community & HOA

    Community
    • Senior community: Yes
    • Subdivision: Tanyard Shores
    HOA
    • Has HOA: Yes
    • HOA fee: $210 monthly
    Location
    • Region: Glen Burnie

    Financial & listing details

    • Price per square foot: $243/sqft
    • Date on market: 11/7/2023
    • Listing agreement: Exclusive Right To Sell
    • Ownership: Fee Simple

    Price history

    DateEventPrice
    6/12/2024Sold$480,525+5.2%$243/sqft
    Source: Bright MLS #MDAA2072984 Report a problem
    11/16/2023Pending sale$456,990$231/sqft
    Source: Bright MLS #MDAA2072984 Report a problem
    11/7/2023Price change$456,990-4.2%$231/sqft
    Source: Bright MLS #MDAA2072984 Report a problem
    11/2/2023Price change$476,990+0.4%$241/sqft
    Source: Bright MLS #MDAA2062520 Report a problem
    10/11/2023Listed for sale$474,990-4%$240/sqft
    Source: Bright MLS #MDAA2062520 Report a problem
    9/11/2023Listing removed--
    Source: Bright MLS #MDAA2062520 Report a problem
    9/1/2023Price change$494,990-1%$250/sqft
    Source: Bright MLS #MDAA2062520 Report a problem
    8/14/2023Price change$499,990+5.3%$253/sqft
    Source: Bright MLS #MDAA2062520 Report a problem
    7/1/2023Price change$474,990+1.1%$240/sqft
    Source: Bright MLS #MDAA2062520 Report a problem
    6/20/2023Listed for sale$469,990$238/sqft
    Source: Bright MLS #MDAA2062520 Report a problem

    Public tax history

    Tax history is unavailable.

    Neighborhood: 21060

    Nearby schools

    GreatSchools rating
    Schools provided by the listing agent
    • District: Anne Arundel County Public Schools

    Source: Bright MLS. This data may not be complete. We recommend contacting the local school district to confirm school assignments for this home.

    Get a cash offer in 3 minutes
    Find out how much your home could sell for in as little as 3 minutes with a no-obligation cash offer.
    Estimated market value
    $532,100
    Get a cash offer in 3 minutes
    Find out how much your home could sell for in as little as 3 minutes with a no-obligation cash offer.
    Estimated market value
    $532,100