Welcome to 7440 Robinson Drive in Denham Springs. This 3-bedroom, 2-bath home offers a functional single-story layout with generous living space, ceramic tile flooring in the kitchen, living room, and hallway, and a spacious kitchen with custom cabinetry. The primary bedroom provides comfortable room to unwind, while the fenced backyard offers outdoor space for relaxing, entertaining, pets, gardening, or play. Additional features include central heat and air, public water, city sewer, brick and vinyl exterior, and attached covered parking. Conveniently located in Lynda Lee Subdivision with access to nearby area amenities, this home is full of practical features and ready for its next chapter.
Pending
$174,999
7440 Robinson Dr, Denham Springs, LA 70706
3beds
1,275sqft
Single Family Residence
Built in 1990
10,885 Square Feet Lot
$171,700 Zestimate®
$137/sqft
$-- HOA
What's special
Functional single-story layoutBrick and vinyl exteriorAttached covered parkingGenerous living spaceCentral heat and air
- 128 days
- 21
- 0
Likely to sell faster than
Zillow last checked:
Listing updated:
Listed by:
Staci Schwittay 601-337-6944,
eXp Realty, LLC 337-522-7554
Source: GSREIN,MLS#: 2559393
Facts & features
Interior
Bedrooms & bathrooms
- Bedrooms: 3
- Bathrooms: 2
- Full bathrooms: 2
Primary bedroom
- Level: Lower
- Dimensions: 14x18
Bedroom
- Level: Lower
- Dimensions: 11.4x11
Bedroom
- Level: Lower
- Dimensions: 16x10.9
Breakfast room nook
- Level: Lower
- Dimensions: 9.4x11
Living room
- Level: Lower
- Dimensions: 13.8x18
Heating
- Central
Cooling
- Central Air, 1 Unit
Appliances
- Included: Dishwasher, Microwave, Oven, Range
Features
- Ceiling Fan(s), Pantry
- Has fireplace: No
- Fireplace features: None
Interior area
- Total structure area: 1,861
- Total interior livable area: 1,275 sqft
Property
Parking
- Total spaces: 2
- Parking features: Two Spaces, Driveway
- Has uncovered spaces: Yes
Features
- Levels: One
- Stories: 1
- Patio & porch: Covered
- Exterior features: Fence, Permeable Paving
Lot
- Size: 10,885 Square Feet
- Dimensions: 120 x 104
- Features: City Lot, Rectangular Lot
Details
- Additional structures: Shed(s), Workshop
- Parcel number: 0020059725
- Special conditions: None
Construction
Type & style
- Home type: SingleFamily
- Architectural style: Acadian
- Property subtype: Single Family Residence
Materials
- Brick, Vinyl Siding
- Foundation: Slab
- Roof: Asphalt
Condition
- Average Condition
- Year built: 1990
Utilities & green energy
- Sewer: Public Sewer
- Water: Public
Community & HOA
Community
- Subdivision: Lynda Lee
HOA
- Has HOA: No
Location
- Region: Denham Springs
Financial & listing details
- Price per square foot: $137/sqft
- Tax assessed value: $176,260
- Annual tax amount: $1,073
- Date on market: 5/22/2026
Estimated market value
$171,700
$163,000 - $180,000
$1,406/mo
Price history
| Date | Event | Price |
|---|---|---|
| 7/14/2026 | Pending sale | $174,999$137/sqft |
Source:  GSREIN #2559393 Report a problem GSREIN #2559393 Report a problem | ||
| 5/29/2026 | Price change | $174,999-2.8%$137/sqft |
Source: GSREIN #2559393 Report a problem | ||
| 5/22/2026 | Listed for sale | $179,999$141/sqft |
Source: GSREIN #2559393 Report a problem | ||
| 7/25/2006 | Sold | -- |
Source: Public Record Report a problem | ||
Public tax history
| Year | Property taxes | Tax assessment |
|---|---|---|
| 2025 | $1,073 -1% | $17,626 |
| 2024 | $1,084 +104.4% | $17,626 +49% |
| 2023 | $530 -0.7% | $11,830 |
| 2022 | $534 -0.3% | $11,830 |
| 2021 | $536 -24.1% | $11,830 -11.5% |
| 2020 | $705 +145.1% | $13,360 +34.5% |
| 2019 | $288 +18.6% | $9,930 +4.2% |
| 2017 | $243 -17.9% | $9,530 -4.4% |
| 2015 | $296 | $9,970 |
| 2014 | $296 -2.4% | $9,970 |
| 2013 | $303 +0.5% | $9,970 |
| 2012 | $301 +94.8% | $9,970 +14.1% |
| 2011 | $155 -1.1% | $8,740 |
| 2010 | $156 -1.9% | $8,740 -90% |
| 2009 | $159 -3.7% | $87,400 |
| 2008 | $166 | $87,400 +23.1% |
| 2007 | -- | $71,000 |
| 2006 | -- | $71,000 +900% |
| 2005 | -- | $7,100 |
| 2004 | -- | $7,100 -2.9% |
| 2003 | -- | $7,310 |
| 2002 | -- | $7,310 |
| 2001 | -- | $7,310 |
Find assessor info on the county website
Monthly payment
Est. payment
Payment breakdown
Explore the cost of this home by adjusting the details. Changes won't be saved.Climate risks
Neighborhood: 70706
Nearby schools
Schools provided by the listing agent
- Elementary: Northside
- Middle: Albany
- High: Denham Spring
Source: GSREIN. This data may not be complete. We recommend contacting the local school district to confirm school assignments for this home.
- $198,400-- bd-- ba1.2k sqft7460 Robinson Dr, Denham Springs, LA 70706Off Market
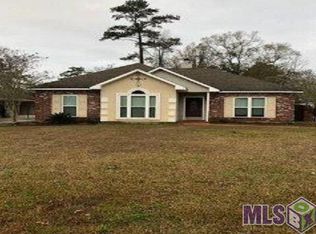
- $231,1003 bd2 ba1.2k sqft7401 Fox Run, Denham Springs, LA 70706Off Market
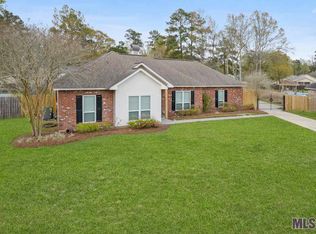
- $219,5003 bd2 ba1.2k sqft7407 Fox Run, Denham Springs, LA 70706Off Market
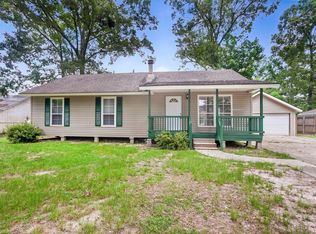
- $208,5003 bd2 ba1.2k sqft7435 Robinson Dr, Denham Springs, LA 70706Off Market
Similar homes
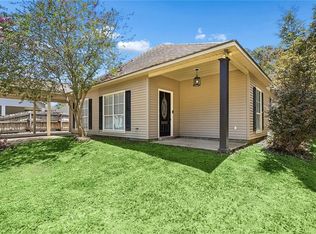
- $189,0003 bd2 ba1.2k sqft33935 Cedar Ridge Ct, Denham Springs, LA 70706For Sale
 MLS ID #2573700, Amanda Miller, Amanda Miller Realty, LLC. GSREIN
 - $229,9994 bd2 ba1.3k sqft7470 Linda Lee Dr, Denham Springs, LA 70706For Sale
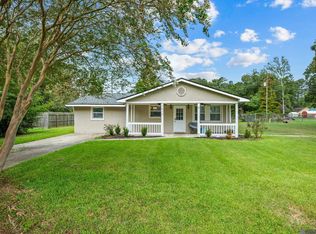
 MLS ID #2026015789, Alvin Cain, ACG Realty. ROAM MLS
 - $215,0003 bd2 ba1.2k sqft9985 Asheville Dr, Denham Springs, LA 70706For Sale
 MLS ID #2026014878, Danielle Engels, RE/MAX Professional. ROAM MLS
 - $217,9993 bd2 ba1.3k sqft34276 Hawks Cv, Denham Springs, LA 70706For Sale
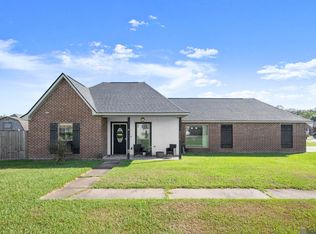 MLS ID #2026014713, Ashley Easley, Keller Williams Realty Premier Partners. ROAM MLS
 - $220,0003 bd2 ba1.2k sqft36059 Cheray Dr, Denham Springs, LA 70706For SaleMLS ID #2026010683, Ryan Smith, 1 Percent Lists Premier. ROAM MLS
- $210,0003 bd2 ba1.4k sqft33755 Perkins Crossing Rd, Walker, LA 70785For SaleMLS ID #2026010139, Tiffany Mabry, Smart Move Real Estate. ROAM MLS
- $240,0003 bd2 ba1.7k sqft9890 Asheville Dr, Denham Springs, LA 70706For SaleMLS ID #2026008423, Jamie Fleming, Dunn Deal Realty & Associates. ROAM MLS
- $160,0003 bd2 ba1.1k sqft25577 Rosedown Dr, Denham Springs, LA 70726For SaleMLS ID #2026016522, Tyler Alexander, LPT Realty, LLC. ROAM MLS
- $225,0003 bd2 ba1.3k sqft9232 Jordan Dr, Denham Springs, LA 70726For SaleMLS ID #2026016337, Paige Cosby, Keller Williams Realty Premier Partners. ROAM MLS
- $205,0003 bd2 ba1.3k sqft25858 Shadow Brook Ave, Denham Springs, LA 70726For SaleMLS ID #2026014289, Sharon Aikens, Real Estate Marketplace. ROAM MLS
- $199,9003 bd2 ba1k sqft31640 Courtney Cir, Walker, LA 70785For SaleMLS ID #2026013646, Danielle McCarty, Dawson Grey Real Estate. ROAM MLS
- $230,0004 bd2 ba1.7k sqft10109 Angela Dr, Denham Springs, LA 70706For SaleMLS ID #2026013894, Karen Cuellar, Covington & Associates Real Estate, LLC. ROAM MLS
- $169,9003 bd1 ba1.4k sqft14265 Firethorn Dr, Baton Rouge, LA 70819For SaleMLS ID #2026014995, Shannon Woodside, Compass - Perkins. ROAM MLS
- $218,0004 bd2 ba1.5k sqft215 N River Rd, Denham Springs, LA 70726For SaleMLS ID #2026015068, Kara Horne, Dawson Grey Real Estate. ROAM MLS
- $199,0003 bd2 ba1.3k sqft14442 Acacia St, Baton Rouge, LA 70819For SaleMLS ID #2552088, Amanda McDaniel, Downtown Realty. GSREIN
- $220,0003 bd2 ba1.4k sqft660 Lakeview Dr, Denham Springs, LA 70726For SaleMLS ID #2026014766, Erin King, Realty Executives South Louisiana Group. ROAM MLS
- $209,0003 bd2 ba1.4k sqft12915 N Oak Tree Dr, Baton Rouge, LA 70818For SaleMLS ID #2026014694, Darren James, LPT Realty, LLC. ROAM MLS
- $190,0003 bd1 ba1.4k sqft31735 N Doyle Rd, Holden, LA 70744For SaleMLS ID #2026012379, Annette Delrie Birdwell, Covington & Associates Real Estate, LLC. ROAM MLS
- $239,9003 bd2 ba1.7k sqft37043 Oak Haven Dr, Denham Springs, LA 70706For SaleMLS ID #2026014800, Caren Morgan, Redfin Corporation. ROAM MLS
- $238,9903 bd2 ba1.5k sqft303 Garden Ln, Denham Springs, LA 70726For SaleMLS ID #2566855, Tiffany Pierce, NextHome Real Estate Professionals. GSREIN
