Discover the epitome of modern living in this fully renovated, spacious twin home that has been meticulously transformed from top to bottom. Perfectly situated within walking distance of transportation, shopping, parks, and schools, this property seamlessly blends timeless charm with contemporary upgrades to meet all your needs. Begin your journey by ascending to the welcoming cement-covered front patio, which overlooks a beautifully maintained front yard. This cozy outdoor space is perfect for sipping your morning coffee or relaxing in the evening with a good book. The fenced backyard offers a private oasis ideal for entertaining, complete with ample space for barbecues, gatherings, or simply enjoying the outdoors. A long, extended driveway provides parking for multiple vehicles, while the oversized detached garage offers abundant storage or workshop potential. Inside, the bright and airy main level boasts an open-concept floor plan with original hardwood floors flowing throughout. The living room creates a warm and inviting space for relaxation, while the adjacent dining room comfortably accommodates family dinners and larger gatherings. The fully updated kitchen is the heart of the home, designed with both style and functionality in mind. Durable Pergo wood flooring complements the stunning granite countertops, tile backsplash, and granite prep island. A breakfast bar illuminated by modern drop lighting enhances the space, making it ideal for socializing while preparing meals. Sleek stainless steel appliances and rich walnut cabinetry add the finishing touches to this chef’s dream kitchen. The second floor offers a peaceful retreat with a spacious primary bedroom featuring a ceiling fan, two double closets, and an abundance of natural light. The an expanded three-piece hall bathroom is a spa-like retreat, accented with ceramic tile finishes, an espresso vanity, and upgraded fixtures. Two additional generously sized bedrooms, each with overhead lighting and roomy closets, complete the upper level, offering comfort and convenience for family or guests. The reimagined lower level adds even more functional living space. The semi-finished basement is perfect for a family room, home office, or gym and includes a storage room and a laundry area for added convenience. A powder room adds practicality, while Bilco doors provide direct access to the backyard, enhancing the flow for indoor-outdoor living. Recent updates ensure peace of mind and modern efficiency, including a new refrigerator and roof repairs in 2024, as well as the installation of a French drain in the basement. Additional enhancements include updated electrical and plumbing systems, a new HVAC system for year-round comfort, fresh neutral paint throughout, durable siding, and stylish six-panel interior doors. With so many upgrades and features, this home truly offers the perfect blend of charm, functionality, and modern design. Don’t miss the opportunity to make this incredible property yours—schedule your private tour today!
Sold for $299,000
$299,000
7440 Rockwell Ave, Philadelphia, PA 19111
3beds
1,320sqft
Single Family Residence
Built in 1953
2,488 Square Feet Lot
$308,500 Zestimate®
$227/sqft
$1,991 Estimated rent
Home value
$308,500
$278,000 - $342,000
$1,991/mo
Zestimate® history
Owner options
List your home for rent
$1,991/mo
Rent Zestimate®
Find your next renter with Zillow Rental Manager. Plus, with online applications, you can quickly screen prospective tenants – for free.
$1,991/mo
Rent Zestimate®
Refinance and save
$1,833/mo
Est. payment
Refinancing to a lower rate could help reduce your monthly payments and save thousands over the life of the loan.
$1,833/mo
Est. payment
Explore your selling options
Work with a Zillow partner agent
Leverage their expertise and Zillow's premium Showcase listings to get your home seen by more buyers.
Get startedList with your own agent
Get your home in front of millions of buyers by listing it on Zillow.
Learn how to do itSell it yourself
Take full control of how buyers see your home on Zillow by listing For Sale by Owner (FSBO).
List your homeWhat's special
Sleek stainless steel appliancesPrivate oasisOversized detached garageSemi-finished basementAmple space for barbecuesLaundry areaFamily room
Zillow last checked:
Listing updated:
Listed by:
Shelby Reese 215-378-2153,
Key Realty Partners LLC
Bought with:
Juliet Diioia, RS277759
Weichert, Realtors - Cornerstone
Source: Bright MLS,MLS#: PAPH2425718
Facts & features
Interior
Bedrooms & bathrooms
- Bedrooms: 3
- Bathrooms: 2
- Full bathrooms: 1
- 1/2 bathrooms: 1
Rooms
- Room types: Living Room, Dining Room, Primary Bedroom, Bedroom 2, Kitchen, Bedroom 1, Laundry, Other
Basement
- Area: 0
Heating
- Forced Air, Natural Gas
Cooling
- Central Air, Electric
Appliances
- Included: Dishwasher, Disposal, Microwave, Gas Water Heater
- Laundry: Lower Level, Laundry Room
Features
- Kitchen Island, Butlers Pantry, Ceiling Fan(s), Eat-in Kitchen
- Flooring: Wood, Tile/Brick
- Windows: Replacement
- Basement: Full,Exterior Entry
- Has fireplace: No
Interior area
- Total structure area: 1,320
- Total interior livable area: 1,320 sqft
- Finished area above ground: 1,320
- Finished area below ground: 0
Property
Parking
- Total spaces: 4
- Parking features: Garage Faces Side, Storage, On Street, Driveway, Detached
- Garage spaces: 1
- Uncovered spaces: 3
Accessibility
- Accessibility features: None
Features
- Levels: Two
- Stories: 2
- Patio & porch: Porch
- Exterior features: Sidewalks, Street Lights
- Pool features: None
Lot
- Size: 2,488 Square Feet
- Dimensions: 25.00 x 99.00
- Features: Front Yard, Rear Yard
Details
- Additional structures: Above Grade, Below Grade
- Parcel number: 631105300
- Zoning: RSA3
- Special conditions: Standard
Construction
Type & style
- Home type: SingleFamily
- Architectural style: Traditional,Straight Thru
- Property subtype: Single Family Residence
- Attached to another structure: Yes
Materials
- Vinyl Siding, Stucco, Brick
- Foundation: Block
- Roof: Flat
Condition
- New construction: No
- Year built: 1953
- Major remodel year: 2015
Utilities & green energy
- Electric: 200+ Amp Service
- Sewer: Public Sewer
- Water: Public
Community & HOA
Community
- Subdivision: Burholme
HOA
- Has HOA: No
Location
- Region: Philadelphia
- Municipality: PHILADELPHIA
Financial & listing details
- Price per square foot: $227/sqft
- Tax assessed value: $229,300
- Annual tax amount: $3,209
- Date on market: 12/9/2024
- Listing agreement: Exclusive Right To Sell
- Listing terms: Conventional,VA Loan,FHA 203(b)
- Inclusions: Washer & Dryer, Kitchen Refrigerator All In As-is Condition
- Ownership: Fee Simple
Price history
| Date | Event | Price |
|---|---|---|
| 2/14/2025 | Sold | $299,000$227/sqft |
Source:  Bright MLS #PAPH2425718 Report a problem Bright MLS #PAPH2425718 Report a problem | ||
| 12/17/2024 | Contingent | $299,000$227/sqft |
Source: Bright MLS #PAPH2425718 Report a problem | ||
| 12/9/2024 | Listed for sale | $299,000+67%$227/sqft |
Source: Bright MLS #PAPH2425718 Report a problem | ||
| 2/25/2016 | Sold | $179,000-3.2%$136/sqft |
Source: Public Record Report a problem | ||
| 10/15/2015 | Price change | $184,900-2.4%$140/sqft |
Source: RE/MAX 2000 #6611654 Report a problem | ||
| 10/6/2015 | Price change | $189,400-0.3%$143/sqft |
Source: RE/MAX 2000 #6611654 Report a problem | ||
| 7/17/2015 | Listed for sale | $189,900+161.9%$144/sqft |
Source: RE/MAX 2000 #6611654 Report a problem | ||
| 10/16/2014 | Sold | $72,500-14.7%$55/sqft |
Source: Public Record Report a problem | ||
| 9/19/2014 | Price change | $85,000-10.5%$64/sqft |
Source: Coldwell Banker Preferred - Blue Bell Office #6435396 Report a problem | ||
| 8/25/2014 | Price change | $95,000-5%$72/sqft |
Source: Coldwell Banker Preferred - Blue Bell Office #6435396 Report a problem | ||
| 8/5/2014 | Listed for sale | $100,000$76/sqft |
Source: Coldwell Banker Preferred #6435396 Report a problem | ||
Public tax history
| Year | Property taxes | Tax assessment |
|---|---|---|
| 2025 | $3,820 +19% | $272,900 +19% |
| 2024 | $3,210 | $229,300 |
| 2023 | $3,210 +13% | $229,300 |
| 2022 | $2,840 | -- |
| 2021 | $2,840 +9.9% | -- |
| 2018 | $2,585 | -- |
| 2017 | $2,585 +10.9% | -- |
| 2016 | $2,331 | -- |
| 2015 | $2,331 | -- |
| 2014 | $2,331 +4.5% | $166,500 +714.3% |
| 2012 | $2,231 | $20,448 |
| 2011 | -- | $20,448 |
| 2010 | -- | $20,448 |
| 2009 | -- | $20,448 |
| 2008 | -- | $20,448 |
| 2007 | -- | $20,448 +7.6% |
| 2006 | -- | $19,008 |
| 2005 | -- | $19,008 |
| 2004 | -- | $19,008 |
| 2003 | -- | $19,008 +3.7% |
| 2002 | -- | $18,336 |
| 2000 | -- | $18,336 |
| 1999 | -- | $18,336 |
Find assessor info on the county website
Neighborhood: Burholme
Nearby homes
- $302,4003 bd1 ba1.3k sqft7442 Rockwell Ave, Philadelphia, PA 19111Off Market

- $318,5003 bd2 ba1.3k sqft7438 Rockwell Ave, Philadelphia, PA 19111Off Market
- $288,8003 bd1 ba1.3k sqft7444 Rockwell Ave, Philadelphia, PA 19111Off Market
- $316,0003 bd2 ba1.3k sqft7436 Rockwell Ave, Philadelphia, PA 19111Off Market
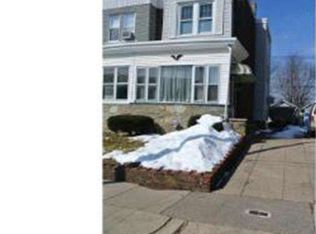
- $277,9003 bd1 ba1.3k sqft7434 Rockwell Ave, Philadelphia, PA 19111Off Market
- $194,0003 bd2 ba1.3k sqft7446 Rockwell Ave, Philadelphia, PA 19111Sold
- $210,0003 bd1 ba1.3k sqft7448 Rockwell Ave, Philadelphia, PA 19111For Sale
- $315,0003 bd1 ba1.3k sqft7432 Rockwell Ave, Philadelphia, PA 19111Sold
Nearby schools
GreatSchools rating
- 5/10Crossan Kennedy C SchoolGrades: K-5Distance: 0.3 mi
- 6/10Castor Gardens Middle SchoolGrades: 6-8Distance: 1.3 mi
- 3/10Northeast High SchoolGrades: 9-12Distance: 1 mi
Schools provided by the listing agent
- District: The School District Of Philadelphia
Source: Bright MLS. This data may not be complete. We recommend contacting the local school district to confirm school assignments for this home.
Get a cash offer in 3 minutes
Find out how much your home could sell for in as little as 3 minutes with a no-obligation cash offer.
Estimated market value
$308,500
Get a cash offer in 3 minutes
Find out how much your home could sell for in as little as 3 minutes with a no-obligation cash offer.
Estimated market value
$308,500
- Pennsylvania
- Philadelphia County
- Philadelphia
- 19111
- Burholme
- 7440 Rockwell Ave
Nearby cities
Nearby neighborhoods
Nearby zip codes
Other Philadelphia Topics
