Skip main navigation
Sold for $365,000
  • $365,000

    7440 S Blackhawk Street #10204, Englewood, CO 80112

    2beds
    1,056sqft
    Condominium
    Built in 2002
    -- sqft lot
    $319,300 Zestimate®
    $346/sqft
    $1,839 Estimated rent

    Home value

    $319,300

    $303,000 - $335,000

    $1,839/mo

    Zestimate® history
    Loading
    Loading...

    Owner options

    List your home for rent

    $1,839/mo

    Rent Zestimate®

    Find your next renter with Zillow Rental Manager. Plus, with online applications, you can quickly screen prospective tenants – for free.

    Learn more

    $1,839/mo

    Rent Zestimate®

    Refinance and save

    $2,403/mo

    Est. payment

    Refinancing to a lower rate could help reduce your monthly payments and save thousands over the life of the loan.

    See today's rates

    $2,403/mo

    Est. payment

    Explore your selling options

    Work with a Zillow partner agent

    Leverage their expertise and Zillow's premium Showcase listings to get your home seen by more buyers.

    Get started

    List with your own agent

    Get your home in front of millions of buyers by listing it on Zillow.

    Learn how to do it

    Sell it yourself

    Take full control of how buyers see your home on Zillow by listing For Sale by Owner (FSBO).

    List your home

    What's special

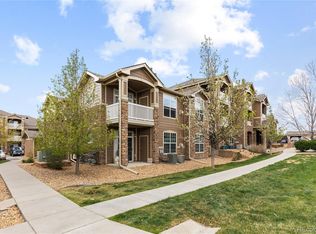
    Massive multi-purpose community lawnPrivate primary suite balconySand volleyball courtsOpen concept retreatLuxury bathroomsNew shade pavilionYoga room
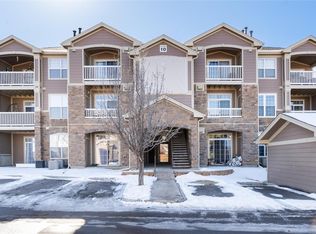
    Tired of Renting? Need to Downsize? This BEAUTIFULLY UPDATED 2 Bed, 2 Bath Windmill Creek Condo is ready to Move In and Call it Home! Come home to that HGTV Picture Perfect, Open Concept retreat you've been dreaming of. With LVP floors throughout, Floor to Ceiling Tiled Fireplace, Quartz Counters, White Cabinets, SS Appliances, Luxury Bathrooms, TWO separate Balconies, and the Primary Suite with EVERYTHING you could want. Luxury Vinyl Plank and Tile flooring throughout the unit, so NO CARPETS and easy cleaning. Top to Bottom, this is a true gem. The Primary Suite has a Walk In Closet with plenty of space to store all of your current and off season looks. Brushing your teeth at the gorgeous raised vanity, and enjoying extra elbow room in the custom tiled Walk-In Shower with in wall Niche storage, make you feel like you're at a hotel everyday. Prefer your night cap outside to enjoy the Fall Weather? Step out onto the Private Primary Suite Balcony and relish in your own quiet slice of Colorado's fantastic Fall evenings. Love it JUST the way it is? Furnishings are negotiable and it's immediately available to make it YOUR new home. Fantastic Location less than a half mile from Dove Valley Regional Park with over 93 acres of outdoor space to enjoy. Currently being renovated to include athletic field upgrades, sand volleyball courts, new shade pavilion and playgrounds, massive multi-purpose community lawn, dog park, and even a bike skills park! Want to workout in the winter and save your gym fees? Windmill Creek has a Yoga Room and Fitness Facility Easy Access to Inverness, Broncos Training Facility, Centennial Airport, Centennial Hospital, Cherry Creek Trail, and more! Can't visit in person? Check out the 3D Tour at www.7440SBlackhawk10204.com

    Zillow last checked:

    Listing updated:

    Listed by:

    Stacie Duffy 720-460-1753 RealtorStacieDuffy@gmail.com,

    Novella Real Estate

    Bought with:

    Justine Fretter, 100102855

    Keller Williams Realty Downtown LLC

    Source: REcolorado as distributed by MLS GRID,MLS#: 9423281MLS Logo

    Facts & features

    Interior

    Bedrooms & bathrooms
    • Bedrooms: 2
    • Bathrooms: 2
    • Full bathrooms: 2
    • Main level bathrooms: 2
    • Main level bedrooms: 2
    Primary bedroom
    • Description: Primary Suite With Huge Walk In Closet And Private Patio
    • Level: Main
    • Area: 143 Square Feet
    • Dimensions: 11 x 13
    Bedroom
    • Description: Bright Secondary Bedroom With Wall Mounted Tv, Recessed Lighting, Massive Window And Large Closet
    • Level: Main
    • Area: 140 Square Feet
    • Dimensions: 10 x 14
    Primary bathroom
    • Description: Beautiful & Modern With Dual Sinks In The Raised Vanity, And Large Tile Walk In Shower
    • Level: Main
    • Area: 72 Square Feet
    • Dimensions: 8 x 9
    Bathroom
    • Description: Remodeled Hall Bath With High End Vanity, Tile, And Shelving
    • Level: Main
    • Area: 48 Square Feet
    • Dimensions: 6 x 8
    Dining room
    • Description: Open To Kitchen And Living Space With Modern Light Fixture And A Dedicated Table Space
    • Level: Main
    • Area: 80 Square Feet
    • Dimensions: 8 x 10
    Kitchen
    • Description: Updated With White Cabinets, Hardware, Ss Appliances, Quartz Counters, Just Gorgeous!
    • Level: Main
    • Area: 72 Square Feet
    • Dimensions: 8 x 9
    Laundry
    • Description: W/D Spaceincluded With Storage Shelf Above
    • Level: Main
    • Area: 18 Square Feet
    • Dimensions: 3 x 6
    Living room
    • Description: Updated, Bright, And Open Concept Main Space!
    • Level: Main
    • Area: 336 Square Feet
    • Dimensions: 16 x 21
    Heating
    • Forced Air
    Cooling
    • Central Air
    Appliances
    • Included: Cooktop, Dishwasher, Disposal, Dryer, Gas Water Heater, Microwave, Oven, Refrigerator, Washer
    • Laundry: In Unit
    Features
    • Ceiling Fan(s), Eat-in Kitchen, Entrance Foyer, High Ceilings, Open Floorplan, Primary Suite, Quartz Counters, Smoke Free, Walk-In Closet(s)
    • Flooring: Tile, Vinyl
    • Windows: Double Pane Windows, Window Coverings, Window Treatments
    • Has basement: No
    • Number of fireplaces: 1
    • Fireplace features: Gas, Living Room
    • Common walls with other units/homes: 2+ Common Walls
    Interior area
    • Total structure area: 1,056
    • Total interior livable area: 1,056 sqft
    • Finished area above ground: 1,056

    Property

    Parking
    • Total spaces: 2
    • Parking features: Concrete
    • Details: Off Street Spaces: 2
    Features
    • Levels: One
    • Stories: 1
    • Entry location: Exterior Access
    • Patio & porch: Covered
    • Exterior features: Balcony
    Details
    • Parcel number: 034331034
    • Special conditions: Standard

    Construction

    Type & style
    • Home type: Condo
    • Property subtype: Condominium
    • Attached to another structure: Yes
    Materials
    • Frame, Stone, Wood Siding
    • Roof: Composition
    Condition
    • Updated/Remodeled
    • Year built: 2002

    Utilities & green energy

    • Electric: 110V
    • Sewer: Public Sewer
    • Water: Public
    • Utilities for property: Cable Available, Electricity Connected, Natural Gas Connected
    Green energy
    • Energy efficient items: Appliances

    Community & HOA

    Community
    • Subdivision: Dove Valley
    HOA
    • Has HOA: Yes
    • Amenities included: Clubhouse, Fitness Center, Parking, Playground, Pool
    • Services included: Maintenance Grounds, Maintenance Structure, Sewer, Snow Removal, Trash, Water
    • HOA fee: $262 monthly
    • HOA name: Windmill Creek
    • HOA phone: 303-369-1800
    Location
    • Region: Englewood

    Financial & listing details

    • Price per square foot: $346/sqft
    • Tax assessed value: $362,300
    • Annual tax amount: $1,978
    • Date on market: 10/6/2023
    • Listing terms: Cash,Conventional,Owner Will Carry,VA Loan
    • Exclusions: Seller's Personal Property, Staging Items, Smart Deadbolt On Front Door, Tv And Mount In Primary Bedroom.
    • Ownership: Individual
    • Electric utility on property: Yes
    • Road surface type: Paved

    Price history

    DateEventPrice
    11/6/2023Sold$365,000-2.7%$346/sqft
    Source: REcolorado as distributed by MLS GRID #9423281 Report a problem
    10/21/2023Pending sale$375,000$355/sqft
    Source: REcolorado as distributed by MLS GRID #9423281 Report a problem
    10/6/2023Listed for sale$375,000+59.6%$355/sqft
    Source: REcolorado as distributed by MLS GRID #9423281 Report a problem
    9/27/2023Listing removed--
    Source: Zillow Rentals Report a problem
    9/20/2023Price change$1,999-4.8%$2/sqft
    Source: Zillow Rentals Report a problem
    9/11/2023Price change$2,099-2.4%$2/sqft
    Source: Zillow Rentals Report a problem
    8/28/2023Price change$2,150-4.4%$2/sqft
    Source: Zillow Rentals Report a problem
    8/18/2023Listed for rent$2,250+73.1%$2/sqft
    Source: Zillow Rentals Report a problem
    11/1/2019Listing removed$235,000$223/sqft
    Source: iHOMES COLORADO #2934736 Report a problem
    10/11/2019Pending sale$235,000$223/sqft
    Source: iHOMES COLORADO #2934736 Report a problem
    10/8/2019Listed for sale$235,000+1.1%$223/sqft
    Source: iHOMES COLORADO #2934736 Report a problem
    10/4/2019Sold$232,500-1.1%$220/sqft
    Source: Agent Provided Report a problem
    9/28/2019Pending sale$235,000$223/sqft
    Source: iHOMES COLORADO #2934736 Report a problem
    9/14/2019Listed for sale$235,000+73.8%$223/sqft
    Source: iHOMES COLORADO #2934736 Report a problem
    11/1/2017Listing removed$1,300$1/sqft
    Source: Worth Clark, Inc. #8770811 Report a problem
    10/20/2017Price change$1,300-6.8%$1/sqft
    Source: Worth Clark, Inc. #8770811 Report a problem
    9/28/2017Listed for rent$1,395$1/sqft
    Source: Worth Clark, Inc. #8770811 Report a problem
    10/15/2002Sold$135,210$128/sqft
    Source: Public Record Report a problem

    Public tax history

    YearProperty taxesTax assessment
    2025$2,383 +16.1%$22,644 +8.4%
    2024$2,052 +3.8%$20,891 -12.5%
    2023$1,978 -1%$23,874 +35.7%
    2022$1,999 $17,591 -2.8%
    2021-- $18,097 +3.6%
    2020$2,014 +16.7%$17,467
    2019$1,725 --
    2018$1,725 +0.8%$14,263
    2017$1,712 $14,263 +23.4%
    2016-- $11,558
    2015-- $11,558 +63.5%
    2014$1,476 +47.3%$7,068 -22.4%
    2013$1,002 $9,110
    2012-- $9,110
    2011$1,238 +5%$9,110 -3.6%
    2010$1,178 -16.8%$9,450
    2009$1,417 $9,450 -15.7%
    2008-- $11,215
    2007-- $11,215
    2006-- $11,215
    2005-- $11,215
    Find assessor info on the county website

    Neighborhood: 80112

    Nearby schools

    GreatSchools rating
    Schools provided by the listing agent
    • Elementary: Red Hawk Ridge
    • Middle: Liberty
    • High: Grandview
    • District: Cherry Creek 5

    Source: REcolorado as distributed by MLS GRID. This data may not be complete. We recommend contacting the local school district to confirm school assignments for this home.

    Get a cash offer in 3 minutes
    Find out how much your home could sell for in as little as 3 minutes with a no-obligation cash offer.
    Estimated market value
    $319,300
    Get a cash offer in 3 minutes
    Find out how much your home could sell for in as little as 3 minutes with a no-obligation cash offer.
    Estimated market value
    $319,300