Nestled on over 2+ acres of land this Raised Ranch home offers 3 bedrooms on upper level along with the kitchen, dining and living room. The kitchen offers a breakfast bar, hardwood floors, a view of the living room and the attached dining area with access to the backyard. The living room offers a large picture window, skylights and vaulted ceilings making it light and bright along with a cozy gas fireplace. Newer carpet throughout the upper level and vinyl flooring on the lower level. Outside, the lot presents an idyllic backdrop for endless possibilities of outdoor enjoyment, with plenty of room for gardening, recreation, RV parking, Animals, and simply taking in the natural beauty that surrounds the property. The finished walk-out basement has interior access from the attached 3 car garage along with 2 additional bedrooms, 1 full bathroom, laundry and storage. In front of the attached 3-car garage has plenty of space for additional parking on the apron as well. Car enthusiasts and hobbyists will delight in the detached 30x40 heated shop with 220 power providing 1,200 sq ft of space making it perfect for projects, hobbies, or equipment, multiple vehicles and storage needs. The shop has a 6" concrete slab if wanting to install a car lift. New septic tank and new leach field installed. Sun Country offers simple living, with the convenient Meadows Market, a fire station, and HOA maintained riding trails throughout the development. Only 20 minutes to Smoky Hill or Parker...and even less to Elizabeth. Maverix Broadband offers high speed internet and cable. THE SKY IS THE LIMIT FOR THIS PROPERTY!
Sold for $635,000
$635,000
7440 S Shenandoah Drive, Elizabeth, CO 80107
5beds
2,683sqft
Single Family Residence
Built in 1997
2.13 Acres Lot
$616,400 Zestimate®
$237/sqft
$3,708 Estimated rent
Home value
$616,400
$542,000 - $703,000
$3,708/mo
Zestimate® history
Owner options
List your home for rent
$3,708/mo
Rent Zestimate®
Find your next renter with Zillow Rental Manager. Plus, with online applications, you can quickly screen prospective tenants – for free.
$3,708/mo
Rent Zestimate®
Refinance and save
$3,003/mo
Est. payment
Refinancing to a lower rate could help reduce your monthly payments and save thousands over the life of the loan.
$3,003/mo
Est. payment
Explore your selling options
Work with a Zillow partner agent
Leverage their expertise and Zillow's premium Showcase listings to get your home seen by more buyers.
Get startedList with your own agent
Get your home in front of millions of buyers by listing it on Zillow.
Learn how to do itSell it yourself
Take full control of how buyers see your home on Zillow by listing For Sale by Owner (FSBO).
List your homeWhat's special
Rv parkingAdditional parkingVaulted ceilingsHeated shopFinished walk-out basementBreakfast barHardwood floors
Zillow last checked:
Listing updated:
Listed by:
Christina Pastori 303-622-6582 Christina.Pastori@comcast.net,
Real Estate Connection, LLC
Bought with:
Alex Castellano, 100104672
Thrive Real Estate Group
Source: REcolorado as distributed by MLS GRID,MLS#: 3679095
Facts & features
Interior
Bedrooms & bathrooms
- Bedrooms: 5
- Bathrooms: 3
- Full bathrooms: 3
Primary bedroom
- Description: Back Side Of House With Attached Primary Bath
- Level: Upper
Bedroom
- Level: Upper
Bedroom
- Level: Upper
Bedroom
- Description: Additional Bedroom On Lower Level
- Level: Basement
Bedroom
- Description: Additional Bedroom On Lower Level
- Level: Basement
Primary bathroom
- Description: Soaker Tub, Corner Shower, 2 Sinks
- Level: Upper
Bathroom
- Description: Located Next To Laundry
- Level: Basement
Bathroom
- Description: Located In Hall Off Kitchen/Living Room And 2 Bedrooms
- Level: Upper
Dining room
- Description: Sliding Door To Back Deck
- Level: Upper
Kitchen
- Level: Upper
Laundry
- Description: Plenty Of Space To Move Around And Utility Sink
- Level: Basement
Living room
- Description: Light And Bright With Large Window + Cozy Gas Fireplace
- Level: Upper
Heating
- Forced Air, Propane
Cooling
- Evaporative Cooling
Appliances
- Included: Dishwasher, Disposal, Dryer, Gas Water Heater, Range, Range Hood, Refrigerator, Washer
Features
- Ceiling Fan(s), Five Piece Bath, High Ceilings, Laminate Counters, Pantry, Primary Suite, Vaulted Ceiling(s)
- Flooring: Carpet, Linoleum, Tile, Wood
- Windows: Double Pane Windows, Skylight(s)
- Basement: Exterior Entry,Finished,Full,Interior Entry,Walk-Out Access
- Number of fireplaces: 1
- Fireplace features: Gas, Living Room
Interior area
- Total structure area: 2,683
- Total interior livable area: 2,683 sqft
- Finished area above ground: 1,571
- Finished area below ground: 1,112
Property
Parking
- Total spaces: 12
- Parking features: Garage - Attached
- Attached garage spaces: 6
- Details: Off Street Spaces: 6
Features
- Levels: Two
- Stories: 2
- Entry location: Stairs
- Patio & porch: Deck
- Fencing: Partial
- Has view: Yes
- View description: Mountain(s)
Lot
- Size: 2.13 Acres
- Residential vegetation: Natural State
Details
- Parcel number: R104163
- Zoning: PUD
- Special conditions: Standard
- Horses can be raised: Yes
Construction
Type & style
- Home type: SingleFamily
- Architectural style: Traditional
- Property subtype: Single Family Residence
Materials
- Frame, Wood Siding
- Foundation: Concrete Perimeter, Raised
- Roof: Composition
Condition
- Year built: 1997
Utilities & green energy
- Electric: 220 Volts
- Water: Well
- Utilities for property: Cable Available, Electricity Connected, Internet Access (Wired), Propane
Community & HOA
Community
- Security: Carbon Monoxide Detector(s), Video Doorbell
- Subdivision: Sun Country Meadows
HOA
- Has HOA: Yes
- Amenities included: Trail(s)
- HOA fee: $80 annually
- HOA name: Sun Country Meadows
- HOA phone: 000-000-0000
Location
- Region: Elizabeth
Financial & listing details
- Price per square foot: $237/sqft
- Tax assessed value: $457,200
- Annual tax amount: $2,577
- Date on market: 3/16/2025
- Listing terms: Cash,Conventional,FHA,USDA Loan,VA Loan
- Exclusions: Seller's Personal Property.
- Ownership: Individual
- Electric utility on property: Yes
- Road surface type: Gravel
Price history
| Date | Event | Price |
|---|---|---|
| 7/11/2025 | Sold | $635,000-2.3%$237/sqft |
Source:  REcolorado as distributed by MLS GRID #3679095 Report a problem REcolorado as distributed by MLS GRID #3679095 Report a problem | ||
| 6/17/2025 | Pending sale | $649,990$242/sqft |
Source: REcolorado as distributed by MLS GRID #3679095 Report a problem | ||
| 5/22/2025 | Price change | $649,990-1.2%$242/sqft |
Source: REcolorado as distributed by MLS GRID #3679095 Report a problem | ||
| 5/2/2025 | Price change | $657,900-0.3%$245/sqft |
Source: REcolorado as distributed by MLS GRID #3679095 Report a problem | ||
| 3/16/2025 | Listed for sale | $659,900+317.7%$246/sqft |
Source: REcolorado as distributed by MLS GRID #3679095 Report a problem | ||
| 7/3/1997 | Sold | $158,000$59/sqft |
Source: Agent Provided Report a problem | ||
Public tax history
| Year | Property taxes | Tax assessment |
|---|---|---|
| 2024 | $2,577 +7.1% | $30,630 |
| 2023 | $2,407 -2.1% | $30,630 +13.7% |
| 2022 | $2,459 | $26,940 -2.8% |
| 2021 | -- | $27,710 +11.7% |
| 2020 | $2,253 -0.1% | $24,800 |
| 2019 | $2,255 -1.6% | $24,800 +1.6% |
| 2018 | $2,293 | $24,420 |
| 2017 | $2,293 -0.1% | $24,420 +14.8% |
| 2016 | $2,296 +77.9% | $21,280 |
| 2015 | $1,290 +0% | $21,280 +34.5% |
| 2014 | $1,290 | $15,820 |
| 2013 | -- | $15,820 -5.7% |
| 2012 | -- | $16,780 |
| 2011 | -- | $16,780 -11.9% |
| 2010 | -- | $19,040 |
| 2009 | -- | $19,040 -4.5% |
| 2008 | -- | $19,930 |
| 2007 | $1,679 | $19,930 -0.6% |
| 2006 | -- | $20,060 +10.6% |
| 2004 | -- | $18,140 |
| 2003 | -- | $18,140 +2.2% |
| 2002 | -- | $17,750 |
| 2001 | -- | $17,750 |
Find assessor info on the county website
Neighborhood: 80107
Nearby homes
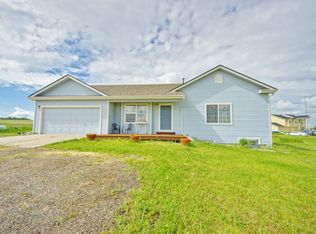
- $680,7003 bd3 ba2.5k sqft7502 S Shenandoah Dr, Elizabeth, CO 80107Off Market
- $642,0003 bd2 ba1.7k sqft7408 S Shenandoah Dr, Elizabeth, CO 80107Off Market
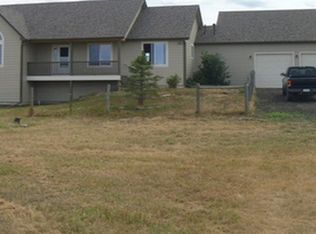
- $649,5003 bd2 ba1.8k sqft7584 S Shenandoah Dr, Elizabeth, CO 80107Off Market
- $1,008,1006 bd4 ba5k sqft7366 S Shenandoah Dr, Elizabeth, CO 80107Off Market

- $748,8003 bd2 ba3k sqft7555 S Shenandoah Dr, Elizabeth, CO 80107Off Market
- $648,6004 bd3 ba2.5k sqft7626 S Shenandoah Dr, Elizabeth, CO 80107Off Market
- $620,5002 bd2 ba2.4k sqft7407 S Shenandoah Dr, Elizabeth, CO 80107Off Market
- $681,7004 bd3 ba3k sqft7324 S Shenandoah Dr, Elizabeth, CO 80107Off Market
Nearby schools
GreatSchools rating
- 6/10Singing Hills Elementary SchoolGrades: K-5Distance: 7.2 mi
- 5/10Elizabeth Middle SchoolGrades: 6-8Distance: 10.3 mi
- 6/10Elizabeth High SchoolGrades: 9-12Distance: 10 mi
Schools provided by the listing agent
- Elementary: Singing Hills
- Middle: Elizabeth
- High: Elizabeth
- District: Elizabeth C-1
Source: REcolorado as distributed by MLS GRID. This data may not be complete. We recommend contacting the local school district to confirm school assignments for this home.
Get a cash offer in 3 minutes
Find out how much your home could sell for in as little as 3 minutes with a no-obligation cash offer.
Estimated market value
$616,400
Get a cash offer in 3 minutes
Find out how much your home could sell for in as little as 3 minutes with a no-obligation cash offer.
Estimated market value
$616,400
- Colorado
- Elbert County
- Elizabeth
- 80107
- 7440 S Shenandoah Drive
Nearby cities
Nearby zip codes
Other Elizabeth Topics
