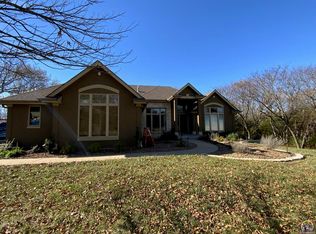
This stunning 2 story home in Washburn Rural School District on almost 6 heavily wooded acres has been totally remodeled. Remodels and upgrades by Winston Brown Remodeling include all new floor tile, fireplace feature in family room, gorgeous kitchen with new cabinets - island – lighting and a remodeled 1/2 bath. All walls have been resurfaced and painted with woodwork and ceiling receiving attention as well. Solar film on windows, and that's just on the 1st floor. Improvements are too numerous to mention but some improvements include repainting the entire house, ADDING a 2 car garage, upgrading ALL the decks with Trex composite surface, ADDED stairway access from deck to patio area, ADDED a sprinkler system, REPLACED and PAVED driveway from street to entrance of upper level, new gutters, ADDED house and perimeter lighting, ADDED trail system through wooded area of property for leisurely walks. This paradise is like no other.
Sold
Price Unknown
7440 SW 10th St, Topeka, KS 66615
4beds
6,402sqft
Single Family Residence, Residential
Built in 1997
5.29 Acres Lot
$920,600 Zestimate®
$--/sqft
$3,559 Estimated rent
Home value
$920,600
$856,000 - $1.00M
$3,559/mo
Zestimate® history
Owner options
List your home for rent
$3,559/mo
Rent Zestimate®
Find your next renter with Zillow Rental Manager. Plus, with online applications, you can quickly screen prospective tenants – for free.
$3,559/mo
Rent Zestimate®
Refinance and save
Refinancing to a lower rate could help reduce your monthly payments and save thousands over the life of the loan.
Explore your selling options
Work with a Zillow partner agent
Leverage their expertise and Zillow's premium Showcase listings to get your home seen by more buyers.
Get startedList with your own agent
Get your home in front of millions of buyers by listing it on Zillow.
Learn how to do itSell it yourself
Take full control of how buyers see your home on Zillow by listing For Sale by Owner (FSBO).
List your homeWhat's special
Zillow last checked:
Listing updated:
Listed by:
Steve Drum 785-250-8526,
Berkshire Hathaway First
Bought with:
Melissa Herdman, 00233019
Kirk & Cobb, Inc.
Source: Sunflower AOR as distributed by MLS GRID,MLS#: 232865
Facts & features
Interior
Bedrooms & bathrooms
- Bedrooms: 4
- Bathrooms: 4
- Full bathrooms: 3
- 1/2 bathrooms: 1
Primary bedroom
- Level: Upper
- Area: 346.5
- Dimensions: 21x16.5
Bedroom 2
- Level: Upper
- Area: 259
- Dimensions: 18.5x14
Bedroom 3
- Level: Upper
- Area: 162.5
- Dimensions: 13x12.5
Bedroom 4
- Level: Basement
- Area: 224
- Dimensions: 16x14
Dining room
- Level: Main
- Area: 208
- Dimensions: 16x13
Family room
- Level: Main
- Area: 224
- Dimensions: 16x14
Great room
- Level: Main
Kitchen
- Level: Main
- Area: 140
- Dimensions: 14x10
Laundry
- Level: Main
- Area: 64
- Dimensions: 8x8
Living room
- Level: Main
- Area: 2145
- Dimensions: 15x143
Recreation room
- Level: Basement
- Dimensions: 37x21 and 15x14
Heating
- More than One, Electric, Heat Pump
Cooling
- Central Air
Appliances
- Included: Electric Range, Electric Cooktop, Oven, Microwave, Dishwasher, Refrigerator, Disposal, Trash Compactor
- Laundry: Main Level
Features
- Sheetrock, High Ceilings
- Flooring: Ceramic Tile, Carpet
- Doors: Storm Door(s)
- Windows: Insulated Windows, Storm Window(s)
- Basement: Concrete,Full,Partially Finished
- Number of fireplaces: 1
- Fireplace features: One
Interior area
- Total structure area: 6,402
- Total interior livable area: 6,402 sqft
- Finished area above ground: 4,440
- Finished area below ground: 1,962
Property
Parking
- Parking features: Attached, Detached
- Has attached garage: Yes
Features
- Levels: Two
- Patio & porch: Patio, Deck
Lot
- Size: 5.29 Acres
- Dimensions: 5.29 AC M/L
- Features: Sprinklers In Front, Wooded
Details
- Additional structures: Shed(s), Outbuilding
- Parcel number: R16194
- Special conditions: Standard,Arm's Length
Construction
Type & style
- Home type: SingleFamily
- Property subtype: Single Family Residence, Residential
Materials
- Frame, Stucco
- Roof: Metal
Condition
- Year built: 1997
Utilities & green energy
- Water: Rural Water
Community & neighborhood
Location
- Region: Topeka
- Subdivision: Shawnee County
Price history
| Date | Event | Price |
|---|---|---|
| 5/22/2024 | Sold | -- |
Source:  Sunflower AOR as distributed by MLS GRID #232865 Report a problem Sunflower AOR as distributed by MLS GRID #232865 Report a problem | ||
| 3/30/2024 | Pending sale | $855,000$134/sqft |
Source: BHHS broker feed #232865 Report a problem | ||
| 3/29/2024 | Contingent | $855,000$134/sqft |
Source:  LBORMLS as distributed by MLS GRID #160442 Report a problem LBORMLS as distributed by MLS GRID #160442 Report a problem | ||
| 3/29/2024 | Pending sale | $855,000$134/sqft |
Source: Sunflower AOR as distributed by MLS GRID #232865 Report a problem | ||
| 2/27/2024 | Listed for sale | $855,000$134/sqft |
Source: LBORMLS as distributed by MLS GRID #160442 Report a problem | ||
Public tax history
| Year | Property taxes | Tax assessment |
|---|---|---|
| 2025 | $13,810 +17.2% | $98,452 +15.8% |
| 2024 | $11,781 +8.1% | $85,029 +4% |
| 2023 | $10,899 +12.5% | $81,758 +12% |
| 2022 | $9,691 +7.8% | $72,998 +5% |
| 2021 | $8,989 | $69,522 +5% |
| 2020 | -- | $66,212 +3% |
| 2019 | -- | $64,283 |
Find assessor info on the county website
Neighborhood: 66615
Nearby schools
GreatSchools rating
- 5/10Wanamaker Elementary SchoolGrades: PK-6Distance: 0.9 mi
- 6/10Washburn Rural Middle SchoolGrades: 7-8Distance: 6.8 mi
- 8/10Washburn Rural High SchoolGrades: 9-12Distance: 6.7 mi
Schools provided by the listing agent
- Elementary: Wanamaker Elementary School/USD 437
- Middle: Washburn Rural Middle School/USD 437
- High: Washburn Rural High School/USD 437
Source: Sunflower AOR as distributed by MLS GRID. This data may not be complete. We recommend contacting the local school district to confirm school assignments for this home.
Sell for more on Zillow
Get a Zillow Showcase℠ listing at no additional cost and you could sell for .
$920,600
2% more
+$18,412
With Zillow Showcase(estimated)
$939,012
- Kansas
- Shawnee County
- Topeka
- 66615
- 7440 SW 10th St
Nearby cities
Nearby neighborhoods
Nearby zip codes
Other Topeka Topics
