Skip main navigation
Sold for $2,350,000
  • $2,350,000

    7440 Seacroft Cv, Bradenton, FL 34202

    4beds
    3,969sqft
    Single Family Residence
    Built in 2016
    0.39 Acres Lot
    $2,356,400 Zestimate®
    $592/sqft
    $7,940 Estimated rent

    Home value

    $2,356,400

    $2.17M - $2.57M

    $7,940/mo

    Zestimate® history
    Loading
    Loading...

    Owner options

    List your home for rent

    $7,940/mo

    Rent Zestimate®

    Find your next renter with Zillow Rental Manager. Plus, with online applications, you can quickly screen prospective tenants – for free.

    Learn more

    $7,940/mo

    Rent Zestimate®

    Refinance and save

    $15,717/mo

    Est. payment

    Refinancing to a lower rate could help reduce your monthly payments and save thousands over the life of the loan.

    See today's rates

    $15,717/mo

    Est. payment

    Explore your selling options

    Work with a Zillow partner agent

    Leverage their expertise and Zillow's premium Showcase listings to get your home seen by more buyers.

    Get started

    List with your own agent

    Get your home in front of millions of buyers by listing it on Zillow.

    Learn how to do it

    Sell it yourself

    Take full control of how buyers see your home on Zillow by listing For Sale by Owner (FSBO).

    List your home

    What's special

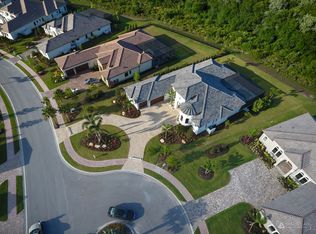
    Situated on a picturesque and serene lake setting, this expanded Murano II residence in the gated Lakewood Ranch community of Country Club East showcases generously proportioned indoor-outdoor spaces, volume ceilings, IMPACT WINDOWS and DOORS, and even boasts a GENERATOR. Widened from Lee Wetherington’s original floor plan, this four bedroom residence boasts 3,969 square feet of expansive one-story open living and a breathtaking outdoor living area with abundant open and under cover spaces, pecky cypress ceilings, travertine deck, summer kitchen, heated saltwater pool/spa, and sublime vistas. Seamlessly connecting this resort-styled lanai to the oversized great room and dining areas are disappearing 10’ impact glass doors into 13-foot tray ceilings. Chefs will delight in the beautifully appointed gourmet kitchen with SubZero, Wolf and Bosch appliances, sprawling granite counters, oversized island, wood cabinetry, wine refrigerator, dovetail soft-close drawers, and an oversized walk-in pantry. Behind double French doors off the lanai and pool bath is a voluminous bonus room with built-in desk enhanced with disappearing impact glass sliders that open to reveal the serene outdoors. Additionally the residence offers a study/den off the great room with double French entry doors, bay windows and crown molding. Relax and unwind in the elegant owner’s retreat positioned on its own private wing, offering two oversized walk-in customized closets, direct lanai access, built in feature wall, remote privacy shades, and a luxuriously appointed spa-like bath with separate vanity stations, separate make up vanity, built-in bench that hides the plumbing for a tub, and stand-alone oversized shower. Overnight visitors will be right at home in three additional generously sized guest suites, all with walk-in closets. Other highlights of this 5,509 total square foot residence includes a conveniently located powder room, all solid interior doors, impact windows/doors/sliders, a generator, laundry room with cabinetry, sink, and closet, an air-conditioned Florida “basement”, pavered circular driveway, and an oversized three car garage with epoxy flooring and an air-conditioning wall unit. Country Club East provides its residents with the privacy of gated-community living, three community pools, and fitness center, all within a renowned community infamous for its vibrant Lakewood Ranch lifestyle near dining, shopping, polo, golf, tennis, community events and still close to the UTC area, the beaches of Sarasota, and, of course, in an A-rated school district near Out-of-Door Academy and just a few miles from IMG. Residents also have the non-mandatory option to become members of the Lakewood Ranch Golf and Country Club, which offers four championship golf courses, two clubhouses, tennis, pickelball, fitness center, heated pools, full social calendar and so much more.

    Zillow last checked:

    Listing updated:

    Listed by:

    Tina Ciaccio, P.A. 941-685-8420,

    MICHAEL SAUNDERS & COMPANY 941-907-9595

    Bought with:

    Michael Gaborko, 3474655

    MARCUS & COMPANY REALTY

    Source: Stellar MLS,MLS#: A4617289MLS LogoOriginating MLS: Sarasota - Manatee

    Facts & features

    Interior

    Bedrooms & bathrooms
    • Bedrooms: 4
    • Bathrooms: 4
    • Full bathrooms: 3
    • 1/2 bathrooms: 1
    Primary bedroom
    • Features: Walk-In Closet(s)
    • Level: First
    • Dimensions: 23x20
    Bedroom 2
    • Features: Walk-In Closet(s)
    • Level: First
    • Dimensions: 15x12
    Bedroom 3
    • Features: Walk-In Closet(s)
    • Level: First
    • Dimensions: 12x12
    Bedroom 4
    • Features: Walk-In Closet(s)
    • Level: First
    • Dimensions: 14x13
    Bonus room
    • Features: No Closet
    • Level: First
    • Dimensions: 19x17
    Den
    • Level: First
    • Dimensions: 16x13
    Dining room
    • Level: First
    • Dimensions: 13x13
    Great room
    • Features: No Closet
    • Level: First
    • Dimensions: 27x25
    Kitchen
    • Level: First
    • Dimensions: 21x16
    Heating
    • Central
    Cooling
    • Central Air
    Appliances
    • Included: Oven, Convection Oven, Cooktop, Dishwasher, Disposal, Dryer, Gas Water Heater, Microwave, Range, Range Hood, Refrigerator, Washer, Wine Refrigerator
    • Laundry: Laundry Room
    Features
    • Built-in Features, Ceiling Fan(s), Crown Molding, Eating Space In Kitchen, High Ceilings, Open Floorplan, Primary Bedroom Main Floor, Solid Wood Cabinets, Split Bedroom, Stone Counters, Tray Ceiling(s), Walk-In Closet(s)
    • Flooring: Carpet, Tile
    • Doors: French Doors, Outdoor Kitchen, Sliding Doors
    • Windows: Window Treatments, Hurricane Shutters
    • Has fireplace: No
    Interior area
    • Total structure area: 5,584
    • Total interior livable area: 3,969 sqft

    Property

    Parking
    • Total spaces: 3
    • Parking features: Garage - Attached
    • Attached garage spaces: 3
    Features
    • Levels: One
    • Stories: 1
    • Exterior features: Outdoor Kitchen, Rain Gutters, Sidewalk
    • Has private pool: Yes
    • Pool features: Heated, In Ground, Salt Water
    • Has view: Yes
    • View description: Lake
    • Has water view: Yes
    • Water view: Lake
    Lot
    • Size: 0.39 Acres
    Details
    • Parcel number: 586577309
    • Zoning: PDMU/A
    • Special conditions: None

    Construction

    Type & style
    • Home type: SingleFamily
    • Property subtype: Single Family Residence
    Materials
    • Block, Stucco
    • Foundation: Slab
    • Roof: Tile
    Condition
    • New construction: No
    • Year built: 2016

    Utilities & green energy

    • Sewer: Public Sewer
    • Water: Public
    • Utilities for property: Cable Connected, Electricity Connected, Natural Gas Connected, Public, Sewer Connected, Sprinkler Recycled, Underground Utilities, Water Connected

    Community & HOA

    Community
    • Features: Community Mailbox, Deed Restrictions, Dog Park, Fitness Center, Gated Community - Guard, Gated Community - No Guard, Golf Carts OK, Golf, No Truck/RV/Motorcycle Parking, Pool, Sidewalks, Special Community Restrictions
    • Pet fee: $0 monthly
    • Subdivision: COUNTRY CLUB EAST AT LAKEWD RNCH UU2
    HOA
    • Has HOA: Yes
    • Amenities included: Fitness Center, Gated, Golf Course, Optional Additional Fees, Pool, Vehicle Restrictions
    • Services included: 24-Hour Guard, Common Area Taxes, Community Pool, Recreational Facilities
    • HOA fee: $380 monthly
    • HOA name: Castle Group/ Megan Heins
    • HOA phone: 941-210-4390
    Location
    • Region: Bradenton

    Financial & listing details

    • Price per square foot: $592/sqft
    • Tax assessed value: $1,915,882
    • Annual tax amount: $15,911
    • Date on market: 7/17/2024
    • Cumulative days on market: 37 days
    • Ownership: Fee Simple
    • Total actual rent: 0
    • Electric utility on property: Yes
    • Road surface type: Asphalt

    Price history

    DateEventPrice
    9/30/2024Sold$2,350,000-5.6%$592/sqft
    Source: Stellar MLS #A4617289 Report a problem
    8/26/2024Pending sale$2,490,000$627/sqft
    Source: Stellar MLS #A4617289 Report a problem
    7/17/2024Listed for sale$2,490,000+805.8%$627/sqft
    Source: Stellar MLS #A4617289 Report a problem
    1/5/2016Sold$274,900$69/sqft
    Source: Public Record Report a problem

    Public tax history

    YearProperty taxesTax assessment
    2025$30,888 +93%$1,915,882 +121.7%
    2024$16,007 +0.6%$864,356 +3%
    2023$15,911 +2%$839,181 +3%
    2022$15,593 -0.2%$814,739 +3%
    2021$15,627 +0.6%$791,009 +1.4%
    2020$15,538 -4%$780,088 +2.3%
    2019$16,186 $762,549 +1.9%
    2018$16,186 +0.8%$748,331 -5.2%
    2017$16,050 $788,968 +257.8%
    2016-- $220,500 +5%
    2015-- $210,000
    Find assessor info on the county website

    Neighborhood: 34202

    Nearby schools

    GreatSchools rating
    Get a cash offer in 3 minutes
    Find out how much your home could sell for in as little as 3 minutes with a no-obligation cash offer.
    Estimated market value
    $2,356,400
    Get a cash offer in 3 minutes
    Find out how much your home could sell for in as little as 3 minutes with a no-obligation cash offer.
    Estimated market value
    $2,356,400