Upon entering the home, you will immediately notice the beautiful natural lighting flowing into the home through the large windows found throughout the home. The entry leads way to the large living room area which features vaulted ceilings and gorgeous hardwood flooring which continue in through the dining room and kitchen areas. The dining room hosts a pantry closet as well as a sliding glass door through which you can step outside into the backyard. The kitchen, next to the dining room area, has ample countertop space, an abundance of cabinets to maximize storage, and comes fully equipped with a refrigerator, range, microwave, and dishwasher so you can bring your culinary dreams to life! The door to the attached 2-car garage is situated right by the kitchen so that you are able to stock the kitchen after a run to the grocery store! A half bath and laundry area are also found on the main level. Upstairs is a primary bedroom retreat, complete with a walk-in closet and private full bathroom! Two additional bedrooms as well as a full bathroom are also found on the second level of the home. The fourth bedroom with a walk-in closet and third full bathroom are found in the fully finished basement, which has a large family room area for hosting hobbies, playing games, watching movies and television, and more! Storage capacity of the home is enhanced by built-in shelving nooks in the basement. Outside the home is its own backyard for barbecuing, gardening, or to simply enjoy the great outdoors from. Conveniently located near grocery stores, shopping centers, restaurants, and parks. This home’s possibilities are limitless!
Sold for $436,000
$436,000
7440 Steward Ln, Colorado Springs, CO 80922
4beds
2,079sqft
Single Family Residence
Built in 2003
6,460 Square Feet Lot
$452,300 Zestimate®
$210/sqft
$2,409 Estimated rent
Home value
$452,300
$430,000 - $475,000
$2,409/mo
Zestimate® history
Owner options
List your home for rent
$2,409/mo
Rent Zestimate®
Find your next renter with Zillow Rental Manager. Plus, with online applications, you can quickly screen prospective tenants – for free.
$2,409/mo
Rent Zestimate®
Refinance and save
$2,494/mo
Est. payment
Refinancing to a lower rate could help reduce your monthly payments and save thousands over the life of the loan.
$2,494/mo
Est. payment
Explore your selling options
Work with a Zillow partner agent
Leverage their expertise and Zillow's premium Showcase listings to get your home seen by more buyers.
Get startedList with your own agent
Get your home in front of millions of buyers by listing it on Zillow.
Learn how to do itSell it yourself
Take full control of how buyers see your home on Zillow by listing For Sale by Owner (FSBO).
List your homeWhat's special
Zillow last checked:
Listing updated:
Listed by:
Colin Smith 719-232-6709,
Solid Rock Realty
Bought with:
Non Member
Non Member
Source: elevateMLS,MLS#: 8543533
Facts & features
Interior
Bedrooms & bathrooms
- Bedrooms: 4
- Bathrooms: 4
- Full bathrooms: 3
- 1/2 bathrooms: 1
Basement
- Area: 693
Heating
- Forced Air
Cooling
- Ceiling Fan(s), Central Air
Appliances
- Included: Dishwasher, Dryer, Microwave, Refrigerator, Washer
- Laundry: Electric Hook-up, Main Level
Features
- Vaulted Ceiling(s), See Prop Desc Remarks
- Flooring: Carpet, Vinyl/Linoleum, Wood
- Basement: Full,Finished
Interior area
- Total structure area: 2,079
- Total interior livable area: 2,079 sqft
- Finished area above ground: 1,386
- Finished area below ground: 693
Property
Parking
- Total spaces: 2
- Parking features: Attached
- Attached garage spaces: 2
Features
- Levels: Two
- Stories: 2
- Patio & porch: Concrete
Lot
- Size: 6,460 Square Feet
- Features: Hillside
Details
- Parcel number: 5320101007
Construction
Type & style
- Home type: SingleFamily
- Property subtype: Single Family Residence
Materials
- Fiber Cement, Framed on Lot
- Roof: Composite Shingle
Condition
- Existing Home
- New construction: No
- Year built: 2003
Utilities & green energy
- Water: Municipal
Community & HOA
Location
- Region: Colorado Springs
Financial & listing details
- Price per square foot: $210/sqft
- Tax assessed value: $454,579
- Annual tax amount: $1,583
- Date on market: 10/29/2024
- Listing terms: Cash,Conventional,FHA,VA Loan
Price history
| Date | Event | Price |
|---|---|---|
| 10/28/2024 | Sold | $436,000-2%$210/sqft |
Source:  elevateMLS #8543533 Report a problem elevateMLS #8543533 Report a problem | ||
| 9/27/2024 | Pending sale | $445,000$214/sqft |
Source:  REcolorado as distributed by MLS GRID #8467283 Report a problem REcolorado as distributed by MLS GRID #8467283 Report a problem | ||
| 9/17/2024 | Listed for sale | $445,000+74.5%$214/sqft |
Source: REcolorado as distributed by MLS GRID #8467283 Report a problem | ||
| 8/31/2016 | Sold | $255,000+27.6%$123/sqft |
Source: Public Record Report a problem | ||
| 9/25/2012 | Sold | $199,900-2.2%$96/sqft |
Source: Public Record Report a problem | ||
| 10/23/2007 | Sold | $204,500+26%$98/sqft |
Source: Public Record Report a problem | ||
| 3/8/2004 | Sold | $162,331$78/sqft |
Source: Public Record Report a problem | ||
Public tax history
| Year | Property taxes | Tax assessment |
|---|---|---|
| 2024 | $1,583 +14.8% | $30,450 |
| 2023 | $1,379 -4% | $30,450 +37.2% |
| 2022 | $1,436 | $22,190 -2.8% |
| 2021 | -- | $22,820 +15% |
| 2020 | $1,263 +1% | $19,850 |
| 2019 | $1,250 +18.8% | $19,850 +21.6% |
| 2018 | $1,053 +0.5% | $16,320 |
| 2017 | $1,048 -0.5% | $16,320 +2.4% |
| 2016 | $1,053 +1.1% | $15,930 |
| 2015 | $1,041 +6.3% | $15,930 +8.4% |
| 2014 | $979 | $14,690 |
| 2013 | -- | -- |
| 2012 | -- | $15,020 |
| 2011 | $1,083 | $15,020 -8.2% |
| 2010 | -- | $16,370 |
| 2009 | -- | $16,370 +3% |
| 2008 | -- | $15,890 |
| 2006 | -- | $15,890 +116.2% |
| 2004 | -- | $7,350 +5.5% |
| 2003 | $121 +212.3% | $6,970 +401.4% |
| 2002 | $39 | $1,390 |
Find assessor info on the county website
Neighborhood: Powers
Nearby homes
- $446,5003 bd2 ba1.4k sqft7446 Steward Ln, Colorado Springs, CO 80922Off Market
- $440,4003 bd3 ba2.1k sqft7434 Steward Ln, Colorado Springs, CO 80922Off Market
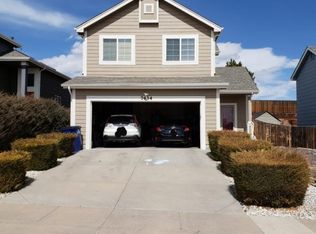
- $475,5003 bd3 ba1.7k sqft7428 Steward Ln, Colorado Springs, CO 80922Off Market
- $457,3003 bd3 ba2.7k sqft7458 Steward Ln, Colorado Springs, CO 80922Off Market

- $364,1845 bd3 ba900 sqft5539 Arroyo St, Colorado Springs, CO 80922Off Market
- $428,7003 bd3 ba2.1k sqft7422 Steward Ln, Colorado Springs, CO 80922Off Market
- $430,1003 bd2 ba1.5k sqft7464 Steward Ln, Colorado Springs, CO 80922Off Market
- $460,1003 bd3 ba2.7k sqft7416 Steward Ln, Colorado Springs, CO 80922Off Market
Nearby schools
GreatSchools rating
- 7/10Stetson Elementary SchoolGrades: PK-5Distance: 0.7 mi
- 7/10Skyview Middle SchoolGrades: 6-8Distance: 1.3 mi
- 4/10Vista Ridge High SchoolGrades: 9-12Distance: 1.6 mi
Schools provided by the listing agent
- Elementary: Stetson
- Middle: Skyview
- High: Vista Ridge
- District: Falcon-49
Source: elevateMLS. This data may not be complete. We recommend contacting the local school district to confirm school assignments for this home.
Get a cash offer in 3 minutes
Find out how much your home could sell for in as little as 3 minutes with a no-obligation cash offer.
Estimated market value
$452,300
Get a cash offer in 3 minutes
Find out how much your home could sell for in as little as 3 minutes with a no-obligation cash offer.
Estimated market value
$452,300
- Colorado
- El Paso County
- Colorado Springs
- 80922
- Powers
- 7440 Steward Ln
Nearby cities
Nearby neighborhoods
- Briargate Real estate
- Central Colorado Springs Real estate
- Cimarron Hills Real estate
- East Colorado Springs Real estate
- Northeast Colorado Springs Real estate
- Northwest Colorado Springs Real estate
- Old Colorado City Real estate
- Powers Real estate
- Southeast Colorado Springs Real estate
- Southwest Colorado Springs Real estate
Nearby zip codes
Other Colorado Springs Topics
- Apartments for Rent in 80922
- Houses for Sale in 80922
- Houses for Rent in 80922
- 80922 Real Estate
- Colorado Springs Condos
- Houses for Sale in Colorado Springs
- Newest Listings in Colorado Springs
- Colorado Springs Home Values
- Colorado Springs Real Estate Agents
- Colorado Springs Refinance
- Colorado Springs Mortgage Rates
