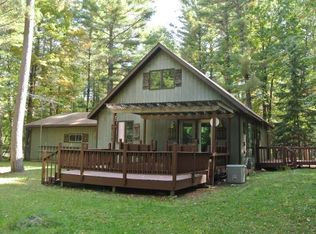
Meticulously maintained and updated, this 2-bedroom, 2 full-bath ranch offers effortless one-level living in the highly sought-after Timber Ridge community. Offering both comfort and convenience, this home features an open concept kitchen, living and dining area along with the split bedroom concept. The primary suite features a walk-in closet and a private bath with a walk-in shower. The kitchen has granite countertops, newer stainless-steel appliances, and a generous pantry, while both bathrooms have granite surfaces along with other updates. Just off the attached 2-car garage, the oversized 11x9 laundry/mudroom includes a brand-new washer and dryer and provides excellent everyday functionality. Freshly painted throughout, the home also features custom window treatments and ceiling fans with remotes in every room, adding both style and comfort to this truly move-in-ready property. Set on a large, wooded lot in a peaceful setting, this 1,400 sq. ft. home is built on a 4-foot poured concrete insulated foundation with convenient interior access, offering exceptional additional storage space. A newly blacktopped driveway welcomes you to the property. Residents of Timber Ridge enjoy private paved roads ideal for walking and biking, along with outstanding amenities, including a golf course, a heated seasonal pool, a restaurant, pickleball courts, and direct access to the Bearskin State Trail for biking and snowmobiling. Ideally located just minutes from area lakes, schools, and town conveniences, this property combines modern updates, and the very best of Northwoods living.
Sold for $363,000
Zillow last checked:
Listing updated:
Bought with:
RENEE & CHAD RASMUSSEN TEAM, 71524 - 94
REDMAN REALTY GROUP, LLC
Source: GNMLS,MLS#: 217469
Price history
| Date | Event | Price |
|---|---|---|
| 7/27/2026 | Sold | $363,000+6.8%$259/sqft |
Source:  GNMLS #217469 Report a problem GNMLS #217469 Report a problem | ||
| 6/1/2026 | Contingent | $339,900$243/sqft |
Source: GNMLS #217469 Report a problem | ||
| 5/29/2026 | Listed for sale | $339,900+44.7%$243/sqft |
Source: GNMLS #217469 Report a problem | ||
| 11/11/2022 | Sold | $234,900+2.2%$168/sqft |
Source: GNMLS #198975 Report a problem | ||
| 9/16/2022 | Contingent | $229,900$164/sqft |
Source: GNMLS #198975 Report a problem | ||
| 9/15/2022 | Listed for sale | $229,900+15%$164/sqft |
Source: GNMLS #198975 Report a problem | ||
| 6/25/2020 | Listing removed | $199,900$143/sqft |
Source: REDMAN REALTY GROUP, LLC #183263 Report a problem | ||
| 5/26/2020 | Listed for sale | $199,900-16.4%$143/sqft |
Source: REDMAN REALTY GROUP, LLC #183263 Report a problem | ||
| 3/18/2020 | Sold | $239,000+19.6%$171/sqft |
Source: Agent Provided Report a problem | ||
| 3/6/2020 | Listed for sale | $199,900$143/sqft |
Source: REDMAN REALTY GROUP, LLC #183263 Report a problem | ||



Get pre-qualified for a loan
At Zillow Home Loans, we can pre-qualify you in as little as 5 minutes with no impact to your credit score.An equal housing lender. NMLS #10287.
