Pride in homeownership and it shows! This ranch-style home has been beautifully updated by the original owner with thoughtful details that bring together both comfort and functionality. From the moment you walk in, you’ll notice how every space has been carefully designed to feel welcoming and practical. Inside, you’ll find 3 bedrooms and 1.5 baths, along with a versatile office or flex space that can easily adapt to your needs - whether it’s a home office, playroom, or hobby room. The spacious dining room is perfect for gatherings, while the generous living room with its cozy gas fireplace offers a warm and inviting spot to relax with family and friends. The bright and cheerful kitchen is a true highlight, featuring crisp white cabinetry, granite countertops, stainless steel appliances, and plenty of storage for all your cooking essentials. Whether you’re preparing a simple meal or entertaining a crowd, this kitchen is designed to inspire. Step outside, and you’ll find a backyard that feels like an extension of your living space. The large covered patio offers the perfect place for outdoor dining or starting your day with a cup of coffee. A full sprinkler system keeps the lawn and gardens lush and green year-round, making it easy to enjoy the outdoors without the extra work. No need to worry about appliances - washer, dryer, and refrigerator stay with the home. This home is full of thoughtful touches and has been lovingly maintained, making it a true gem you won’t want to miss. Schedule your showing today and come experience the comfort, style, and pride of ownership for yourself! Convenient access to both Dallas and downtown Fort Worth via nearby I-30.
Sold
Price Unknown
7440 Van Natta Ln, Fort Worth, TX 76112
3beds
1,804sqft
Single Family Residence
Built in 1967
7,971 Square Feet Lot
$275,900 Zestimate®
$--/sqft
$1,945 Estimated rent
Home value
$275,900
$254,000 - $298,000
$1,945/mo
Zestimate® history
Owner options
List your home for rent
$1,945/mo
Rent Zestimate®
Find your next renter with Zillow Rental Manager. Plus, with online applications, you can quickly screen prospective tenants – for free.
$1,945/mo
Rent Zestimate®
Refinance and save
Refinancing to a lower rate could help reduce your monthly payments and save thousands over the life of the loan.
Explore your selling options
Work with a Zillow partner agent
Leverage their expertise and Zillow's premium Showcase listings to get your home seen by more buyers.
Get startedList with your own agent
Get your home in front of millions of buyers by listing it on Zillow.
Learn how to do itSell it yourself
Take full control of how buyers see your home on Zillow by listing For Sale by Owner (FSBO).
List your homeWhat's special
Ranch-style homeCozy gas fireplaceLarge covered patioStainless steel appliancesSpacious dining roomGranite countertopsPlenty of storage
Zillow last checked:
Listing updated:
Listed by:
Christi Cooke 0625466 817-980-5970,
Compass RE Texas , LLC 214-814-8100
Bought with:
Christie Cannon
Keller Williams Frisco Stars
Source: NTREIS,MLS#: 21074615
Facts & features
Interior
Bedrooms & bathrooms
- Bedrooms: 3
- Bathrooms: 2
- Full bathrooms: 1
- 1/2 bathrooms: 1
Primary bedroom
- Features: Walk-In Closet(s)
- Level: First
- Dimensions: 13 x 10
Bedroom
- Level: First
- Dimensions: 13 x 11
Bedroom
- Level: First
- Dimensions: 10 x 10
Dining room
- Level: First
- Dimensions: 17 x 12
Kitchen
- Features: Built-in Features, Galley Kitchen, Pantry
- Level: First
- Dimensions: 20 x 8
Living room
- Features: Built-in Features
- Level: First
- Dimensions: 21 x 20
Office
- Level: First
- Dimensions: 11 x 10
Heating
- Central, Natural Gas
Cooling
- Central Air, Electric
Appliances
- Included: Dryer, Dishwasher, Electric Oven, Gas Cooktop, Disposal, Microwave, Refrigerator, Warming Drawer, Washer
Features
- Built-in Features, Decorative/Designer Lighting Fixtures, Granite Counters, High Speed Internet, Pantry, Walk-In Closet(s), Wired for Sound
- Flooring: Carpet, Tile, Wood
- Windows: Skylight(s)
- Has basement: No
- Number of fireplaces: 1
- Fireplace features: Gas Log, Living Room, Raised Hearth
Interior area
- Total interior livable area: 1,804 sqft
Property
Parking
- Parking features: Driveway
- Has uncovered spaces: Yes
Features
- Levels: One
- Stories: 1
- Patio & porch: Rear Porch, Front Porch, Covered
- Pool features: None
- Fencing: Wood,Wrought Iron
Lot
- Size: 7,971 Square Feet
- Features: Interior Lot, Landscaped, Subdivision, Sprinkler System, Few Trees
Details
- Parcel number: 01682903
Construction
Type & style
- Home type: SingleFamily
- Architectural style: Ranch,Traditional,Detached
- Property subtype: Single Family Residence
Materials
- Brick
- Foundation: Slab
- Roof: Composition
Condition
- Year built: 1967
Utilities & green energy
- Sewer: Public Sewer
- Water: Public
- Utilities for property: Natural Gas Available, Sewer Available, Separate Meters, Water Available
Community & HOA
Community
- Features: Curbs
- Security: Security System Leased, Security System
- Subdivision: Meadowbrook Acres Add
HOA
- Has HOA: No
Location
- Region: Fort Worth
Financial & listing details
- Tax assessed value: $322,238
- Annual tax amount: $4,381
- Date on market: 10/1/2025
- Cumulative days on market: 19 days
- Listing terms: Cash,Conventional,FHA,VA Loan
Price history
| Date | Event | Price |
|---|---|---|
| 11/20/2025 | Sold | -- |
Source: NTREIS #21074615 Report a problem | ||
| 11/1/2025 | Pending sale | $275,000$152/sqft |
Source: NTREIS #21074615 Report a problem | ||
| 10/22/2025 | Contingent | $275,000$152/sqft |
Source: NTREIS #21074615 Report a problem | ||
| 10/1/2025 | Listed for sale | $275,000$152/sqft |
Source: NTREIS #21074615 Report a problem | ||
Public tax history
| Year | Property taxes | Tax assessment |
|---|---|---|
| 2025 | $777 +1.6% | $322,238 |
| 2024 | $765 -48.9% | $322,238 +26.4% |
| 2023 | $1,496 -9.6% | $255,003 +24.9% |
| 2022 | $1,655 +2.2% | $204,183 +39.2% |
| 2021 | $1,620 +2.1% | $146,681 -6.8% |
| 2020 | $1,587 +2% | $157,363 -4.8% |
| 2019 | $1,556 +2.2% | $165,283 +49.6% |
| 2018 | $1,522 +2.8% | $110,473 -10.2% |
| 2017 | $1,481 +13.6% | $123,075 +9.9% |
| 2016 | $1,304 -8.6% | $112,018 +35% |
| 2015 | $1,427 | $83,000 -8.9% |
| 2014 | $1,427 | $91,100 |
| 2013 | -- | $91,100 -7.7% |
| 2012 | -- | $98,700 |
| 2011 | -- | $98,700 -0.3% |
| 2010 | -- | $99,000 -6.5% |
| 2009 | -- | $105,900 -8.4% |
| 2008 | -- | $115,600 +18.3% |
| 2007 | -- | $97,700 |
| 2006 | -- | $97,700 +4.6% |
| 2005 | -- | $93,400 |
| 2004 | -- | $93,400 +4.9% |
| 2003 | -- | $89,000 +9.9% |
| 2002 | -- | $81,000 +15.9% |
| 2001 | -- | $69,900 +3.2% |
| 2000 | -- | $67,700 |
Find assessor info on the county website
Neighborhood: Handley
Nearby homes
- $220,4003 bd2 ba1.2k sqft7436 Van Natta Ln, Fort Worth, TX 76112Off Market
- $236,5003 bd2 ba1.2k sqft7444 Van Natta Ln, Fort Worth, TX 76112Off Market

- $--4 bd2 ba1.7k sqft7441 Beaty St, Fort Worth, TX 76112Sold
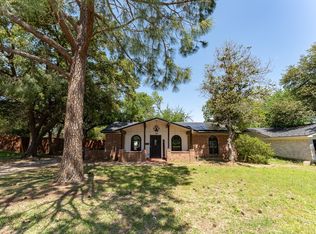
- $206,8003 bd2 ba1.1k sqft7437 Beaty St, Fort Worth, TX 76112Off Market
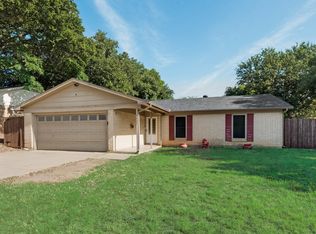
- $--3 bd2 ba1.3k sqft7448 Van Natta Ln, Fort Worth, TX 76112Sold
- $193,9003 bd2 ba1.1k sqft7432 Van Natta Ln, Fort Worth, TX 76112Off Market
- $178,5003 bd1 ba1.1k sqft7441 Van Natta Ln, Fort Worth, TX 76112Off Market
- $253,1003 bd2 ba1.4k sqft7445 Beaty St, Fort Worth, TX 76112Off Market
Nearby schools
GreatSchools rating
- 4/10Bill J Elliott Elementary SchoolGrades: PK-5Distance: 0.9 mi
- 4/10Jean McClung Middle SchoolGrades: 6-8Distance: 1.4 mi
- 2/10Eastern Hills High SchoolGrades: 9-12Distance: 2.2 mi
Schools provided by the listing agent
- Elementary: Elliott
- High: Eastern Hills
- District: Fort Worth ISD
Source: NTREIS. This data may not be complete. We recommend contacting the local school district to confirm school assignments for this home.
Get a cash offer in 3 minutes
Find out how much your home could sell for in as little as 3 minutes with a no-obligation cash offer.
Estimated market value
$275,900
Get a cash offer in 3 minutes
Find out how much your home could sell for in as little as 3 minutes with a no-obligation cash offer.
Estimated market value
$275,900
- Texas
- Tarrant County
- Fort Worth
- 76112
- Handley
- 7440 Van Natta Ln
