Skip main navigation
Off market
  • $559,800

    7441 Banbury Ct, Semmes, AL 36575

    6beds
    4,258sqft
    SingleFamily
    Built in 2015
    1.47 Acres Lot
    $559,800 Zestimate®
    $131/sqft
    $3,272 Estimated rent

    Home value

    $559,800

    $526,000 - $593,000

    $3,272/mo

    Zestimate® history
    Loading
    Loading...

    Owner options

    List your home for rent

    $3,272/mo

    Rent Zestimate®

    Find your next renter with Zillow Rental Manager. Plus, with online applications, you can quickly screen prospective tenants – for free.

    Learn more

    $3,272/mo

    Rent Zestimate®

    Refinance and save

    $3,237/mo

    Est. payment

    Refinancing to a lower rate could help reduce your monthly payments and save thousands over the life of the loan.

    See today's rates

    $3,237/mo

    Est. payment

    Explore your selling options

    Work with a Zillow partner agent

    Leverage their expertise and Zillow's premium Showcase listings to get your home seen by more buyers.

    Get started

    List with your own agent

    Get your home in front of millions of buyers by listing it on Zillow.

    Learn how to do it

    Sell it yourself

    Take full control of how buyers see your home on Zillow by listing For Sale by Owner (FSBO).

    List your home

    What's special

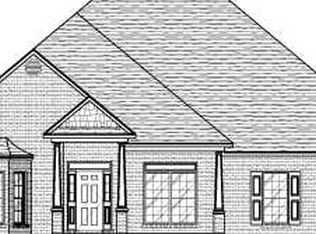
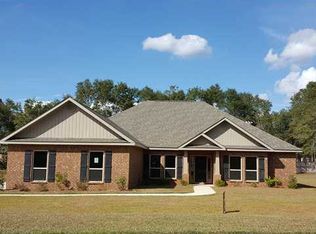
    RELOCATING EXTREMELY MOTIVATED - Bring your offers quickly, we will pay your realtor 2% commission on sale!!! 6 BR, 3.5 BA, 2015 Bridgeview by DRHorton on just under a 1.5 acre cul-de-sac lot. This estate home has many builder upgrades including hardwood & 19 tile flooring throughout first floor. Custom raised hearth fireplace surround in living room. Granite counter tops w/ large breakfast bar & upgraded cabinets. Large walk-in pantry. Upgraded lighting, fixtures, & blind package throughout. Upgraded molding & bullnose edges. Wet bar. Master suite w/ adjacent 15x16 sitting area. Two large walk-in closets. Elegant mast bath w/ tile shower, split vanities& garden tub. 5 bedrooms & 2 full bathrooms upstairs. Cat walk w/wrought iron railings overlooking 2 story living area. Large media/game room. Upstairs carpeting has upgraded stain resistant carpet& padding. Covered 10x12 patio with fan& light. Side entry 3 car garage w/ RV hook up. Level backyard is surrounded with 8ft fence. Community pool,clubhouse,gym and playground.

    This property is off market, which means it's not currently listed for sale or rent on Zillow. This may be different from what's available on other websites or public sources.

    Facts & features

    Interior

    Bedrooms & bathrooms
    • Bedrooms: 6
    • Bathrooms: 4
    • Full bathrooms: 3
    • 1/2 bathrooms: 1
    Heating
    • Forced air, Heat pump, Electric
    Cooling
    • Central
    Appliances
    • Included: Dishwasher, Garbage disposal, Microwave, Range / Oven
    Features
    • Flooring: Tile, Carpet, Hardwood
    • Has fireplace: Yes
    Interior area
    • Total interior livable area: 4,258 sqft

    Property

    Parking
    • Total spaces: 3
    • Parking features: Garage - Attached
    Features
    • Exterior features: Brick
    Lot
    • Size: 1.47 Acres
    Details
    • Parcel number: R022407360000023172

    Construction

    Type & style
    • Home type: SingleFamily
    Materials
    • brick
    • Roof: Composition
    Condition
    • Year built: 2015

    Utilities & green energy

    • Utilities for property: Sewage-City, Underground Utilities, Water-City, Total Electric, RV Hookup

    Community & neighborhood

    Community
    • Community features: Fitness Center
    Location
    • Region: Semmes

    HOA & financial

    HOA
    • Has HOA: Yes
    • HOA fee: $25 monthly

    Other

    Other facts
    • Class: Residential-Single Family
    • Energy Saving Features: Ceiling Fan(s), Ridge Vent
    • Type of Listing: Exclusive Right to Sell
    • Transfer Fees: 0
    • Property Interior Stories: Two
    • Construction / Foundation: Wood Frame, Slab, Concrete Block
    • Water Property Type: No Waterfront
    • Garage: Three or More Vehicles
    • Possession: Negotiable, Owner Occupied
    • Dining Area: Breakfast Area-Kitchen
    • Style: Traditional
    • Dining Rm Level: Main Level
    • Property Amenities: Automatic Garage Door, Termite Contract, Fenced
    • Other Rooms: Office/Study, Utility Room-Inside, Bonus Room, Living Room, Recreation Room
    • Appliances: Smoke Detector
    • Lot Description: 1-3 acres, Some Trees, Level, Cul-de-Sac
    • Community Amenities: Club House, Meeting Room, Pool - Outdoor
    • Utilities: Sewage-City, Underground Utilities, Water-City, Total Electric, RV Hookup
    • Dining Dimensions: 11x10
    • Waterfront Y/N: 0
    • Construction Status: Resale
    • Ownership Type: Whole/Full
    • Ownership type: Whole/Full

    Price history

    DateEventPrice
    3/24/2021Listing removed--
    Source: Owner Report a problem
    1/8/2018Sold$390,000+2.6%$92/sqft
    Source: Agent Provided Report a problem
    10/27/2017Price change$380,000-2.5%$89/sqft
    Source: Bellator Real Estate Fairhope #542910 Report a problem
    10/10/2017Price change$389,900-2.5%$92/sqft
    Source: Bellator Real Estate Fairhope #542910 Report a problem
    9/27/2017Price change$399,900-2.5%$94/sqft
    Source: Bellator Real Estate Fairhope #542910 Report a problem
    9/25/2017Price change$410,000-2.2%$96/sqft
    Source: Bellator Real Estate Fairhope #542910 Report a problem
    8/30/2017Price change$419,400-2.3%$98/sqft
    Source: Bellator Real Estate Fairhope #542910 Report a problem
    7/26/2017Price change$429,400-0.1%$101/sqft
    Source: Bellator Real Estate Fairhope #542910 Report a problem
    4/3/2017Price change$429,900-2.3%$101/sqft
    Source: Bellator Real Estate & Dev Fairhope #250273 Report a problem
    2/1/2017Price change$439,900-1.1%$103/sqft
    Source: Coldwell Banker Reehl Properties, Inc. #538949 Report a problem
    10/31/2016Listed for sale$445,000+19.8%$105/sqft
    Source: COLDWELL BANKER/REEHL PROPERTIES-FAIRHOPE #538949 Report a problem
    6/8/2015Sold$371,551$87/sqft
    Source: Public Record Report a problem

    Public tax history

    YearProperty taxesTax assessment
    2025$2,546 +4.5%$53,880 +4.4%
    2024$2,437 +2.9%$51,620 +2.8%
    2023$2,369 +17.9%$50,220 +17.3%
    2022$2,009 +8%$42,800 +7.8%
    2021$1,859 -1%$39,720 -0.9%
    2020$1,878 -2.4%$40,100 -2.3%
    2019$1,923 $41,040 +2.9%
    2018$1,923 +11%$39,900 +7.5%
    2017$1,732 $37,100 -0.6%
    2016$1,732 $37,340

    Find assessor info on the county website

    Neighborhood: Blackstone

    Nearby schools

    GreatSchools rating
    Schools provided by the listing agent
    • District: Allentown/Semmes/Montgomery

    Source: The MLS. This data may not be complete. We recommend contacting the local school district to confirm school assignments for this home.

    Get a cash offer in 3 minutes
    Find out how much your home could sell for in as little as 3 minutes with a no-obligation cash offer.
    Estimated market value
    $559,800
    Get a cash offer in 3 minutes
    Find out how much your home could sell for in as little as 3 minutes with a no-obligation cash offer.
    Estimated market value
    $559,800