Welcome to the desirable Bryson Manor community in Ovilla, where this beautiful home sits on one of the premier lots in the neighborhood, offering scenic views of the landscaped pond and pavilion. Located within Midlothian ISD and zoned for Heritage High School, this property perfectly blends location, style, and comfort. This John Houston–built open-concept home has been thoughtfully updated and truly stands out. Recent improvements include upgraded light fixtures throughout, custom trim work, fresh interior paint, updated mirrors, and ceiling fans, creating a polished and inviting atmosphere. The study is a showpiece, featuring custom-built-in shelving, decorative trim, shiplap accents, and designer paint with a color-drenching detail. Large windows fill the family room with natural light, creating a bright and welcoming space. The open kitchen is ideal for entertaining, highlighted by a massive center island with breakfast bar seating, quartz countertops, and a spacious walk-in pantry. The adjoining dining area offers beautiful backyard views and plenty of room for gatherings. The primary suite serves as a private retreat, featuring a spa-inspired bath with a walk-in shower, garden tub, dual vanities, and a large walk-in closet. Upstairs, you will find a flexible bonus space perfect for a game room or media room, along with a convenient half bath. Step outside onto the large 18x13 ft covered patio, where you can relax and enjoy peaceful views of the pond and nearby walking trails. Bryson Manor residents enjoy wonderful neighborhood amenities, including a stocked catch-and-release fishing pond, scenic walking trails, and a pavilion with picnic tables, all while benefiting from some of the lowest HOA fees in the area. Conveniently located near Highways 287, 35, and 67, this home offers easy access to Cedar Hill, Waxahachie, and Mansfield, along with convenient commutes to Dallas and Fort Worth. See updates & improvements document attached, too much to list!
Sold
Price Unknown
7441 Desert Willow Ln, Ovilla, TX 75154
3beds
2,845sqft
Single Family Residence
Built in 2022
0.38 Acres Lot
$537,100 Zestimate®
$--/sqft
$3,650 Estimated rent
Home value
$537,100
$510,000 - $564,000
$3,650/mo
Zestimate® history
Owner options
List your home for rent
$3,650/mo
Rent Zestimate®
Find your next renter with Zillow Rental Manager. Plus, with online applications, you can quickly screen prospective tenants – for free.
$3,650/mo
Rent Zestimate®
Refinance and save
$395/mo
Est. payment
Refinancing to a lower rate could help reduce your monthly payments and save thousands over the life of the loan.
$395/mo
Est. payment
Explore your selling options
Work with a Zillow partner agent
Leverage their expertise and Zillow's premium Showcase listings to get your home seen by more buyers.
Get startedList with your own agent
Get your home in front of millions of buyers by listing it on Zillow.
Learn how to do itSell it yourself
Take full control of how buyers see your home on Zillow by listing For Sale by Owner (FSBO).
List your homeWhat's special
Updated mirrorsFresh interior paintBright and welcoming spaceCeiling fansQuartz countertopsLarge walk-in closetDecorative trim
Zillow last checked:
Listing updated:
Listed by:
Pam Daniel 0500021 214-826-0316,
Ebby Halliday, REALTORS 214-826-0316
Bought with:
Christina Cantu, 0714933
Christina Cantu, Broker
Source: NTREIS,MLS#: 21194821
Facts & features
Interior
Bedrooms & bathrooms
- Bedrooms: 3
- Bathrooms: 4
- Full bathrooms: 2
- 1/2 bathrooms: 2
Primary bedroom
- Features: Built-in Features, Ceiling Fan(s), Dual Sinks, Double Vanity, Garden Tub/Roman Tub, Separate Shower, Walk-In Closet(s)
- Level: First
- Dimensions: 16 x 15
Bedroom
- Level: First
- Dimensions: 11 x 11
Bedroom
- Level: First
- Dimensions: 11 x 1
Dining room
- Level: First
- Dimensions: 13 x 12
Game room
- Features: Ceiling Fan(s)
- Level: Second
- Dimensions: 19 x 19
Kitchen
- Features: Breakfast Bar, Built-in Features, Eat-in Kitchen, Kitchen Island, Stone Counters, Walk-In Pantry
- Level: First
- Dimensions: 17 x 13
Living room
- Features: Ceiling Fan(s), Fireplace
- Level: First
- Dimensions: 19 x 18
Office
- Features: Built-in Features, Ceiling Fan(s)
- Level: First
- Dimensions: 12 x 11
Utility room
- Features: Built-in Features, Utility Room
- Level: First
- Dimensions: 12 x 5
Heating
- Central, Electric
Cooling
- Central Air, Ceiling Fan(s), Electric
Appliances
- Included: Dishwasher, Electric Cooktop, Electric Oven, Electric Water Heater, Disposal, Microwave, Vented Exhaust Fan
- Laundry: Washer Hookup, Dryer Hookup, Laundry in Utility Room
Features
- Chandelier, Decorative/Designer Lighting Fixtures, Eat-in Kitchen, Granite Counters, High Speed Internet, Kitchen Island, Walk-In Closet(s), Wired for Sound
- Flooring: Carpet, Ceramic Tile, Wood
- Windows: Window Coverings
- Has basement: No
- Number of fireplaces: 1
- Fireplace features: Masonry, Wood Burning
Interior area
- Total interior livable area: 2,845 sqft
Property
Parking
- Total spaces: 2
- Parking features: Concrete, Garage, Garage Door Opener, Garage Faces Side
- Garage spaces: 2
Features
- Levels: Two
- Stories: 2
- Patio & porch: Covered
- Pool features: None
- Fencing: Wood
Lot
- Size: 0.38 Acres
- Features: Back Yard, Backs to Greenbelt/Park, Interior Lot, Lawn, Landscaped, Subdivision, Sprinkler System, Few Trees
Details
- Parcel number: 283367
Construction
Type & style
- Home type: SingleFamily
- Architectural style: Traditional,Detached
- Property subtype: Single Family Residence
Materials
- Brick, Radiant Barrier, Rock, Stone
- Foundation: Slab
- Roof: Composition
Condition
- Year built: 2022
Utilities & green energy
- Sewer: Public Sewer
- Water: Public
- Utilities for property: Sewer Available, Water Available
Green energy
- Energy efficient items: Insulation
Community & HOA
Community
- Features: Trails/Paths
- Security: Security System
- Subdivision: Bryson Manor Ph 3
HOA
- Has HOA: Yes
- Services included: All Facilities, Association Management
- HOA fee: $395 annually
- HOA name: Allied Hoa Management
- HOA phone: 817-200-7606
Location
- Region: Ovilla
Financial & listing details
- Tax assessed value: $553,302
- Annual tax amount: $10,850
- Date on market: 3/11/2026
- Cumulative days on market: 72 days
- Listing terms: Cash,Conventional,FHA,VA Loan
- Exclusions: 4 Flat screen TV's but mounts remain
Price history
| Date | Event | Price |
|---|---|---|
| 6/17/2026 | Sold | -- |
Source: NTREIS #21194821 Report a problem | ||
| 6/1/2026 | Pending sale | $544,000$191/sqft |
Source: NTREIS #21194821 Report a problem | ||
| 5/23/2026 | Contingent | $544,000$191/sqft |
Source:  Ebby Halliday Realtors #21194821 Report a problem Ebby Halliday Realtors #21194821 Report a problem | ||
| 4/30/2026 | Price change | $544,000-0.9%$191/sqft |
Source: NTREIS #21194821 Report a problem | ||
| 4/14/2026 | Price change | $549,000-1.1%$193/sqft |
Source: NTREIS #21194821 Report a problem | ||
| 3/27/2026 | Price change | $554,900-0.9%$195/sqft |
Source: NTREIS #21194821 Report a problem | ||
| 3/11/2026 | Listed for sale | $559,999-1.8%$197/sqft |
Source: NTREIS #21194821 Report a problem | ||
| 5/8/2023 | Sold | -- |
Source: NTREIS #20145270 Report a problem | ||
| 4/22/2023 | Pending sale | $569,990$200/sqft |
Source: NTREIS #20145270 Report a problem | ||
| 4/20/2023 | Listing removed | -- |
Source: NTREIS #20145270 Report a problem | ||
| 4/14/2023 | Pending sale | $569,990$200/sqft |
Source: NTREIS #20145270 Report a problem | ||
| 2/13/2023 | Listed for sale | $569,990$200/sqft |
Source: NTREIS #20145270 Report a problem | ||
| 1/31/2023 | Pending sale | $569,990$200/sqft |
Source: NTREIS #20145270 Report a problem | ||
| 10/24/2022 | Price change | $569,990-3.4%$200/sqft |
Source: NTREIS #20145270 Report a problem | ||
| 9/9/2022 | Price change | $589,9900%$207/sqft |
Source: NTREIS #20145270 Report a problem | ||
| 8/19/2022 | Listed for sale | $589,999$207/sqft |
Source: NTREIS #20145270 Report a problem | ||
Public tax history
| Year | Property taxes | Tax assessment |
|---|---|---|
| 2025 | -- | $553,302 +2.3% |
| 2024 | -- | $540,970 +26.3% |
| 2023 | $8,598 +421.5% | $428,223 +475.8% |
| 2022 | $1,649 | $74,375 +4607.3% |
| 2021 | -- | $1,580 |
Find assessor info on the county website
Neighborhood: 75154
Nearby homes
- $--4 bd4 ba3.1k sqft7431 Desert Willow Ln, Ovilla, TX 75154Sold

- $100-- bd-- ba-- sqft7451 Desert Willow Ln, Ovilla, TX 75154Off Market
- $664,3004 bd4 ba4k sqft7440 Desert Willow Ln, Ovilla, TX 75154Off Market
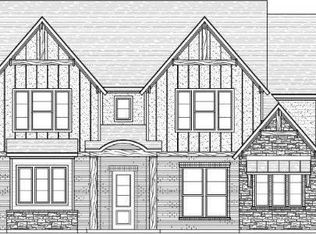
- $496,1004 bd-- ba2.5k sqft7450 Desert Willow Ln, Ovilla, TX 75154Off Market
- $560,4003 bd-- ba2.9k sqft7421 Desert Willow Ln, Ovilla, TX 75154Off Market
- $--4 bd3 ba2.8k sqft7430 Desert Willow Ln, Ovilla, TX 75154Sold
- $530,0004 bd2 ba2k sqft3920 Maple Ln, Ovilla, TX 75154Off Market
- $--0.588 Acres3930 Maple Ln, Ovilla, TX 75154Sold
Nearby schools
GreatSchools rating
- 9/10Dolores McClatchey Elementary SchoolGrades: K-5Distance: 0.5 mi
- 9/10Walnut Grove Middle SchoolGrades: 6-8Distance: 3.1 mi
- 7/10Midlothian Heritage High SchoolGrades: 9-12Distance: 3.6 mi
Schools provided by the listing agent
- Elementary: Dolores McClatchey
- Middle: Walnut Grove
- High: Heritage
- District: Midlothian ISD
Source: NTREIS. This data may not be complete. We recommend contacting the local school district to confirm school assignments for this home.
Get a cash offer in 3 minutes
Find out how much your home could sell for in as little as 3 minutes with a no-obligation cash offer.
Estimated market value
$537,100
Get a cash offer in 3 minutes
Find out how much your home could sell for in as little as 3 minutes with a no-obligation cash offer.
Estimated market value
$537,100
- Texas
- Ellis County
- Ovilla
- 75154
- 7441 Desert Willow Ln
Nearby cities
Nearby zip codes
Other Ovilla Topics
