Skip main navigation
Sold for $1,370,000
  • $1,370,000

    7441 E 8th Avenue, Denver, CO 80230

    5beds
    3,948sqft
    Single Family Residence
    Built in 2003
    6,807 Square Feet Lot
    $1,305,300 Zestimate®
    $347/sqft
    $5,318 Estimated rent

    Home value

    $1,305,300

    $1.21M - $1.40M

    $5,318/mo

    Zestimate® history
    Loading
    Loading...

    Owner options

    List your home for rent

    $5,318/mo

    Rent Zestimate®

    Find your next renter with Zillow Rental Manager. Plus, with online applications, you can quickly screen prospective tenants – for free.

    Learn more

    $5,318/mo

    Rent Zestimate®

    Refinance and save

    $6,911/mo

    Est. payment

    Refinancing to a lower rate could help reduce your monthly payments and save thousands over the life of the loan.

    See today's rates

    $6,911/mo

    Est. payment

    Explore your selling options

    Work with a Zillow partner agent

    Leverage their expertise and Zillow's premium Showcase listings to get your home seen by more buyers.

    Get started

    List with your own agent

    Get your home in front of millions of buyers by listing it on Zillow.

    Learn how to do it

    Sell it yourself

    Take full control of how buyers see your home on Zillow by listing For Sale by Owner (FSBO).

    List your home

    What's special

    Double sided fireplaceCharming yardPrivate yardFinished basementAmple closet spaceBuilt in grillSitting area
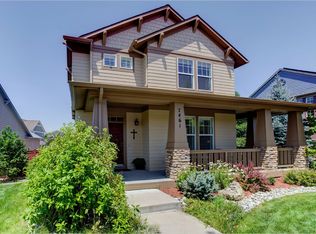
    Outstanding, updated Lowry home has lots of curb appeal and a really well thought out floor plan and private yard. Massive Primary suite complete with sitting area , beautiful 5 piece bath and ample closet space located upstairs with three additional bedrooms , one being en-suite, and a full hall bath. Lots of light throughout. Main floor has an open floor plan with wood floors throughout, large windows and easy access to a charming yard. Multiple flexible living and dining spaces with a double sided fireplace, offer versatility for many uses. A spectacularly updated kitchen, large pantry , powder room and a mudroom that rivals all mudrooms are also all on the main floor and must be seen to believe. Attached 2 and 1/2 car garage with loads of storage. Finished basement with generously sized media room, and an additional bedroom and bath. Charming covered outdoor patio with built in grill and lovely landscaping. Close proximity to parks, restaurants, shopping, public transportation. Move in ready! This will check all the boxes while offering so much more. Truly one of Lowry’s best!

    Zillow last checked:

    Listing updated:

    Listed by:

    Heather Ehret-Faircloth 720-320-9333 heather@heathersellsdenver.com,

    Camber Realty, LTD

    Bought with:

    Shelby Sampson, 100067878

    The Agency - Denver

    Source: REcolorado as distributed by MLS GRID,MLS#: 9609581MLS Logo

    Facts & features

    Interior

    Bedrooms & bathrooms
    • Bedrooms: 5
    • Bathrooms: 5
    • Full bathrooms: 3
    • 3/4 bathrooms: 1
    • 1/2 bathrooms: 1
    • Main level bathrooms: 1
    Primary bedroom
    • Level: Upper
    Bedroom
    • Level: Basement
    Bedroom
    • Level: Upper
    Bedroom
    • Level: Upper
    Bedroom
    • Level: Upper
    Primary bathroom
    • Level: Upper
    Bathroom
    • Level: Main
    Bathroom
    • Level: Basement
    Bathroom
    • Level: Upper
    Bathroom
    • Level: Upper
    Den
    • Level: Main
    Dining room
    • Level: Main
    Family room
    • Level: Main
    Kitchen
    • Level: Main
    Laundry
    • Level: Main
    Media room
    • Level: Basement
    Mud room
    • Level: Main
    Heating
    • Forced Air
    Cooling
    • Central Air
    Features
    • Built-in Features, Ceiling Fan(s), Eat-in Kitchen, Entrance Foyer, Five Piece Bath, High Ceilings, Kitchen Island, Open Floorplan, Pantry, Primary Suite, Radon Mitigation System, Smart Thermostat, Smoke Free, Solid Surface Counters, Walk-In Closet(s)
    • Flooring: Carpet, Tile, Wood
    • Windows: Double Pane Windows, Window Coverings, Window Treatments
    • Basement: Finished
    • Number of fireplaces: 3
    • Fireplace features: Dining Room, Family Room, Gas Log, Living Room, Outside
    • Common walls with other units/homes: No Common Walls
    Interior area
    • Total structure area: 3,948
    • Total interior livable area: 3,948 sqft
    • Finished area above ground: 3,083
    • Finished area below ground: 822

    Property

    Parking
    • Total spaces: 2
    • Parking features: Concrete, Lighted, Oversized, Storage
    • Attached garage spaces: 2
    Features
    • Levels: Two
    • Stories: 2
    • Patio & porch: Covered, Front Porch, Patio
    • Exterior features: Garden, Gas Grill, Private Yard
    • Fencing: Full
    Lot
    • Size: 6,807 sqft
    • Features: Level
    Details
    • Parcel number: 604313014
    • Zoning: R-2-A
    • Special conditions: Standard

    Construction

    Type & style
    • Home type: SingleFamily
    • Architectural style: Traditional
    • Property subtype: Single Family Residence
    Materials
    • Brick, Frame, Wood Siding
    • Foundation: Concrete Perimeter
    • Roof: Composition
    Condition
    • Updated/Remodeled
    • Year built: 2003

    Utilities & green energy

    • Sewer: Public Sewer
    • Water: Public
    • Utilities for property: Electricity Connected, Internet Access (Wired), Natural Gas Connected

    Community & neighborhood

    Security
    • Security features: Carbon Monoxide Detector(s), Smoke Detector(s)
    Location
    • Region: Denver
    • Subdivision: Lowry

    HOA & financial

    HOA
    • Has HOA: Yes
    • HOA fee: $560 annually
    • Amenities included: Playground
    • Services included: Road Maintenance
    • Association name: LCMA
    • Association phone: 203-420-4433

    Other

    Other facts
    • Listing terms: Cash,Conventional,FHA,Jumbo
    • Ownership: Individual
    • Road surface type: Paved

    Price history

    DateEventPrice
    4/7/2025Sold$1,370,000+1.5%$347/sqft
    Source: REcolorado as distributed by MLS GRID #9609581 Report a problem
    3/6/2025Pending sale$1,350,000$342/sqft
    Source: REcolorado as distributed by MLS GRID #9609581 Report a problem
    2/28/2025Listed for sale$1,350,000+157.6%$342/sqft
    Source: REcolorado as distributed by MLS GRID #9609581 Report a problem
    11/4/2003Sold$524,143$133/sqft
    Source: Public Record Report a problem

    Public tax history

    YearProperty taxesTax assessment
    2024$6,379 +25.7%$82,330 -4.1%
    2023$5,076 +3.6%$85,830 +34.5%
    2022$4,900 +8.1%$63,830 -2.8%
    2021$4,534 +2.9%$65,670 +7.5%
    2020$4,407 +6.9%$61,104 -0.7%
    2019$4,124 $61,532 +15.4%
    2018$4,124 +0.3%$53,300
    2017$4,111 +8.3%$53,300 +9.7%
    2016$3,797 -4.5%$48,600
    2015$3,975 0%$48,600 +1.5%
    2014$3,977 +2.8%$47,860
    2013$3,868 +17.9%$47,860 +4%
    2012$3,281 -1.8%$46,010 +0%
    2011$3,340 +2.2%$46,008 -8.3%
    2010$3,267 -2.8%$50,150
    2009$3,363 -0.2%$50,150 -0.4%
    2008$3,368 +17.4%$50,350
    2007$2,869 +1.1%$50,350 +17.5%
    2006$2,837 +7.8%$42,860
    2005$2,631 $42,860

    Find assessor info on the county website

    Neighborhood: Lowry Field

    Nearby schools

    GreatSchools rating
    Schools provided by the listing agent
    • Elementary: Lowry
    • Middle: Hill
    • High: George Washington
    • District: Denver 1

    Source: REcolorado as distributed by MLS GRID. This data may not be complete. We recommend contacting the local school district to confirm school assignments for this home.

    Get a cash offer in 3 minutes
    Find out how much your home could sell for in as little as 3 minutes with a no-obligation cash offer.
    Estimated market value
    $1,305,300
    Get a cash offer in 3 minutes
    Find out how much your home could sell for in as little as 3 minutes with a no-obligation cash offer.
    Estimated market value
    $1,305,300