Skip main navigation
Sold
Street View
  • Price Unknown

    7441 E Suncrest Ct, Columbia, MO 65201

    3beds
    1,322sqft
    Single Family Residence
    Built in 1990
    0.3 Acres Lot
    $248,000 Zestimate®
    $--/sqft
    $1,883 Estimated rent

    Home value

    $248,000

    $236,000 - $260,000

    $1,883/mo

    Zestimate® history
    Loading
    Loading...

    Owner options

    List your home for rent

    $1,883/mo

    Rent Zestimate®

    Find your next renter with Zillow Rental Manager. Plus, with online applications, you can quickly screen prospective tenants – for free.

    Learn more

    $1,883/mo

    Rent Zestimate®

    Refinance and save

    Refinancing to a lower rate could help reduce your monthly payments and save thousands over the life of the loan.

    See today's rates

    Explore your selling options

    Work with a Zillow partner agent

    Leverage their expertise and Zillow's premium Showcase listings to get your home seen by more buyers.

    Get started

    List with your own agent

    Get your home in front of millions of buyers by listing it on Zillow.

    Learn how to do it

    Sell it yourself

    Take full control of how buyers see your home on Zillow by listing For Sale by Owner (FSBO).

    List your home

    What's special

    Cape cod style homeColumbia public schoolsNew roof
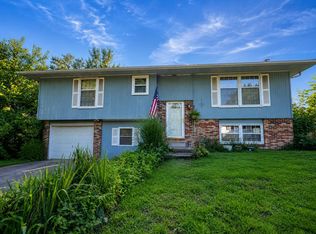
    Rare find! This cute Cape Cod style home in a USDA eligible area and Columbia Public Schools! This home offers over 1300 square feet, three bedrooms, two baths and a two car garage. New roof, gutters and front door installed summer of 2023, new siding to be installed on font and side of home prior to closing. With a nearly a completely new exterior, this home is just waiting for you to come put your personal final touches on the inside.

    Zillow last checked:

    Listing updated:

    Listed by:

    Shawn Priesmeyer 573-489-3655,

    The Foundation Realty 573-545-5000

    Bought with:

    Sean Moore, 2004031970

    REMAX Boone Realty

    Source: CBORMLS,MLS#: 416901MLS Logo

    Facts & features

    Interior

    Bedrooms & bathrooms
    • Bedrooms: 3
    • Bathrooms: 2
    • Full bathrooms: 2
    Primary bedroom
    • Level: Main
    • Area: 180
    • Dimensions: 15 x 12
    Bedroom 2
    • Description: 3'X4' Kickout
    • Level: Upper
    • Area: 140
    • Dimensions: 14 x 10
    Bedroom 3
    • Description: 3'X4' Kickout
    • Level: Upper
    • Area: 120
    • Dimensions: 12 x 10
    Full bathroom
    • Level: Main
    Full bathroom
    • Level: Upper
    Kitchen
    • Level: Main
    • Area: 242
    • Dimensions: 22 x 11
    Living room
    • Level: Main
    • Area: 221
    • Dimensions: 17 x 13
    Heating
    • Forced Air, Natural Gas
    Cooling
    • Central Electric
    Appliances
    • Laundry: Washer/Dryer Hookup
    Features
    • High Speed Internet, Tub/Shower, Eat-in Kitchen, Granite Counters, Wood Cabinets, Pantry
    • Flooring: Carpet, Tile
    • Windows: Some Window Treatments
    • Has basement: No
    • Has fireplace: No
    Interior area
    • Total structure area: 1,322
    • Total interior livable area: 1,322 sqft
    • Finished area below ground: 0

    Property

    Parking
    • Total spaces: 2
    • Parking features: Attached, Paved
    • Attached garage spaces: 2
    Features
    • Patio & porch: Back, Front Porch
    • Fencing: Back Yard,Chain Link
    Lot
    • Size: 0.3 Acres
    • Dimensions: 75 x 200
    • Features: Cleared, Cul-De-Sac
    Details
    • Additional structures: Lawn/Storage Shed
    • Parcel number: 1731912013350001
    • Zoning description: R-S Single Family Residential

    Construction

    Type & style
    • Home type: SingleFamily
    • Property subtype: Single Family Residence
    Materials
    • Foundation: Concrete Perimeter, Slab
    • Roof: ArchitecturalShingle
    Condition
    • Year built: 1990

    Utilities & green energy

    • Electric: County
    • Gas: Gas-Natural
    • Sewer: District
    • Water: District
    • Utilities for property: Natural Gas Connected, Trash-Private

    Community & HOA

    Community
    • Security: Smoke Detector(s)
    • Subdivision: Sunrise Estates
    HOA
    • Has HOA: No
    Location
    • Region: Columbia

    Financial & listing details

    • Tax assessed value: $119,800
    • Annual tax amount: $1,372
    • Date on market: 11/15/2023
    • Road surface type: Paved

    Price history

    DateEventPrice
    1/19/2024Sold--
    Source: CBORMLS #416901 Report a problem
    11/15/2023Listed for sale$224,900+69.2%$170/sqft
    Source: CBORMLS #416901 Report a problem
    5/24/2013Sold--
    Source: CBORMLS #343928 Report a problem
    2/26/2013Listed for sale$132,900$101/sqft
    Source: House of Brokers Realty, Inc #343928 Report a problem

    Public tax history

    YearProperty taxesTax assessment
    2025-- $22,762 +10%
    2024$1,496 +0.9%$20,691
    2023$1,484 +8.1%$20,691 +8%
    2022$1,372 -0.2%$19,152
    2021$1,374 +2%$19,152 +8%
    2020$1,348 0%$17,728
    2019$1,348 +7.3%$17,728 +8%
    2018$1,256 +1.2%$16,416
    2017$1,242 +0.2%$16,416
    2016$1,240 $16,416
    2015$1,240 +8.3%$16,416
    2014$1,145 $16,416
    2013-- $16,416
    2012-- $16,416
    2011-- $16,416
    2010-- $16,416
    2009-- $16,416
    2008-- $16,416
    2007-- --
    2003-- $14,288
    2002-- $14,288
    2001-- $14,288
    Find assessor info on the county website

    Neighborhood: 65201

    Nearby schools

    GreatSchools rating
    Schools provided by the listing agent
    • Elementary: Cedar Ridge
    • Middle: Oakland
    • High: Battle

    Source: CBORMLS. This data may not be complete. We recommend contacting the local school district to confirm school assignments for this home.

    Sell for more on Zillow
    Get a Zillow Showcase℠ listing at no additional cost and you could sell for .
    $248,000
    2% more
    +$4,960
    With Zillow Showcase(estimated)
    $252,960