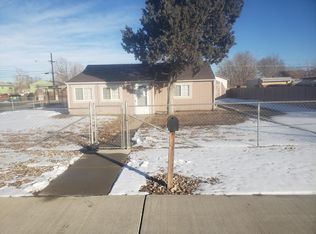
This 3-bedroom home welcomes you with new paint and new carpet and it is all fresh and clean and ready for you to move in and sit right down. The kitchen has granite counters and a tile floor. The washer, dryer, refrigerator and stove all stay. There are newly installed window blinds that offer privacy while allowing natural light to illuminate the space. There is extra insulation in the attic for added warmth and a new 40-gallon water heater. The large corner lot is fenced and has a nice sunny area for your garden. The home is wrapped in low-maintenance vinyl siding. The garage is a stand-out feature of this home offering space for 2 cars and equipped with 220 wiring for added convenience. The garage includes a workbench for DIY projects and organization, as well as a garage door opener for easy access. The cement driveway provides additional parking space. The large lot offers plenty of room for RV parking. On warm summer evenings, you will certainly enjoy spending lots of time on the enclosed patio just relaxing or entertaining.
Sold for $380,000
$380,000
7441 Leyden Street, Commerce City, CO 80022
3beds
850sqft
Single Family Residence
Built in 1945
8,475 Square Feet Lot
$384,000 Zestimate®
$447/sqft
$2,152 Estimated rent
Home value
$384,000
$365,000 - $403,000
$2,152/mo
Zestimate® history
Owner options
List your home for rent
$2,152/mo
Rent Zestimate®
Find your next renter with Zillow Rental Manager. Plus, with online applications, you can quickly screen prospective tenants – for free.
$2,152/mo
Rent Zestimate®
Refinance and save
$2,231/mo
Est. payment
Refinancing to a lower rate could help reduce your monthly payments and save thousands over the life of the loan.
$2,231/mo
Est. payment
Explore your selling options
Work with a Zillow partner agent
Leverage their expertise and Zillow's premium Showcase listings to get your home seen by more buyers.
Get startedList with your own agent
Get your home in front of millions of buyers by listing it on Zillow.
Learn how to do itSell it yourself
Take full control of how buyers see your home on Zillow by listing For Sale by Owner (FSBO).
List your homeWhat's special
Low-maintenance vinyl sidingLarge corner lotGarage door openerTile floorGranite countersNew paintNew carpet
Zillow last checked:
Listing updated:
Listed by:
Pam Meier 303-901-7486 pjmeier17@gmail.com,
Madison & Company Properties,
Tiffany Franc 303-918-4889,
Madison & Company Properties
Bought with:
Kevin Borunda, 100085882
NextHome Front Range
Source: REcolorado as distributed by MLS GRID,MLS#: 7146373
Facts & features
Interior
Bedrooms & bathrooms
- Bedrooms: 3
- Bathrooms: 1
- 3/4 bathrooms: 1
- Main level bathrooms: 1
- Main level bedrooms: 3
Primary bedroom
- Level: Main
Bedroom
- Level: Main
Bedroom
- Level: Main
Bathroom
- Level: Main
Kitchen
- Level: Main
Laundry
- Level: Main
Living room
- Level: Main
Heating
- Forced Air
Cooling
- None
Appliances
- Included: Dryer, Gas Water Heater, Oven, Range, Range Hood, Refrigerator, Washer
- Laundry: In Unit
Features
- Eat-in Kitchen, Granite Counters, No Stairs
- Flooring: Carpet, Laminate, Tile
- Windows: Double Pane Windows
- Has basement: No
Interior area
- Total structure area: 850
- Total interior livable area: 850 sqft
- Finished area above ground: 850
Property
Parking
- Total spaces: 2
- Parking features: Concrete, Exterior Access Door, Oversized
- Garage spaces: 2
Features
- Levels: One
- Stories: 1
- Patio & porch: Covered, Patio
- Fencing: Partial
Lot
- Size: 8,475 Square Feet
- Features: Corner Lot
Details
- Parcel number: R0079354
- Zoning: R-1-C
- Special conditions: Standard
Construction
Type & style
- Home type: SingleFamily
- Architectural style: Traditional
- Property subtype: Single Family Residence
Materials
- Block, Frame, Vinyl Siding
- Roof: Composition
Condition
- Year built: 1945
Utilities & green energy
- Electric: 110V, 220 Volts in Garage
- Sewer: Public Sewer
- Water: Public
- Utilities for property: Electricity Connected, Natural Gas Connected
Community & HOA
Community
- Security: Carbon Monoxide Detector(s), Smoke Detector(s)
- Subdivision: Brewers First Addition To Derby
HOA
- Has HOA: No
Location
- Region: Commerce City
Financial & listing details
- Price per square foot: $447/sqft
- Tax assessed value: $359,000
- Annual tax amount: $1,624
- Date on market: 2/23/2024
- Listing terms: Cash,Conventional,FHA,VA Loan
- Exclusions: None
- Ownership: Individual
- Electric utility on property: Yes
- Road surface type: Paved
Price history
| Date | Event | Price |
|---|---|---|
| 4/2/2024 | Sold | $380,000-3.8%$447/sqft |
Source:  REcolorado as distributed by MLS GRID #7146373 Report a problem REcolorado as distributed by MLS GRID #7146373 Report a problem | ||
| 3/4/2024 | Pending sale | $395,000$465/sqft |
Source: REcolorado as distributed by MLS GRID #7146373 Report a problem | ||
| 2/23/2024 | Listed for sale | $395,000+569.5%$465/sqft |
Source: REcolorado as distributed by MLS GRID #7146373 Report a problem | ||
| 8/24/2011 | Sold | $59,000-1.7%$69/sqft |
Source: Public Record Report a problem | ||
| 7/29/2011 | Listed for sale | $60,000$71/sqft |
Source: Coldwell Banker Residential Brokerage - Denver Central #1021483 Report a problem | ||
Public tax history
| Year | Property taxes | Tax assessment |
|---|---|---|
| 2025 | $2,021 +13.7% | $22,440 -7.1% |
| 2024 | $1,778 +9.5% | $24,150 |
| 2023 | $1,624 -1.4% | $24,150 +33.6% |
| 2022 | $1,648 | $18,070 -8.2% |
| 2021 | -- | $19,680 +2.6% |
| 2020 | $1,324 | $19,180 -0.2% |
| 2019 | $1,324 +2.9% | $19,210 +37.8% |
| 2018 | $1,287 | $13,940 |
| 2017 | $1,287 | $13,940 +36.1% |
| 2016 | -- | $10,240 |
| 2015 | $928 | $10,240 +24.4% |
| 2014 | -- | $8,230 |
| 2013 | -- | $8,230 +18.1% |
| 2012 | -- | $6,970 |
| 2011 | -- | $6,970 -20.8% |
| 2010 | -- | $8,800 |
| 2009 | -- | $8,800 -19.6% |
| 2008 | -- | $10,940 |
| 2007 | -- | $10,940 -6% |
| 2006 | -- | $11,640 |
| 2005 | -- | $11,640 +10.6% |
| 2004 | -- | $10,520 |
| 2003 | $819 +4% | $10,520 +11.2% |
| 2002 | $788 +15.9% | $9,460 +28.4% |
| 2001 | $680 | $7,370 |
| 2000 | -- | $7,370 |
Find assessor info on the county website
Neighborhood: 80022
Nearby homes
- $324,3001 bd1 ba768 sqft7431 Leyden St, Commerce City, CO 80022Off Market
- $466,4006 bd2 ba960 sqft7461 Leyden St APT A, Commerce City, CO 80022Off Market
- $308,8002 bd1 ba912 sqft7421 Leyden St, Commerce City, CO 80022Off Market
- $336,4002 bd1 ba756 sqft7446 Krameria St, Commerce City, CO 80022Off Market
- $380,3004 bd2 ba928 sqft7401 Leyden St, Commerce City, CO 80022Off Market
- $473,0006 bd2 ba960 sqft7471 Leyden St APT A, Commerce City, CO 80022Off Market
- $387,8003 bd1 ba1.1k sqft7446 Leyden St, Commerce City, CO 80022Off Market
- $405,1004 bd2 ba1.3k sqft7420 Krameria St, Commerce City, CO 80022Off Market
Nearby schools
GreatSchools rating
- 2/10Monaco Elementary SchoolGrades: PK-6Distance: 0.3 mi
- 2/10Adams City Middle SchoolGrades: 7-8Distance: 1.1 mi
- 3/10Adams City High SchoolGrades: 9-12Distance: 0.8 mi
Schools provided by the listing agent
- Elementary: Monaco
- Middle: Adams City
- High: Adams City
- District: Adams 14
Source: REcolorado as distributed by MLS GRID. This data may not be complete. We recommend contacting the local school district to confirm school assignments for this home.
Get a cash offer in 3 minutes
Find out how much your home could sell for in as little as 3 minutes with a no-obligation cash offer.
Estimated market value
$384,000
Get a cash offer in 3 minutes
Find out how much your home could sell for in as little as 3 minutes with a no-obligation cash offer.
Estimated market value
$384,000
- Colorado
- Adams County
- Derby
- 80022
- 7441 Leyden Street
Nearby cities
Nearby zip codes
Other Derby Topics
