Skip main navigation
For sale
  • $799,000

    7441 S Broadway, Red Hook, NY 12571

    5beds
    2,500sqft
    Loading
    Single Family Residence, Residential
    Built in 1900
    5,663 Square Feet Lot
    $-- Zestimate®
    $320/sqft
    $-- HOA

    What's special

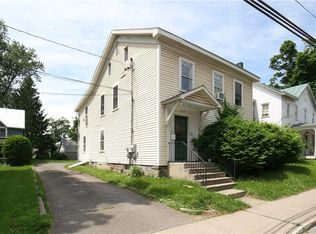
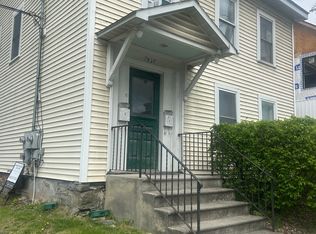
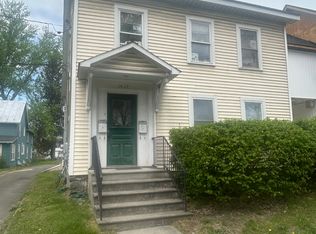
    Village of Red Hook renovation projected epitomizes the modern farmhouse. Thoughtful and tasteful design creates an enticing open floor plan with a designer kitchen as the focal point. Kitchen includes center island, quartz counters & stainless appliances. Massive family room/dining room combo flows seamlessly to living room w/adjacent powder room. Two primary suites, one on each floor makes this an ideal home for multi-generational living via an in-law suite or a perfect venue for entertaining by offering guest quarters. Massive first floor primary w/glamorous ensuite bathroom & spacious walk in closet. Second floor includes second primary suite, three additional bedrooms and third full bathroom. This home transcends the definition of renovation including all new framing, plumbing electric, heat pumps, water heater, roof, windows, siding, gutters & spray foam insulation. Relax on the front porch or enjoy a bbq on the rear patio all while benefitting from proximity to village restaurants & amenities. Loaded with designer finishes with no detail overlooked, this renovated masterpiece is a rare opportunity not to be missed. Ideal as a primary residence or weekend retreat.
    178 days
    |
    378
    |
    10
    |

    Zillow last checked:

    Listing updated:

    Listed by:

    BHHS Hudson Valley Properties 845-473-1650,

    Daniel Axtmann 845-702-7060

    Source: OneKey® MLS as distributed by MLS GRID,MLS#: 950607MLS Logo

    Loading...

      Facts & features

      Interior

      Bedrooms & bathrooms
      • Bedrooms: 5
      • Bathrooms: 4
      • Full bathrooms: 3
      • 1/2 bathrooms: 1
      Heating
      • Electric, Heat Pump
      Cooling
      • Central Air
      Appliances
      • Included: Dishwasher, Electric Range, Microwave, Refrigerator
      • Laundry: Washer/Dryer Hookup, Electric Dryer Hookup, Laundry Room, Washer Hookup
      Features
      • First Floor Bedroom, First Floor Full Bath, Chefs Kitchen, Eat-in Kitchen, Formal Dining, Open Floorplan, Primary Bathroom, Master Downstairs, Quartz/Quartzite Counters, Recessed Lighting, Walk-In Closet(s)
      • Flooring: Ceramic Tile, Hardwood
      • Basement: Full,Unfinished
      • Attic: Full
      Interior area
      • Total structure area: 2,500
      • Total interior livable area: 2,500 sqft

      Property

      Parking
      • Parking features: Driveway
      • Has uncovered spaces: Yes
      Features
      • Patio & porch: Patio, Porch
      Lot
      • Size: 5,663 Square Feet
      • Features: Near School, Near Shops, Near Public Transit
      Details
      • Parcel number: 1348016272103856580000
      • Special conditions: None

      Construction

      Type & style
      • Home type: SingleFamily
      • Architectural style: Colonial,Farmhouse
      • Property subtype: Single Family Residence, Residential
      Materials
      • Foam Insulation, Frame, Vinyl Siding
      Condition
      • Year built: 1900

      Utilities & green energy

      • Sewer: Public Sewer
      • Water: Public
      • Utilities for property: Trash Collection Public

      Community & HOA

      HOA
      • Has HOA: No
      Location
      • Region: Red Hook

      Financial & listing details

      • Price per square foot: $320/sqft
      • Tax assessed value: $455,800
      • Annual tax amount: $8,616
      • Date on market: 1/12/2026
      • Cumulative days on market: 329 days
      • Listing agreement: Exclusive Right To Sell

        Estimated market value

        Not available

        Estimated sales range

        Not available

        Not available

        Price history

        DateEventPrice
        5/8/2026Price change$5,000-16.7%$2/sqft
        Source: Berkshire Hathaway HomeServices New England Properties Report a problem
        4/16/2026Listed for rent$6,000$2/sqft
        Source: Berkshire Hathaway HomeServices New England Properties Report a problem
        1/12/2026Price change$799,000-11.1%$320/sqft
        Source: OneKey® MLS as distributed by MLS GRID #950607 Report a problem
        10/20/2025Price change$899,000-4.9%$360/sqft
        Source: OneKey® MLS as distributed by MLS GRID #899544 Report a problem
        9/25/2025Price change$945,000-5%$378/sqft
        Source: OneKey® MLS as distributed by MLS GRID #899544 Report a problem
        8/9/2025Price change$995,000+121.6%$398/sqft
        Source: OneKey® MLS as distributed by MLS GRID #899544 Report a problem
        9/29/2024Listed for sale$449,000+80.3%$180/sqft
        Source: OneKey® MLS as distributed by MLS GRID #H6330130 Report a problem
        1/9/2021Listing removed--
        Source: Columbia Greene Northern Dutchess MLS Report a problem
        10/8/2020Listed for sale$249,000$100/sqft
        Source: Coldwell Banker Village Green - Rhinebeck #134738 Report a problem

        Public tax history

        YearProperty taxesTax assessment
        2012$8,849 +4.9%$295,700 -1%
        2011$8,439 +4.8%$298,600
        2010$8,053 +29.8%$298,600 -7%
        2009$6,206 +519%$321,100 -1.5%
        2008$1,003 +0.8%$326,000 -3%
        2007$994 $336,000 +3.9%
        2006$994 +4.4%$323,500 +4%
        2005$952 -78.1%$311,000 +130.4%
        2004$4,356 $135,000

        Find assessor info on the county website

        Monthly payment

        Estimated monthly payment$1,822
        All calculations are estimates and provided by Zillow, Inc. for informational purposes only. Actual amounts may vary.
        HOA fees may include property taxes on listings classified as Co-Ops. Contact the listing agent and/or owner for fee details.
        Mortgage interest rates are dependent on a number of factors, including credit score, down payment, and repayment length. Interest rate data provided by Zillow Group Marketplace, Inc. as of 1/1/1970 from various mortgage lenders with which we have lead or other similar arrangements; the Estimated Payment is an average of those rates.
        See how much you could borrow to make a competitive offer.

        Climate risks

        Neighborhood: 12571

        Getting around

        67 / 100
        Somewhat Walkable
        66 / 100
        Bikeable

        Nearby schools

        GreatSchools rating
        Schools provided by the listing agent
        • Elementary: Mill Road-Intermediate(grades 3-5)
        • Middle: Linden Avenue Middle School
        • High: Red Hook Senior High School

        Source: OneKey® MLS as distributed by MLS GRID. This data may not be complete. We recommend contacting the local school district to confirm school assignments for this home.

        A local agent can set up tours, give advice and negotiate with sellers.

        Browse local experts