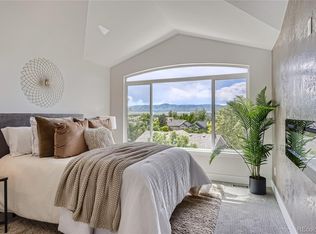
You may ask yourself, Is this a model home? It certainly feels like a brand new and luxurious model home. The Kitchen is a gleaming masterpiece of tasteful, upgraded materials. The Family Room is the perfect place to gather at the end of the day and enjoy the artful play of the abundant natural light coming through the windows. The spacious deck makes outdoor entertaining a breeze. Did you notice the breathtaking view from the Primary Retreat? Cozy up with a book, but try not to gaze out on the mountains that amaze and delight with the changing seasons. The spacious Primary Bath includes a fully organized closet and decadent tub for relaxation. There is a Bonus Room that could easily be converted into another bedroom. Don't miss the stylish Bath and additional two large Bedrooms. You'll have memorable meals and space for everyone in the fabulous Dining Room. Perhaps you would make the Living Area a Music room? Library? Many options. When you arrive at the Lower Level you will be astonished at the world-class Bar equipped with double kegerator, ice maker, dishwasher and leathered marble counters. Have all of your friends and family over to watch the big game or just Netflix and chill in the expansive TV area. Do NOT miss the magical Playhouse under the stairs. Seriously. Fantastic. Gym area with tons of natural light. Guest suite offers privacy and comfort for visitors. The yard has been professionally landscaped with a variety of plant material. Many trees surround you for cooling shade in the summer. Location can't be beat- minutes to Downtown Littleton, Light Rail, Aspen Grove, Trails and the new elementary school, Little Raven. New heat pump, new exterior paint, newer roof and furnace. And, did I mention the view???????
Sold for $1,240,000
$1,240,000
7441 S Crescent Court, Littleton, CO 80120
4beds
4,240sqft
Single Family Residence
Built in 1996
0.26 Acres Lot
$1,222,500 Zestimate®
$292/sqft
$5,042 Estimated rent
Home value
$1,222,500
$1.16M - $1.28M
$5,042/mo
Zestimate® history
Owner options
List your home for rent
$5,042/mo
Rent Zestimate®
Find your next renter with Zillow Rental Manager. Plus, with online applications, you can quickly screen prospective tenants – for free.
$5,042/mo
Rent Zestimate®
Refinance and save
$5,830/mo
Est. payment
Refinancing to a lower rate could help reduce your monthly payments and save thousands over the life of the loan.
$5,830/mo
Est. payment
Explore your selling options
Work with a Zillow partner agent
Leverage their expertise and Zillow's premium Showcase listings to get your home seen by more buyers.
Get startedList with your own agent
Get your home in front of millions of buyers by listing it on Zillow.
Learn how to do itSell it yourself
Take full control of how buyers see your home on Zillow by listing For Sale by Owner (FSBO).
List your homeWhat's special
Guest suiteBonus roomNew heat pumpNewer roofDecadent tubSpacious primary bathDouble kegerator
Zillow last checked:
Listing updated:
Listed by:
Suzanne Pacetti 303-877-6025 spacetti100@gmail.com,
HomeSmart
Bought with:
Courtney O'Shea, 100084289
Colorado Home Realty
Source: REcolorado as distributed by MLS GRID,MLS#: 9849624
Facts & features
Interior
Bedrooms & bathrooms
- Bedrooms: 4
- Bathrooms: 4
- Full bathrooms: 1
- 3/4 bathrooms: 3
- Main level bathrooms: 1
Primary bedroom
- Description: Glorious Retreat
- Level: Upper
Bedroom
- Description: Perfect Size!
- Level: Upper
Bedroom
- Description: Perfect Size Ii
- Level: Upper
Bedroom
- Description: Beautiful Guest Suite
- Level: Lower
Primary bathroom
- Description: Spa-Like Bath- Organized Closet Space
- Level: Upper
Bathroom
- Description: Great For Guests
- Level: Main
Bathroom
- Description: Beautifully Updated
- Level: Upper
Bathroom
- Level: Lower
Bonus room
- Description: Ideal Homework Place Or Cozy Spot- Could Be Enclosed As Bedroom
- Level: Upper
Dining room
- Description: Spacious
- Level: Main
Family room
- Description: Warm And Comfy Gathering Place
- Level: Main
Great room
- Description: Perfect For Movie Nights! The Bar Is Amazing
- Level: Lower
Gym
- Description: Plenty Of Sunlight In This Space
- Level: Lower
Kitchen
- Description: Gorgeous And Contemporary
- Level: Main
Laundry
- Level: Main
Living room
- Level: Main
Office
- Description: Work From Home In Dedicated Office/Bedroom
- Level: Main
Heating
- Forced Air, Heat Pump, Solar
Cooling
- Central Air
Appliances
- Included: Bar Fridge, Cooktop, Dishwasher, Disposal, Dryer, Gas Water Heater, Microwave, Refrigerator, Self Cleaning Oven, Washer
- Laundry: In Unit
Features
- Ceiling Fan(s), Eat-in Kitchen, Entrance Foyer, Five Piece Bath, Kitchen Island, Marble Counters, Open Floorplan, Primary Suite, Quartz Counters, Radon Mitigation System, Smoke Free, Walk-In Closet(s), Wet Bar
- Flooring: Carpet, Tile, Wood
- Windows: Double Pane Windows, Window Coverings
- Basement: Exterior Entry,Finished,Full,Walk-Out Access
- Number of fireplaces: 1
- Fireplace features: Family Room, Gas Log
- Common walls with other units/homes: No Common Walls
Interior area
- Total structure area: 4,240
- Total interior livable area: 4,240 sqft
- Finished area above ground: 2,829
- Finished area below ground: 1,411
Property
Parking
- Total spaces: 3
- Parking features: Concrete, Dry Walled, Lighted
- Attached garage spaces: 3
Features
- Levels: Two
- Stories: 2
- Patio & porch: Covered, Deck, Front Porch, Patio
- Exterior features: Garden, Gas Valve, Private Yard
- Fencing: Full
- Has view: Yes
- View description: Mountain(s), Valley
Lot
- Size: 0.26 Acres
- Features: Cul-De-Sac, Irrigated, Landscaped, Many Trees, Near Public Transit, Sprinklers In Front, Sprinklers In Rear
- Residential vegetation: Grassed
Details
- Parcel number: 033560931
- Special conditions: Standard
Construction
Type & style
- Home type: SingleFamily
- Architectural style: Contemporary
- Property subtype: Single Family Residence
Materials
- Brick, Wood Siding
- Foundation: Slab
Condition
- Updated/Remodeled
- Year built: 1996
Utilities & green energy
- Sewer: Public Sewer
- Water: Public
- Utilities for property: Cable Available, Electricity Connected, Internet Access (Wired)
Community & HOA
Community
- Security: Carbon Monoxide Detector(s), Radon Detector, Smoke Detector(s)
- Subdivision: Sunset II
HOA
- Has HOA: Yes
- Services included: Recycling, Trash
- HOA fee: $50 monthly
- HOA name: Sunset II
- HOA phone: 303-200-0065
Location
- Region: Littleton
Financial & listing details
- Price per square foot: $292/sqft
- Tax assessed value: $1,244,500
- Annual tax amount: $5,062
- Date on market: 1/25/2024
- Listing terms: Cash,Conventional,Jumbo
- Exclusions: Seller's Personal Property
- Ownership: Individual
- Electric utility on property: Yes
- Road surface type: Paved
Price history
| Date | Event | Price |
|---|---|---|
| 3/4/2024 | Sold | $1,240,000-0.8%$292/sqft |
Source:  REcolorado as distributed by MLS GRID #9849624 Report a problem REcolorado as distributed by MLS GRID #9849624 Report a problem | ||
| 2/12/2024 | Contingent | $1,250,000$295/sqft |
Source:  HomeSmart #9849624 Report a problem HomeSmart #9849624 Report a problem | ||
| 2/3/2024 | Pending sale | $1,250,000$295/sqft |
Source: REcolorado as distributed by MLS GRID #9849624 Report a problem | ||
| 1/25/2024 | Listed for sale | $1,250,000+98.1%$295/sqft |
Source: REcolorado as distributed by MLS GRID #9849624 Report a problem | ||
| 3/29/2017 | Sold | $631,000+5.7%$149/sqft |
Source: Public Record Report a problem | ||
| 2/14/2017 | Listed for sale | $597,000+121.8%$141/sqft |
Source: RE/MAX PROFESSIONALS #5896529 Report a problem | ||
| 10/2/1996 | Sold | $269,176$63/sqft |
Source: Public Record Report a problem | ||
Public tax history
| Year | Property taxes | Tax assessment |
|---|---|---|
| 2025 | $7,363 +6.9% | $77,782 +8% |
| 2024 | $6,885 +36% | $72,005 -5.8% |
| 2023 | $5,062 +0.3% | $76,425 +53.3% |
| 2022 | $5,048 | $49,859 -2.8% |
| 2021 | -- | $51,294 -1.9% |
| 2020 | $5,147 +38.6% | $52,309 +11.8% |
| 2019 | $3,714 | $46,768 +9.7% |
| 2018 | $3,714 +7.9% | $42,646 |
| 2017 | $3,441 | $42,646 +18.6% |
| 2016 | -- | $35,971 |
| 2015 | -- | $35,971 +1.6% |
| 2014 | $3,029 | $35,414 +7.5% |
| 2013 | -- | $32,940 |
| 2012 | -- | $32,940 |
| 2011 | $2,862 +12.8% | $32,940 -1.7% |
| 2010 | $2,538 -5.3% | $33,500 |
| 2009 | $2,680 | $33,500 -4.5% |
| 2008 | -- | $35,095 |
| 2007 | -- | $35,095 +14.1% |
| 2006 | -- | $30,750 |
| 2005 | -- | $30,750 -7.2% |
| 2002 | $2,319 +19% | $33,130 +29.7% |
| 2001 | $1,949 | $25,540 |
Find assessor info on the county website
Neighborhood: Heritage
Nearby homes
- $909,4005 bd3 ba2.9k sqft7431 S Crescent Ct, Littleton, CO 80120Off Market
- $1,033,2004 bd5 ba2.6k sqft7433 S Curtice Ct, Littleton, CO 80120Off Market
- $1,145,0005 bd3 ba4.2k sqft7421 S Crescent Ct, Littleton, CO 80120Sold
- $1,090,0004 bd4 ba4.2k sqft7441 S Curtice Ct, Littleton, CO 80120Off Market

- $925,0004 bd4 ba2.9k sqft7432 S Crescent Ct, Littleton, CO 80120Off Market
- $856,7005 bd4 ba2.6k sqft7442 S Crescent Ct, Littleton, CO 80120Off Market
- $947,5005 bd4 ba3.5k sqft7414 S Houstoun Waring Cir, Littleton, CO 80120Off Market
- $925,0006 bd4 ba4.4k sqft7420 S Houstoun Waring Cir, Littleton, CO 80120Sold
Nearby schools
GreatSchools rating
- 5/10Little Raven Elementary SchoolGrades: K-5Distance: 2.8 mi
- 7/10Euclid Middle SchoolGrades: 6-8Distance: 1.7 mi
- 9/10Heritage High SchoolGrades: 9-12Distance: 0.9 mi
Schools provided by the listing agent
- Elementary: Little Raven
- Middle: Euclid
- High: Heritage
- District: Littleton 6
Source: REcolorado as distributed by MLS GRID. This data may not be complete. We recommend contacting the local school district to confirm school assignments for this home.
Get a cash offer in 3 minutes
Find out how much your home could sell for in as little as 3 minutes with a no-obligation cash offer.
Estimated market value
$1,222,500
Get a cash offer in 3 minutes
Find out how much your home could sell for in as little as 3 minutes with a no-obligation cash offer.
Estimated market value
$1,222,500
- Colorado
- Arapahoe County
- Littleton
- 80120
- Heritage
- 7441 S Crescent Court
Nearby cities
Nearby neighborhoods
Nearby zip codes
Other Littleton Topics
