Nestled in the highly desirable Southglenn neighborhood, this beautifully updated tri-level home perfectly blends luxury, comfort, and convenience. Just minutes from the Denver Tech Center, C470, and local amenities, this home offers an exceptional lifestyle. Step inside to an open and light-filled main floor featuring elegant hardwood floors and large windows that flood the living and dining areas with natural light. The heart of the home is the modern kitchen, showcasing sleek countertops, stainless appliances, and a spacious breakfast bar, ideal for both casual dining and entertaining. The lower level provides a cozy family room complete with hardwood floors, a fireplace, and charming barn-style doors. A private guest bedroom and an updated bathroom with a walk-in shower make this space perfect for visitors. Upstairs, the primary bedroom offers a peaceful retreat with abundant natural light and a fully renovated ensuite bath featuring dual vanities and a stunning walk-in shower. Two additional bedrooms, bright and spacious, share an updated hall bath with chic tile work. Outside, the expansive backyard serves as a serene oasis with a covered patio and lush garden including mature fruit trees and berry bushes—perfect for outdoor living. The finished basement adds even more versatility with a great room, a private office, and ample storage in the oversized utility room, featuring a new HVAC system. With a two-car garage, RV parking, and its location in the award-winning Littleton Public School District, this home offers the perfect combination of modern living and community charm.
Sold for $765,000
$765,000
7441 S Lafayette Circle W, Centennial, CO 80122
4beds
2,886sqft
Single Family Residence
Built in 1977
9,191 Square Feet Lot
$735,600 Zestimate®
$265/sqft
$3,703 Estimated rent
Home value
$735,600
$691,000 - $787,000
$3,703/mo
Zestimate® history
Owner options
List your home for rent
$3,703/mo
Rent Zestimate®
Find your next renter with Zillow Rental Manager. Plus, with online applications, you can quickly screen prospective tenants – for free.
$3,703/mo
Rent Zestimate®
Refinance and save
$3,586/mo
Est. payment
Refinancing to a lower rate could help reduce your monthly payments and save thousands over the life of the loan.
$3,586/mo
Est. payment
Explore your selling options
Work with a Zillow partner agent
Leverage their expertise and Zillow's premium Showcase listings to get your home seen by more buyers.
Get startedList with your own agent
Get your home in front of millions of buyers by listing it on Zillow.
Learn how to do itSell it yourself
Take full control of how buyers see your home on Zillow by listing For Sale by Owner (FSBO).
List your homeWhat's special
Zillow last checked:
Listing updated:
Listed by:
Taylor Lawton 720-422-3060 tlawton@livsothebysrealty.com,
LIV Sotheby's International Realty
Bought with:
Three Lanterns Group
Colorado Home Realty
Source: REcolorado as distributed by MLS GRID,MLS#: 5612281
Facts & features
Interior
Bedrooms & bathrooms
- Bedrooms: 4
- Bathrooms: 3
- Full bathrooms: 1
- 3/4 bathrooms: 2
Primary bedroom
- Description: Light-Filled Retreat With Renovated Ensuite Bath.
- Level: Upper
- Area: 182 Square Feet
- Dimensions: 13 x 14
Bedroom
- Description: Bright, Spacious With Large Windows And Closets.
- Level: Upper
- Area: 130 Square Feet
- Dimensions: 13 x 10
Bedroom
- Description: Bright, Spacious With Large Windows And Closets.
- Level: Upper
- Area: 120 Square Feet
- Dimensions: 10 x 12
Bedroom
- Description: Private, Serene Space Perfect For Visitors.
- Level: Lower
- Area: 150 Square Feet
- Dimensions: 10 x 15
Primary bathroom
- Description: Dual Vanities, Stunning Walk-In Shower, Modern Finishes.
- Level: Upper
- Area: 55 Square Feet
- Dimensions: 5 x 11
Bathroom
- Description: Chic Tile Work With Updated Fixtures And Vanity.
- Level: Upper
- Area: 48 Square Feet
- Dimensions: 6 x 8
Bathroom
- Description: Well Appointed Guest Bath.
- Level: Lower
- Area: 30 Square Feet
- Dimensions: 6 x 5
Dining room
- Description: Spacious And Ideal For Gatherings Or Meals.
- Level: Main
- Area: 110 Square Feet
- Dimensions: 11 x 10
Family room
- Description: Cozy Retreat With Fireplace And Hardwood Floors.
- Level: Lower
- Area: 299 Square Feet
- Dimensions: 13 x 23
Great room
- Description: Versatile Great Room.
- Level: Basement
- Area: 300 Square Feet
- Dimensions: 12 x 25
Kitchen
- Description: Modern Kitchen With Sleek Countertops, Breakfast Bar And Nook
- Level: Main
- Area: 198 Square Feet
- Dimensions: 22 x 9
Living room
- Description: Bright, Open Space With Large Windows.
- Level: Main
- Area: 190 Square Feet
- Dimensions: 10 x 19
Office
- Description: Bright Office Space
- Level: Basement
- Area: 108 Square Feet
- Dimensions: 9 x 12
Utility room
- Description: With Storage, Laundry And New Hvac System
- Level: Basement
- Area: 120 Square Feet
- Dimensions: 8 x 15
Heating
- Forced Air
Cooling
- Central Air
Appliances
- Included: Dishwasher, Disposal, Microwave, Oven, Range, Refrigerator
Features
- Eat-in Kitchen, Entrance Foyer, Granite Counters, Open Floorplan, Primary Suite
- Flooring: Carpet, Tile, Wood
- Windows: Bay Window(s), Double Pane Windows
- Basement: Finished,Partial
- Number of fireplaces: 1
- Fireplace features: Family Room
Interior area
- Total structure area: 2,886
- Total interior livable area: 2,886 sqft
- Finished area above ground: 2,158
- Finished area below ground: 655
Property
Parking
- Total spaces: 2
- Parking features: Garage - Attached
- Attached garage spaces: 2
Features
- Levels: Tri-Level
- Patio & porch: Front Porch, Patio
- Exterior features: Garden, Private Yard
- Fencing: Full
Lot
- Size: 9,191 Square Feet
Details
- Parcel number: 032172819
- Special conditions: Standard
Construction
Type & style
- Home type: SingleFamily
- Architectural style: Contemporary
- Property subtype: Single Family Residence
Materials
- Brick
- Foundation: Slab
- Roof: Composition
Condition
- Updated/Remodeled
- Year built: 1977
Utilities & green energy
- Sewer: Public Sewer
- Water: Public
Community & HOA
Community
- Subdivision: Southglenn
HOA
- Has HOA: Yes
- HOA fee: $20 annually
- HOA name: Southglenn Civic Association
- HOA phone: 303-795-8083
Location
- Region: Centennial
Financial & listing details
- Price per square foot: $265/sqft
- Tax assessed value: $786,500
- Annual tax amount: $4,886
- Date on market: 10/23/2024
- Listing terms: 1031 Exchange,Cash,Conventional,FHA,Other,VA Loan
- Exclusions: Sellers Personal Property
- Ownership: Individual
Price history
| Date | Event | Price |
|---|---|---|
| 1/9/2025 | Sold | $765,000-1.3%$265/sqft |
Source:  REcolorado as distributed by MLS GRID #5612281 Report a problem REcolorado as distributed by MLS GRID #5612281 Report a problem | ||
| 11/16/2024 | Pending sale | $775,000$269/sqft |
Source: REcolorado as distributed by MLS GRID #5612281 Report a problem | ||
| 11/6/2024 | Price change | $775,000-2.5%$269/sqft |
Source: REcolorado as distributed by MLS GRID #5612281 Report a problem | ||
| 10/23/2024 | Listed for sale | $795,000+7.6%$275/sqft |
Source: REcolorado as distributed by MLS GRID #5612281 Report a problem | ||
| 10/24/2022 | Listing removed | -- |
Source:  RE/MAX International Report a problem RE/MAX International Report a problem | ||
| 5/16/2022 | Sold | $739,000$256/sqft |
Source: Public Record Report a problem | ||
| 5/13/2022 | Pending sale | $739,000$256/sqft |
Source: RE/MAX International #4060315 Report a problem | ||
| 5/13/2022 | Listing removed | -- |
Source: RE/MAX International Report a problem | ||
| 4/15/2022 | Pending sale | $739,000$256/sqft |
Source: RE/MAX International #4060315 Report a problem | ||
| 4/7/2022 | Listed for sale | $739,000+168.7%$256/sqft |
Source: RE/MAX International #4060315 Report a problem | ||
| 10/5/2012 | Sold | $275,000-1.8%$95/sqft |
Source: Public Record Report a problem | ||
| 8/5/2012 | Listed for sale | $280,000$97/sqft |
Source: Coldwell Banker Residential Brokerage - Southeast Metro at DTC #1117261 Report a problem | ||
Public tax history
| Year | Property taxes | Tax assessment |
|---|---|---|
| 2025 | $5,210 +6.6% | $49,156 +7.3% |
| 2024 | $4,886 +35.9% | $45,808 -8.3% |
| 2023 | $3,596 +0.1% | $49,973 +58.3% |
| 2022 | $3,593 | $31,560 -2.8% |
| 2021 | -- | $32,468 +5.2% |
| 2020 | $3,418 +21.3% | $30,852 |
| 2019 | $2,817 | $30,852 +14.3% |
| 2018 | $2,817 +8.4% | $26,993 |
| 2017 | $2,600 | $26,993 +4.3% |
| 2016 | -- | $25,870 |
| 2015 | -- | $25,870 +28.1% |
| 2014 | $2,582 | $20,195 +6.1% |
| 2013 | -- | $19,040 |
| 2012 | -- | $19,040 |
| 2011 | $2,105 +10.9% | $19,040 -9.2% |
| 2010 | $1,899 -7.2% | $20,970 |
| 2009 | $2,047 | $20,970 -6.9% |
| 2008 | -- | $22,519 |
| 2007 | -- | $22,519 +7.8% |
| 2006 | -- | $20,895 |
| 2005 | -- | $20,895 -6.5% |
| 2002 | $1,758 +14.4% | $22,340 +23.8% |
| 2001 | $1,536 | $18,050 |
Find assessor info on the county website
Neighborhood: 80122
Nearby homes
- $698,3004 bd3 ba2.4k sqft7421 S Lafayette Cir W, Centennial, CO 80122Off Market
- $651,2004 bd3 ba2.6k sqft7411 S Lafayette Cir W, Centennial, CO 80122Off Market
- $614,3004 bd3 ba1.8k sqft7402 S Marion St, Centennial, CO 80122Off Market
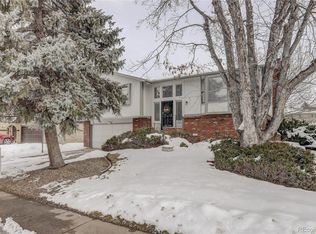
- $619,8003 bd3 ba1.8k sqft7431 S Lafayette Cir W, Centennial, CO 80122Off Market
- $650,5003 bd3 ba1.7k sqft7380 S Marion St, Centennial, CO 80122Off Market
- $820,2009 bd4 ba3.5k sqft7422 S Marion St, Centennial, CO 80122Off Market
- $701,0004 bd3 ba2.4k sqft7399 S Lafayette Cir W, Centennial, CO 80122Off Market
- $722,6005 bd3 ba2.6k sqft7400 S Lafayette Cir W, Centennial, CO 80122Off Market
Nearby schools
GreatSchools rating
- 8/10Gudy Gaskill ElementaryGrades: K-5Distance: 1.2 mi
- 7/10John Wesley Powell Middle SchoolGrades: 6-8Distance: 0.8 mi
- 8/10Arapahoe High SchoolGrades: 9-12Distance: 0.3 mi
Schools provided by the listing agent
- Elementary: Gudy Gaskill
- Middle: Powell
- High: Arapahoe
- District: Littleton 6
Source: REcolorado as distributed by MLS GRID. This data may not be complete. We recommend contacting the local school district to confirm school assignments for this home.
Get a cash offer in 3 minutes
Find out how much your home could sell for in as little as 3 minutes with a no-obligation cash offer.
Estimated market value
$735,600
Get a cash offer in 3 minutes
Find out how much your home could sell for in as little as 3 minutes with a no-obligation cash offer.
Estimated market value
$735,600
- Colorado
- Arapahoe County
- Centennial
- 80122
- 7441 S Lafayette Circle W
Nearby cities
Nearby zip codes
Other Centennial Topics
