Skip main navigation
Off market
  • $836,300

    7441 Sahalee Dr, Denver, NC 28037

    4beds
    3,966sqft
    2.5 Story
    Built in 2006
    0.34 Acres Lot
    $836,300 Zestimate®
    $211/sqft
    $2,933 Estimated rent

    Home value

    $836,300

    $786,000 - $886,000

    $2,933/mo

    Zestimate® history
    Loading
    Loading...

    Owner options

    List your home for rent

    $2,933/mo

    Rent Zestimate®

    Find your next renter with Zillow Rental Manager. Plus, with online applications, you can quickly screen prospective tenants – for free.

    Learn more

    $2,933/mo

    Rent Zestimate®

    Refinance and save

    $4,855/mo

    Est. payment

    Refinancing to a lower rate could help reduce your monthly payments and save thousands over the life of the loan.

    See today's rates

    $4,855/mo

    Est. payment

    Explore your selling options

    Work with a Zillow partner agent

    Leverage their expertise and Zillow's premium Showcase listings to get your home seen by more buyers.

    Get started

    List with your own agent

    Get your home in front of millions of buyers by listing it on Zillow.

    Learn how to do it

    Sell it yourself

    Take full control of how buyers see your home on Zillow by listing For Sale by Owner (FSBO).

    List your home

    What's special

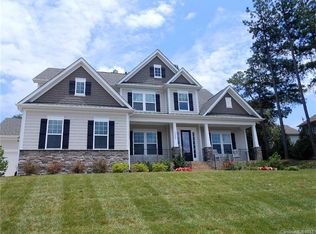
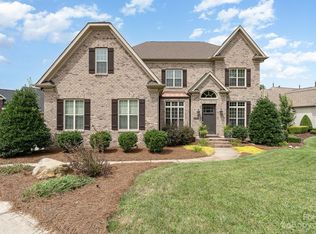
    Step into an entertainers' paradise with this Custom Home in the beautiful Verdict Ridge Golf Course Community. From the moment you enter through the front door you will experience first hand why this home is designed and built with entertaining in mind. Wide open floor plan with soaring cathedral ceilings, intricate crown molding and a wall of windows. Your Family room continues with a beautiful stone fireplace flanked by built in cabinetry and the heart of the home -- a well appointed gourmet kitchen with Bosch stainless steel appliances. Here you will find easy access to your large breakfast nook area, pass through Butler's pantry, formal dining area, laundry and walk in pantry. After a great meal, retreat into the keeping room for an evening cup of coffee right off the formal dining room. Just a few steps away is your own private master retreat with spa like master bath, his and her walk in closets, jetted tub and your own private study and loft. Just a few more steps away you will find three more bedrooms with Jack and Jill bath servicing two and a separate bath for the third. Notice all windows are cased and there is crown in every room as well? Ever tried to put a few cars and your yard tools in a small garage? Well have no fear, as this one boasts over 1,000 square feet of side load 3 car garage with additional workshop/storage area. Take your time, enjoy your visit -- there is lots to see and the finishes are amazing!

    This property is off market, which means it's not currently listed for sale or rent on Zillow. This may be different from what's available on other websites or public sources.
    Facts & features

    Interior

    Bedrooms & bathrooms
    • Bedrooms: 4
    • Bathrooms: 4
    • Full bathrooms: 3
    • 1/2 bathrooms: 1
    Heating
    • Other, Gas
    Cooling
    • Central
    Appliances
    • Included: Dishwasher, Dryer, Freezer, Garbage disposal, Microwave, Range / Oven, Refrigerator, Trash compactor, Washer
    Features
    • Attic Stairs Pulldown, Garage Shop, GardenTub, Tray Ceiling, Breakfast Bar, Open Floorplan, Built-Ins, Split BR Plan, Attic Fan
    • Flooring: Tile, Carpet, Hardwood
    • Basement: None
    • Has fireplace: Yes
    Interior area
    • Total interior livable area: 3,966 sqft

    Property

    Parking
    • Parking features: Garage - Attached
    Features
    • Exterior features: Stone, Stucco
    • Has spa: Yes
    Lot
    • Size: 0.34 Acres
    • Features: Corner Lot
    Details
    • Parcel number: 80091
    • Zoning: SFR

    Construction

    Type & style
    • Home type: SingleFamily
    • Architectural style: Transitional
    • Property subtype: 2.5 Story
    Materials
    • Roof: Composition
    Condition
    • Year built: 2006

    Utilities & green energy

    • Sewer: County Sewer

    Community & neighborhood

    Community
    • Community features: Fitness Center
    Location
    • Region: Denver

    HOA & financial

    HOA
    • Has HOA: Yes
    • HOA fee: $28 monthly

    Other

    Other facts
    • Equipment: Disposal, Ice Maker Connection, Electric Dryer Hookup, Self Cleaning Oven, Cooktop Gas, CO Detector, Wall Oven, Natural Gas
    • Flooring: Tile, Carpet
    • Foundation Details: Crawl Space
    • Heating: Central Air, Multizone A/C, MultiZone Heat
    • Community Features: Golf Course, Playground, Pool, Club House, Tennis Court(s)
    • Lot Features: Corner Lot
    • Laundry Location: 1st Floor
    • Exterior Features: In-Ground Irrigation
    • Interior Features: Attic Stairs Pulldown, Garage Shop, GardenTub, Tray Ceiling, Breakfast Bar, Open Floorplan, Built-Ins, Split BR Plan, Attic Fan
    • Architectural Style: Transitional
    • Doors Windows: Insulated Windows
    • Driveway: Concrete
    • Water: County Water
    • Sewer: County Sewer
    • Zoning: SFR
    • Property Sub Type: 2.5 Story
    • Parking: Garage Door Opener, Side Load Garage, Garage - 3 Car, Keypad Entry
    • New Construction YN: N
    • Construction Type: Site Built
    • Listing Agent MLS Board: Charlotte Regional REALTOR Association Inc
    • Listing Agent Primary Board: Charlotte Regional REALTOR Association Inc
    • Selling Agent MLS Board: Charlotte Regional REALTOR Association Inc
    • Selling Agent Primary Board: Charlotte Regional REALTOR Association Inc

    Price history

    DateEventPrice
    5/8/2017Sold$495,000-2.9%$125/sqft
    Source: Canopy MLS as distributed by MLS GRID #3237390 Report a problem
    5/4/2017Pending sale$509,900-7.2%$129/sqft
    Source: Southern Homes of the Carolinas #3237390 Report a problem
    11/7/2016Price change$549,500-2.7%$139/sqft
    Source: Lake Realty #3217151 Report a problem
    9/21/2016Listed for sale$565,000+14.1%$142/sqft
    Source: Lake Realty #3217151 Report a problem
    5/7/2016Sold$495,000-5.7%$125/sqft
    Source: Agent Provided Report a problem
    6/8/2007Sold$525,000$132/sqft
    Source: Public Record Report a problem

    Public tax history

    YearProperty taxesTax assessment
    2025$4,891 +4.7%$785,326 +4%
    2024$4,673 $755,000
    2023$4,673 +15.8%$755,000 +42.8%
    2022$4,034 +0.9%$528,827
    2021$3,997 +3.1%$528,827
    2020$3,875 +2%$528,827
    2019$3,799 +14.8%$528,827 +17.2%
    2018$3,310 +0.7%$451,362 +0.7%
    2017$3,288 +0.3%$448,154
    2016$3,277 -3.8%$448,154
    2015$3,406 +10.9%--
    2014$3,071 $410,633
    2013-- --
    2012-- --
    2011-- --
    2010-- --
    2009-- --
    2008-- $515,820 +20.5%
    2007-- $428,208

    Find assessor info on the county website

    Neighborhood: 28037

    Nearby schools

    GreatSchools rating
    Schools provided by the listing agent
    • Elementary: St. James
    • Middle: East Lincoln
    • High: East Lincoln

    Source: The MLS. This data may not be complete. We recommend contacting the local school district to confirm school assignments for this home.

    Get a cash offer in 3 minutes
    Find out how much your home could sell for in as little as 3 minutes with a no-obligation cash offer.
    Estimated market value
    $836,300
    Get a cash offer in 3 minutes
    Find out how much your home could sell for in as little as 3 minutes with a no-obligation cash offer.
    Estimated market value
    $836,300