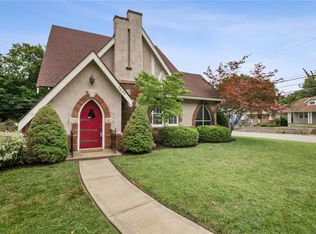
Welcoming Classic Colonial ! Situated on a great street in the desirable Waldo neighborhood. Newer Gourmet Kitchen with custom cabinets, built-ins and stainless appliances open to traditional dining area. Large living room with fireplace and bonus room perfect for an office or playroom. Spacious newer primary suite designed for comfort, featuring a soaking tub, separate shower, double sinks, walk-in closet and laundry room. New concrete walk and driveway. Newer windows and siding. Tankless water heater. Large deck overlooks park like fenced yard providing ample space for outdoor activities and gatherings. Close to all of the Waldo shops. Location ! Location !
Pending
Price cut: $11K (6/18)
$499,000
7441 Summit St, Kansas City, MO 64114
3beds
1,928sqft
Single Family Residence
Built in 1924
9,020 Square Feet Lot
$-- Zestimate®
$259/sqft
$6/mo HOA
What's special
Laundry roomDouble sinksSeparate showerSoaking tubTraditional dining areaStainless appliancesWalk-in closet
- 26 days |
- 1,539 |
- 129 |
Likely to sell faster than
Zillow last checked:
Listing updated:
Listed by:
George Fakoury 816-835-6300,
ReeceNichols - Country Club Plaza,
John Pfeifauf 816-805-6916,
ReeceNichols - Country Club Plaza
Source: Heartland MLS as distributed by MLS GRID,MLS#: 2622130

Facts & features
Interior
Bedrooms & bathrooms
- Bedrooms: 3
- Bathrooms: 3
- Full bathrooms: 2
- 1/2 bathrooms: 1
Primary bedroom
- Features: Ceiling Fan(s)
- Level: Second
- Area: 288 Square Feet
- Dimensions: 12 x 24
Bedroom 2
- Level: Second
- Area: 182 Square Feet
- Dimensions: 13 x 14
Bedroom 3
- Level: Second
- Area: 108 Square Feet
- Dimensions: 12 x 9
Primary bathroom
- Features: Ceramic Tiles, Double Vanity, Separate Shower And Tub
- Level: Second
- Area: 96 Square Feet
- Dimensions: 12 x 8
Bathroom 1
- Features: Ceramic Tiles, Shower Over Tub
- Level: Second
- Area: 56 Square Feet
- Dimensions: 7 x 8
Den
- Level: First
Dining room
- Level: First
- Area: 180 Square Feet
- Dimensions: 15 x 12
Half bath
- Level: First
Kitchen
- Features: Ceramic Tiles, Granite Counters
- Level: First
- Area: 192 Square Feet
- Dimensions: 12 x 16
Living room
- Level: First
Heating
- Forced Air, Zoned
Cooling
- Electric, Zoned
Appliances
- Included: Dishwasher, Disposal, Exhaust Fan, Microwave, Refrigerator, Built-In Oven, Stainless Steel Appliance(s)
- Laundry: Upper Level
Features
- Ceiling Fan(s), Custom Cabinets, Pantry, Smart Thermostat, Walk-In Closet(s)
- Flooring: Wood
- Windows: Window Coverings, Thermal Windows
- Basement: Interior Entry,Stone/Rock,Sump Pump
- Number of fireplaces: 1
- Fireplace features: Living Room
Interior area
- Total structure area: 1,928
- Total interior livable area: 1,928 sqft
- Finished area above ground: 1,928
Property
Parking
- Total spaces: 1
- Parking features: Attached, Garage Door Opener, Garage Faces Rear
- Attached garage spaces: 1
Features
- Patio & porch: Deck, Patio
- Fencing: Privacy,Wood
Lot
- Size: 9,020 Square Feet
Details
- Parcel number: 47440291000000000
- Other equipment: Back Flow Device
Construction
Type & style
- Home type: SingleFamily
- Architectural style: Colonial
- Property subtype: Single Family Residence
Materials
- Lap Siding
- Roof: Composition
Condition
- Year built: 1924
Utilities & green energy
- Sewer: Public Sewer
- Water: Public
Community & HOA
Community
- Security: Smoke Detector(s)
- Subdivision: Westmoreland Place
HOA
- Has HOA: Yes
- Services included: Curbside Recycle
- HOA fee: $70 annually
- HOA name: WESTMORELAND PLACE
Location
- Region: Kansas City
Financial & listing details
- Price per square foot: $259/sqft
- Tax assessed value: $347,810
- Annual tax amount: $5,543
- Date on market: 6/12/2026
- Listing terms: Cash,Conventional
- Exclusions: Fireplace
- Ownership: Private
Estimated market value
Not available
Estimated sales range
Not available
Not available
Price history
| Date | Event | Price |
|---|---|---|
| 6/28/2026 | Pending sale | $499,000$259/sqft |
Source: | ||
| 6/18/2026 | Price change | $499,000-2.2%$259/sqft |
Source: | ||
| 6/12/2026 | Listed for sale | $510,000+39.7%$265/sqft |
Source: | ||
| 6/16/2018 | Sold | -- |
Source: Agent Provided Report a problem | ||
| 6/1/2018 | Pending sale | $365,000$189/sqft |
Source: BHG Kansas City Homes #2104433 Report a problem | ||
| 5/2/2018 | Listed for sale | $365,000$189/sqft |
Source: BHG Kansas City Homes #2104433 Report a problem | ||
| 12/29/2017 | Sold | -- |
Source: Agent Provided Report a problem | ||
Public tax history
| Year | Property taxes | Tax assessment |
|---|---|---|
| 2025 | $5,543 +6.9% | $66,084 +0.6% |
| 2024 | $5,185 +1% | $65,692 |
| 2023 | $5,136 +24.9% | $65,692 +31.5% |
| 2022 | $4,110 +0.3% | $49,970 |
| 2021 | $4,096 +12.4% | $49,970 +13.9% |
| 2020 | $3,643 +2.1% | $43,884 |
| 2019 | $3,567 | $43,884 +31.2% |
| 2018 | $3,567 +28.5% | $33,454 |
| 2017 | $2,775 +4.7% | $33,454 +0.8% |
| 2016 | $2,651 +1.4% | $33,189 +2% |
| 2014 | $2,615 +2.4% | $32,539 |
| 2013 | $2,555 +0.5% | $32,539 +4% |
| 2012 | $2,543 +0.1% | $31,302 |
| 2011 | $2,540 +7.3% | $31,302 |
| 2010 | $2,368 -3.5% | $31,302 +6.5% |
| 2009 | $2,455 +0.5% | $29,402 -4% |
| 2008 | $2,443 +0.1% | $30,627 |
| 2007 | $2,441 +0% | $30,627 +1% |
| 2006 | $2,441 +68.2% | $30,324 |
| 2005 | $1,451 +0.1% | $30,324 +66.7% |
| 2004 | $1,450 +14.3% | $18,187 |
| 2003 | $1,269 +0.3% | $18,187 +15% |
| 2002 | $1,266 +11.7% | $15,815 |
| 2001 | $1,133 | $15,815 |
Find assessor info on the county website
Monthly payment
Est. payment$--/mo
Payment breakdown
Explore the cost of this home by adjusting the details. Changes won't be saved.All calculations are estimates and provided by Zillow, Inc. for informational purposes only. Actual amounts may vary.
HOA fees may include property taxes on listings classified as Co-Ops. Contact the listing agent and/or owner for fee details.
Mortgage interest rates are dependent on a number of factors, including credit score, down payment, and repayment length. Interest rate data provided by Zillow Group Marketplace, Inc. as of 1/1/1970 from various mortgage lenders with which we have lead or other similar arrangements; the Estimated Payment is an average of those rates.
See how much you could borrow to make a competitive offer.
Climate risks
Neighborhood: Ward Parkway
Nearby schools
GreatSchools rating
- 8/10Hale Cook ElementaryGrades: PK-6Distance: 0.2 mi
- 2/10Central Middle SchoolGrades: 7-8Distance: 6 mi
- 1/10SOUTHEAST High SchoolGrades: 9-12Distance: 3 mi
A local agent can set up tours, give advice and negotiate with sellers.
- Missouri
- Jackson County
- Kansas City
- 64114
- Ward Parkway
- 7441 Summit St