Skip main navigation
Closed
  • $389,900

    7441 Sun Blossom Ln #299, Knoxville, TN 37924

    3beds
    1,711sqft
    Single Family Residence
    Built in 2026
    435 Square Feet Lot
    $392,000 Zestimate®
    $228/sqft
    $2,349 Estimated rent

    Home value

    $392,000

    $372,000 - $412,000

    $2,349/mo

    Zestimate® history
    Loading
    Loading...

    Owner options

    List your home for rent

    $2,349/mo

    Rent Zestimate®

    Find your next renter with Zillow Rental Manager. Plus, with online applications, you can quickly screen prospective tenants – for free.

    Learn more

    $2,349/mo

    Rent Zestimate®

    Refinance and save

    $2,373/mo

    Est. payment

    Refinancing to a lower rate could help reduce your monthly payments and save thousands over the life of the loan.

    See today's rates

    $2,373/mo

    Est. payment

    Explore your selling options

    Work with a Zillow partner agent

    Leverage their expertise and Zillow's premium Showcase listings to get your home seen by more buyers.

    Get started

    List with your own agent

    Get your home in front of millions of buyers by listing it on Zillow.

    Learn how to do it

    Sell it yourself

    Take full control of how buyers see your home on Zillow by listing For Sale by Owner (FSBO).

    List your home

    What's special

    Beautiful mountain viewsDog parkStainless steel appliancesLuxury vinyl plank flooringProwhite shaker cabinetryOpen-concept main levelPlush carpeting
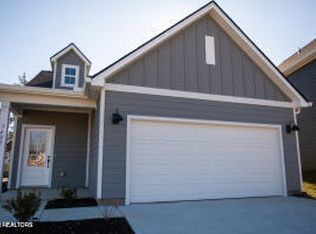
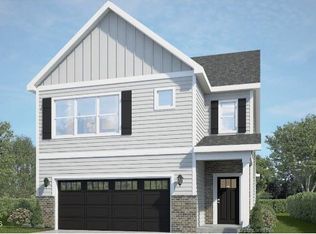
    Welcome to The Avery in Strawberry Hills, where simple living meets refined comfort. Conveniently located to I-40, downtown Knoxville, and a variety of restaurants, this thoughtfully designed two-story home offers 1,711 square feet with 3 bedrooms and 2.5 baths; blending functionality with a touch of everyday luxury. The open-concept main level creates an effortless flow between the spacious kitchen and living area, ideal for both relaxed evenings and entertaining. Upstairs, a versatile loft provides flexible living space, while the private primary suite offers a peaceful retreat with beautiful mountain views. Designed with the ''Classic Comfort'' interior package, the home features timeless finishes including ProWhite shaker cabinetry, polished charcoal granite countertops, satin nickel accents, and stainless steel appliances. Soft neutral tones, crisp white trim, luxury vinyl plank flooring, and plush carpeting create a warm yet sophisticated atmosphere throughout. Enjoy a low-maintenance lifestyle with community amenities that elevate daily living, including a pool, clubhouse, playground, dog park, outdoor gathering spaces, and sidewalks that invite connection and convenience. With its clean design, quality craftsmanship, and welcoming neighborhood setting, this home offers a perfect balance of simplicity and style. ** Please note: Photos and renderings are for illustrative purposes only and may not depict the actual unit. Some images may be virtually staged. Property Taxes have not yet been assessed and are subject to change.

    Zillow last checked:

    Listing updated:

    Listed by:

    Ryan May 423-265-0088,

    Real Estate Partners Chattanooga, LLC

    Bought with:

    Sarah McDonald, 348189

    eXp Realty, LLC

    Source: East Tennessee Realtors,MLS#: 1344172MLS Logo

    Facts & features

    Interior

    Bedrooms & bathrooms
    • Bedrooms: 3
    • Bathrooms: 3
    • Full bathrooms: 2
    • 1/2 bathrooms: 1
    Heating
    • Central, Heat Pump, Zoned, Electric
    Cooling
    • Central Air, Ceiling Fan(s), Zoned
    Appliances
    • Included: Dishwasher, Disposal, Microwave, Range
    Features
    • Walk-In Closet(s), Kitchen Island, Pantry, Eat-in Kitchen
    • Flooring: Carpet
    • Windows: Windows - Vinyl
    • Basement: Slab
    • Has fireplace: No
    • Fireplace features: None
    Interior area
    • Total structure area: 1,711
    • Total interior livable area: 1,711 sqft

    Property

    Parking
    • Total spaces: 2
    • Parking features: Garage Door Opener, Attached, Main Level
    • Attached garage spaces: 2
    Lot
    • Size: 435 Square Feet
    • Features: Level
    Details
    • Parcel number: 072EJ046

    Construction

    Type & style
    • Home type: SingleFamily
    • Architectural style: Traditional
    • Property subtype: Single Family Residence
    Materials
    • Fiber Cement, Frame
    Condition
    • Year built: 2026

    Utilities & green energy

    • Sewer: Public Sewer
    • Water: Public

    Community & HOA

    Community
    • Features: Sidewalks
    • Security: Smoke Detector(s)
    • Subdivision: Strawberry Hills
    HOA
    • Has HOA: Yes
    • Amenities included: Playground
    • Services included: All Amenities
    • HOA fee: $90 monthly
    Location
    • Region: Knoxville

    Financial & listing details

    • Price per square foot: $228/sqft
    • Date on market: 6/10/2026

    Price history

    DateEventPrice
    6/9/2026Sold$389,900-1.1%$228/sqft
    Source: East Tennessee Realtors #1344172 Report a problem
    2/22/2026Pending sale$394,300$230/sqft
    Source: East Tennessee Realtors #1324624 Report a problem
    1/13/2026Price change$394,300-0.1%$230/sqft
    Source: East Tennessee Realtors #1324624 Report a problem
    12/29/2025Price change$394,800-0.1%$231/sqft
    Source: East Tennessee Realtors #1324624 Report a problem
    12/19/2025Listed for sale$395,300$231/sqft
    Source: East Tennessee Realtors #1324624 Report a problem

    Public tax history

    Tax history is unavailable.

    Neighborhood: 37924

    Nearby schools

    GreatSchools rating
    Get a cash offer in 3 minutes
    Find out how much your home could sell for in as little as 3 minutes with a no-obligation cash offer.
    Estimated market value
    $392,000
    Get a cash offer in 3 minutes
    Find out how much your home could sell for in as little as 3 minutes with a no-obligation cash offer.
    Estimated market value
    $392,000