Huge price improvement! There is Still time to make some selections on this home!! No neighbors directly across the street or to the left so much of your view is mostly of trees. 2 bd down and 3 up plus a study makes it large enough for everyone to live or come visit. Close to Bowie Nature Park and Williamson County Recreation Center. Close 1-40 and I-840 access make going to Nashville and Franklin easy! You have to see it to appreciate it!! Pics are of house still under Constuction. Should be complete by August 2023. I would love to show you any of our Regent homes inventory in any of our communities, just give me a call!
Closed
$716,900
7441 Swindon Blvd Lot 142, Fairview, TN 37062
5beds
3,083sqft
Single Family Residence, Residential
Built in 2023
0.46 Acres Lot
$779,300 Zestimate®
$233/sqft
$3,264 Estimated rent
Home value
$779,300
$740,000 - $826,000
$3,264/mo
Zestimate® history
Owner options
List your home for rent
$3,264/mo
Rent Zestimate®
Find your next renter with Zillow Rental Manager. Plus, with online applications, you can quickly screen prospective tenants – for free.
$3,264/mo
Rent Zestimate®
Refinance and save
$4,177/mo
Est. payment
Refinancing to a lower rate could help reduce your monthly payments and save thousands over the life of the loan.
$4,177/mo
Est. payment
Explore your selling options
Work with a Zillow partner agent
Leverage their expertise and Zillow's premium Showcase listings to get your home seen by more buyers.
Get startedList with your own agent
Get your home in front of millions of buyers by listing it on Zillow.
Learn how to do itSell it yourself
Take full control of how buyers see your home on Zillow by listing For Sale by Owner (FSBO).
List your homeWhat's special
Zillow last checked:
Listing updated:
Listed by:
Dana Barnes 615-801-6342,
Regent Realty
Bought with:
Dana Barnes, 332560
Regent Realty
Source: RealTracs MLS as distributed by MLS GRID,MLS#: 2557475
Facts & features
Interior
Bedrooms & bathrooms
- Bedrooms: 5
- Bathrooms: 5
- Full bathrooms: 4
- 1/2 bathrooms: 1
- Main level bedrooms: 2
Bedroom 1
- Area: 238 Square Feet
- Dimensions: 14x17
Bedroom 2
- Features: Bath
- Level: Bath
- Area: 144 Square Feet
- Dimensions: 12x12
Bedroom 3
- Features: Extra Large Closet
- Level: Extra Large Closet
- Area: 168 Square Feet
- Dimensions: 14x12
Bedroom 4
- Features: Extra Large Closet
- Level: Extra Large Closet
- Area: 168 Square Feet
- Dimensions: 14x12
Bonus room
- Features: Second Floor
- Level: Second Floor
- Area: 280 Square Feet
- Dimensions: 14x20
Dining room
- Features: Formal
- Level: Formal
- Area: 156 Square Feet
- Dimensions: 13x12
Kitchen
- Features: Pantry
- Level: Pantry
- Area: 224 Square Feet
- Dimensions: 16x14
Living room
- Area: 256 Square Feet
- Dimensions: 16x16
Heating
- Central
Cooling
- Central Air
Appliances
- Included: Dishwasher, Microwave, Double Oven, Gas Oven, Cooktop
- Laundry: Utility Connection
Features
- Ceiling Fan(s), Extra Closets, Walk-In Closet(s), Entrance Foyer, High Speed Internet
- Flooring: Wood, Tile
- Number of fireplaces: 1
- Fireplace features: Insert, Gas
Interior area
- Total structure area: 3,083
- Total interior livable area: 3,083 sqft
- Finished area above ground: 3,083
Property
Parking
- Total spaces: 2
- Parking features: Garage Door Opener, Garage Faces Side
- Garage spaces: 2
Features
- Levels: Two
- Stories: 2
- Patio & porch: Porch, Covered
Lot
- Size: 0.46 Acres
- Dimensions: 200 x 100
- Features: Level
Details
- Parcel number: 094042E D 01700 00001042L
- Special conditions: Standard
Construction
Type & style
- Home type: SingleFamily
- Property subtype: Single Family Residence, Residential
Materials
- Fiber Cement
- Roof: Shingle
Condition
- New construction: Yes
- Year built: 2023
Utilities & green energy
- Sewer: STEP System
- Water: Public
- Utilities for property: Water Available, Cable Connected
Green energy
- Energy efficient items: Windows
- Indoor air quality: Contaminant Control
Community & HOA
Community
- Security: Smoke Detector(s)
- Subdivision: Otter Creek Springs Ph2
HOA
- Has HOA: Yes
- HOA fee: $58 monthly
- Second HOA fee: $400 one time
Location
- Region: Fairview
Financial & listing details
- Price per square foot: $233/sqft
- Annual tax amount: $3,500
- Date on market: 8/8/2023
Price history
| Date | Event | Price |
|---|---|---|
| 11/17/2023 | Sold | $716,900-1.8%$233/sqft |
Source:  RealTracs MLS as distributed by MLS GRID #2557475 Report a problem RealTracs MLS as distributed by MLS GRID #2557475 Report a problem | ||
| 8/20/2023 | Pending sale | $729,900$237/sqft |
Source: RealTracs MLS as distributed by MLS GRID #2557475 Report a problem | ||
| 8/17/2023 | Price change | $729,900-7.4%$237/sqft |
Source: RealTracs MLS as distributed by MLS GRID #2557475 Report a problem | ||
| 8/8/2023 | Listed for sale | $787,900$256/sqft |
Source: RealTracs MLS as distributed by MLS GRID #2557475 Report a problem | ||
| 8/8/2023 | Listing removed | -- |
Source: RealTracs MLS as distributed by MLS GRID #2535705 Report a problem | ||
| 7/18/2023 | Price change | $787,900-3.3%$256/sqft |
Source: RealTracs MLS as distributed by MLS GRID #2535705 Report a problem | ||
| 6/12/2023 | Listed for sale | $814,900$264/sqft |
Source: RealTracs MLS as distributed by MLS GRID #2535705 Report a problem | ||
Public tax history
Tax history is unavailable.
Neighborhood: 37062
Nearby homes
- $622,432-- bd2 ba2.6k sqft7426 Swindon Blvd, Fairview, TN 37062Sold
- $649,9003 bd3 ba2.6k sqft7424 Swindon Blvd LOT 41, Fairview, TN 37062Sold
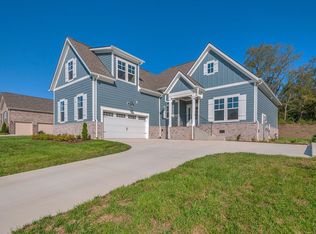
- $649,900-- bd2 ba1.7k sqft7424 Swindon Blvd, Fairview, TN 37062Sold
- $749,9005 bd3 ba3k sqft7194 Winfrey Dr, Fairview, TN 37062Sold

- $622,4733 bd3 ba2.6k sqft7426 S Swindon Blvd LOT 42, Fairview, TN 37062Sold
- $678,1005 bd4 ba3k sqft7449 Swindon Blvd LOT 138, Fairview, TN 37062Sold
- $770,451-- bd3 ba3.2k sqft7427 Swindon Blvd, Fairview, TN 37062Sold
- $770,4504 bd4 ba3.2k sqft7427 Swindon Blvd LOT 148, Fairview, TN 37062Sold
Nearby schools
GreatSchools rating
- 7/10Westwood Elementary SchoolGrades: PK-5Distance: 2 mi
- 8/10Fairview Middle SchoolGrades: 6-8Distance: 3.4 mi
- 8/10Fairview High SchoolGrades: 9-12Distance: 3.6 mi
Schools provided by the listing agent
- Elementary: Westwood Elementary School
- Middle: Fairview Middle School
- High: Fairview High School
Source: RealTracs MLS as distributed by MLS GRID. This data may not be complete. We recommend contacting the local school district to confirm school assignments for this home.
Get a cash offer in 3 minutes
Find out how much your home could sell for in as little as 3 minutes with a no-obligation cash offer.
Estimated market value
$779,300
Get a cash offer in 3 minutes
Find out how much your home could sell for in as little as 3 minutes with a no-obligation cash offer.
Estimated market value
$779,300
- Tennessee
- Williamson County
- Fairview
- 37062
- 7441 Swindon Blvd Lot 142
Nearby cities
Nearby zip codes
Other Fairview Topics
