Skip main navigation
Off market
  • Price Unknown

    7441 Treetop Ln, Whistler, BC V8E 0E9

    4beds
    4,740sqft
    SingleFamily
    Built in 2019
    10,018 Square Feet Lot
    $-- Zestimate®
    C$--/sqft
    $-- Estimated rent

    Home value

    Not available

    Estimated sales range

    Not available

    Not available

    Loading
    Loading...

    Owner options

    List your home for rent

    Find your next renter with Zillow Rental Manager. Plus, with online applications, you can quickly screen prospective tenants – for free.

    Learn more
    Refinance and save

    Refinancing to a lower rate could help reduce your monthly payments and save thousands over the life of the loan.

    See today's rates

    Explore your selling options

    Work with a Zillow partner agent

    Leverage their expertise and Zillow's premium Showcase listings to get your home seen by more buyers.

    Get started

    List with your own agent

    Get your home in front of millions of buyers by listing it on Zillow.

    Learn how to do it

    Sell it yourself

    Take full control of how buyers see your home on Zillow by listing For Sale by Owner (FSBO).

    List your home

    What's special

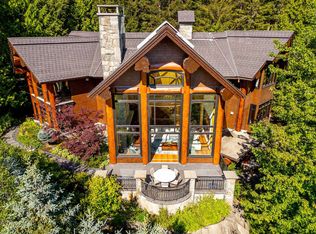
    Mountain viewsVaulted ceilingsFloor to ceiling windowsOutdoor deckFully equipped kitchenGorgeous master suiteGas burning fireplace

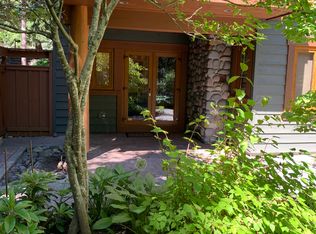
    Located within Nester's, a close walking distance to the electric offerings of Whistler Village - your perfect mountain oasis awaits. 7441 Treetop Lane is an impressive 4,740 sq/ft top of the line home. Walk through the front door and be blown away by the absolute expansiveness of the great room where you can drink in the dazzling mountain views. Beautiful vaulted ceilings paired with floor to ceiling windows create a wonderful ambiance, whether you are on a solo escape to the mountains or entertaining your family and friends throughout this tremendous space. Walk out from the great room and find yourself on the lovely outdoor deck, where you can sit back, relax and gaze at the beautiful surroundings. The fully equipped kitchen is an area within this fantastic home that you will enjoy spending time in. On the upper level of the home you will find the gorgeous master suite. Warm, rich tones, gas burning fireplace and a positively deluxe ensuite create a truly remarkable space. 2 additional bedrooms, each either their own ensuite bathroom round out the uppermost level. On the lower level of the home a comfortable media room, with a gas burning fireplace is the perfect spot to curl up and watch your favourite movies. Adjacent to the media room you will find a spacious bar area allowing you to have your snacks and beverages in close proximity to make at home movie night a real treat. You will also find a fully equipped gym with mirrored walls, gym flooring and high end Hoist equipment. A private sauna, steam shower & outdoor sunken hot tub are all notable relaxation components of this mountain residence. Convenience is paramount as a result of having full size laundry facilities in TWO locations. If security & technology are important to you, you will love the Google Nest video surveillance, remote/online heating control, door and garage locks, remote lighting and blind controls and monitored alarm system. Exterior property upgrades include; professional landscaping out front and back, including a second staircase up the northside of the property, new outdoor lighting & a lovely gazebo! An additional studio suite offers owners built in security if this is not your full time residence.

    This property is not currently displayed as for sale or rent on Zillow. This may be different from what's on other websites or public sources.


    Zillow last checked:

    Source: Engel & Volkers,MLS®#: R3003077MLS Logo

    Facts & features

    Interior

    Bedrooms & bathrooms
    • Bedrooms: 4
    • Bathrooms: 6
    • Full bathrooms: 5
    • 1/2 bathrooms: 1
    Heating
    • Radiant
    Appliances
    • Included: Dishwasher, Refrigerator, Microwave
    Features
    • Vaulted Ceiling(s)
    • Basement: Yes
    • Has fireplace: Yes
    Interior area
    • Total structure area: 4,740
    • Total interior livable area: 4,740 sqft

    Property

    Parking
    • Total spaces: 6
    • Parking features: Open, Paver Block, Garage Faces Front
    • Has garage: Yes
    Features
    • Stories: 3
    • Has spa: Yes
    • Spa features: Heated
    Lot
    • Size: 10,018 Square Feet

    Construction

    Type & style
    • Home type: SingleFamily
    Condition
    • Year built: 2019

    Community & HOA

    Community
    • Subdivision: Nesters - Walk To Whistler Village!
    Location
    • Region: Whistler

    Financial & listing details

    • Date on market: 8/27/2025
    • Lease term: Contact For Details

    Price history

    DateEventPrice
    10/7/2025Listing removedC$9,880,000C$2,084/sqft
    Source: Engel & Volkers #R3003077 Report a problem
    9/16/2025Listed for saleC$9,880,000C$2,084/sqft
    Source: Engel & Volkers #R3003077 Report a problem
    7/23/2025Listing removedC$9,880,000C$2,084/sqft
    Source: Engel & Volkers #R3003077 Report a problem
    5/15/2025Listed for saleC$9,880,000C$2,084/sqft
    Source: Engel & Volkers #R3003077 Report a problem

    Public tax history

    Tax history is unavailable.

    Neighborhood: V8E

    Nearby schools

    GreatSchools rating

    No schools nearby

    We couldn't find any schools near this home.