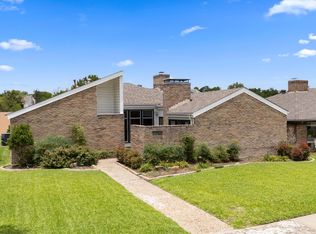
Tucked away on a quiet cul-de-sac in the highly sought-after Prestonwood neighborhood, this classic single-story brick home offers the perfect blend of space, comfort, and timeless charm. Featuring 4 bedrooms, 2.5 bathrooms, and nearly 2,300 square feet of thoughtful living area, the home welcomes you with an abundance of natural light streaming through. Elegant plantation shutters accent the windows, while a warm fireplace serves as the centerpiece of the spacious family room. Step outside to your private oasis, complete with a sparkling swimming pool that is ready for hot Texas summers. Complete with a 2-car attached garage and a premium location feeding into top-rated schools. One of the largest lots in the neighborhood! Listing Agent is related to Seller.
For sale
$650,000
7441 Whispering Pines Dr, Dallas, TX 75248
4beds
2,296sqft
Single Family Residence
Built in 1971
0.3 Acres Lot
$629,300 Zestimate®
$283/sqft
$-- HOA
What's special
Private oasisClassic single-story brick homeQuiet cul-de-sacElegant plantation shutters
- 35 days
- 1,064
- 34
Likely to sell faster than
Zillow last checked:
Listing updated:
Listed by:
Sha' Roehm 0502801 214-564-7379,
Orchard Brokerage 844-515-9880
Source: NTREIS,MLS#: 21289874
Facts & features
Interior
Bedrooms & bathrooms
- Bedrooms: 4
- Bathrooms: 3
- Full bathrooms: 2
- 1/2 bathrooms: 1
Primary bedroom
- Features: Walk-In Closet(s)
- Level: First
- Dimensions: 17 x 14
Bedroom
- Level: First
- Dimensions: 13 x 10
Bedroom
- Level: First
- Dimensions: 13 x 11
Bedroom
- Level: First
- Dimensions: 12 x 11
Breakfast room nook
- Level: First
- Dimensions: 11 x 9
Family room
- Features: Fireplace
- Level: First
- Dimensions: 23 x 16
Kitchen
- Level: First
- Dimensions: 11 x 15
Living room
- Level: First
- Dimensions: 12 x 11
Heating
- Central, Natural Gas
Cooling
- Central Air, Electric
Appliances
- Included: Dishwasher, Electric Oven, Gas Cooktop
- Laundry: Washer Hookup, Dryer Hookup, Laundry in Utility Room
Features
- Eat-in Kitchen, Cable TV
- Flooring: Concrete, Ceramic Tile, Wood
- Has basement: No
- Number of fireplaces: 2
- Fireplace features: Masonry
Interior area
- Total interior livable area: 2,296 sqft
Video & virtual tour
Property
Parking
- Total spaces: 2
- Parking features: Additional Parking, Garage
- Attached garage spaces: 2
Features
- Levels: One
- Stories: 1
- Pool features: Pool
- Fencing: Back Yard,Wood
Lot
- Size: 0.3 Acres
Details
- Parcel number: 00000797689960000
Construction
Type & style
- Home type: SingleFamily
- Architectural style: Detached
- Property subtype: Single Family Residence
Materials
- Brick
- Foundation: Slab
- Roof: Composition
Condition
- Year built: 1971
Utilities & green energy
- Sewer: Public Sewer
- Water: Public
- Utilities for property: Sewer Available, Water Available, Cable Available
Community & HOA
Community
- Subdivision: Prestonwood
HOA
- Has HOA: Yes
- HOA name: Sbb
- HOA phone: 972-960-2800
Location
- Region: Dallas
Financial & listing details
- Price per square foot: $283/sqft
- Tax assessed value: $580,680
- Annual tax amount: $13,577
- Date on market: 7/30/2026
- Cumulative days on market: 36 days
- Listing terms: Cash,Conventional,FHA,VA Loan
Estimated market value
$629,300
$598,000 - $661,000
$5,377/mo
Price history
| Date | Event | Price |
|---|---|---|
| 7/30/2026 | Listed for sale | $650,000$283/sqft |
Source: NTREIS #21289874 Report a problem | ||
Public tax history
| Year | Property taxes | Tax assessment |
|---|---|---|
| 2025 | $3,750 +3.8% | $580,680 |
| 2024 | $3,614 +5.6% | $580,680 +13% |
| 2023 | $3,423 -28.2% | $513,750 |
| 2022 | $4,765 +4.9% | $513,750 +25.8% |
| 2021 | $4,542 -1.9% | $408,540 |
| 2020 | $4,628 +0.7% | $408,540 |
| 2019 | $4,595 +9.2% | $408,540 +6.5% |
| 2018 | $4,207 -45.1% | $383,540 +15% |
| 2017 | $7,660 +6.7% | $333,540 +6.4% |
| 2016 | $7,180 +7.8% | $313,530 +8.5% |
| 2015 | $6,661 | $288,950 |
| 2014 | $6,661 | $288,950 |
| 2013 | -- | -- |
| 2012 | -- | -- |
| 2011 | -- | -- |
| 2010 | -- | -- |
| 2009 | -- | -- |
| 2008 | -- | -- |
| 2007 | -- | -- |
| 2005 | -- | -- |
| 2004 | -- | -- |
| 2003 | -- | -- |
| 2002 | -- | -- |
| 2001 | -- | -- |
Find assessor info on the county website
Monthly payment
Est. payment
Payment breakdown
Explore the cost of this home by adjusting the details. Changes won't be saved.Climate risks
Neighborhood: 75248
Nearby schools
Schools provided by the listing agent
- Elementary: Bowie
- Middle: Parkhill
- High: Pearce
- District: Richardson ISD
Source: NTREIS. This data may not be complete. We recommend contacting the local school district to confirm school assignments for this home.

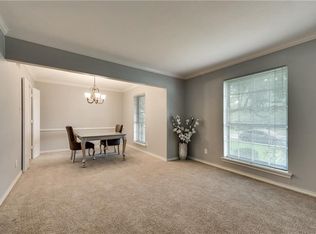
Similar homes
- $615,0004 bd3 ba2.4k sqft9615 Millridge Dr, Dallas, TX 75243For Sale
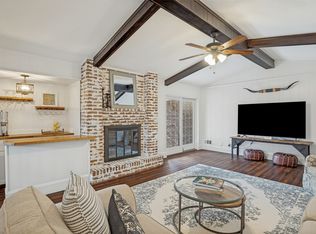 MLS ID #21330996, Liz Freethy. NTREIS
 - $575,0004 bd3 ba2.3k sqft4441 Ballinger Ct, Plano, TX 75093For Sale
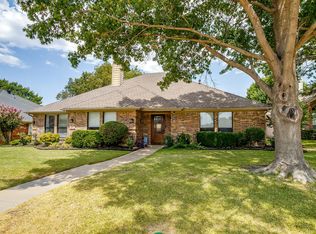 MLS ID #21369166, Samson Mcclane. NTREIS
 - $699,0004 bd3 ba2.4k sqft9435 Hunters Creek Dr, Dallas, TX 75243For Sale
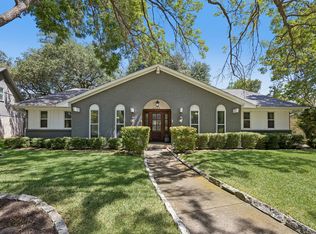 MLS ID #21361287, Steven Cairns. NTREIS
 - $501,5002 bd2 ba2.2k sqft16833 Davenport Ct, Dallas, TX 75248For Sale
 MLS ID #21300726, Theresa Bradford. NTREIS
