Skip main navigation
Sold
  • $329,900

    7442 Blue Creek South Dr, Indianapolis, IN 46256

    4beds
    2,707sqft
    Residential, Single Family Residence
    Built in 1984
    10,018 Square Feet Lot
    $329,900 Zestimate®
    $122/sqft
    $2,419 Estimated rent

    Home value

    $329,900

    $313,000 - $346,000

    $2,419/mo

    Zestimate® history
    Loading
    Loading...

    Owner options

    List your home for rent

    $2,419/mo

    Rent Zestimate®

    Find your next renter with Zillow Rental Manager. Plus, with online applications, you can quickly screen prospective tenants – for free.

    Learn more

    $2,419/mo

    Rent Zestimate®

    Refinance and save

    $1,669/mo

    Est. payment

    Refinancing to a lower rate could help reduce your monthly payments and save thousands over the life of the loan.

    See today's rates

    $1,669/mo

    Est. payment

    Explore your selling options

    Work with a Zillow partner agent

    Leverage their expertise and Zillow's premium Showcase listings to get your home seen by more buyers.

    Get started

    List with your own agent

    Get your home in front of millions of buyers by listing it on Zillow.

    Learn how to do it

    Sell it yourself

    Take full control of how buyers see your home on Zillow by listing For Sale by Owner (FSBO).

    List your home

    What's special

    Attached garageSleek stainless steel appliancesWelcoming porchRefreshing walk-in shower
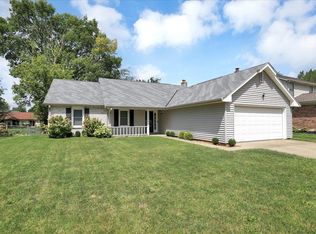
    Ready for a home that's as charming as it is comfortable? Say hello to 7442 Blue Creek South DR in INDIANAPOLIS, IN! Built in 1984, this delightful 2700 square foot single family residence is in great condition, just waiting to start its next chapter with you. The kitchen is a culinary playground, featuring sleek stainless steel appliances that are just begging for your gourmet creations. A handy peninsula offers the perfect spot for casual meals, morning coffee, or even a little homework session. When it's time to unwind, the bathrooms offer a serene escape. Imagine stepping into a refreshing walk-in shower after a long day - pure bliss! And the fun doesn't stop inside! This property boasts an outdoor area perfect for al fresco feasts and an outdoor living space for lounging under the stars. An attached garage keeps your chariots safe and sound, while a welcoming porch invites you to kick back and enjoy the fresh air. Why just dream about your perfect home when you can discover it in person? Schedule your showing today!

    Zillow last checked:

    Listing updated:

    Listed by:

    Laura Bonner 317-362-9993,

    REMAX ONE

    Bought with:

    Sara Berry

    eXp Realty LLC

    Source: MIBOR as distributed by MLS GRID,MLS#: 22109038MLS Logo

    Facts & features

    Interior

    Bedrooms & bathrooms
    • Bedrooms: 4
    • Bathrooms: 3
    • Full bathrooms: 2
    • 1/2 bathrooms: 1
    • Main level bathrooms: 1
    Primary bedroom
    • Level: Upper
    • Area: 180 Square Feet
    • Dimensions: 15x12
    Bedroom 2
    • Level: Upper
    • Area: 110 Square Feet
    • Dimensions: 10x11
    Bedroom 4
    • Level: Upper
    • Area: 130 Square Feet
    • Dimensions: 13x10
    Dining room
    • Level: Main
    • Area: 120 Square Feet
    • Dimensions: 12x10
    Family room
    • Level: Main
    • Area: 180 Square Feet
    • Dimensions: 15x12
    Kitchen
    • Level: Main
    • Area: 196 Square Feet
    • Dimensions: 14x14
    Living room
    • Level: Main
    • Area: 187 Square Feet
    • Dimensions: 17x11
    Heating
    • Forced Air
    Cooling
    • Central Air
    Appliances
    • Included: Dishwasher, Dryer, Electric Water Heater, Disposal, Microwave, Electric Oven, Refrigerator, Washer, Water Softener Owned, Wine Cooler
    • Laundry: Laundry Closet
    Features
    • Attic Access, Breakfast Bar, Built-in Features, Entrance Foyer, Hardwood Floors, Eat-in Kitchen, Walk-In Closet(s)
    • Flooring: Hardwood
    • Windows: WoodWorkStain/Painted
    • Basement: Daylight,Finished,Finished Ceiling,Finished Walls,Partial
    • Attic: Access Only
    • Number of fireplaces: 1
    • Fireplace features: Family Room, Wood Burning
    Interior area
    • Total structure area: 2,707
    • Total interior livable area: 2,707 sqft
    • Finished area below ground: 701

    Property

    Parking
    • Total spaces: 2
    • Parking features: Attached
    • Attached garage spaces: 2
    Features
    • Levels: Two
    • Stories: 2
    • Patio & porch: Deck
    Lot
    • Size: 10,018 Square Feet
    • Features: Mature Trees
    Details
    • Parcel number: 490226105035000400
    • Horse amenities: None

    Construction

    Type & style
    • Home type: SingleFamily
    • Architectural style: Traditional
    • Property subtype: Residential, Single Family Residence
    Materials
    • Brick, Cement Siding
    • Foundation: Block
    Condition
    • New construction: No
    • Year built: 1984

    Utilities & green energy

    • Water: Public

    Community & HOA

    Community
    • Subdivision: Shadeland Station
    HOA
    • Has HOA: Yes
    • Services included: Snow Removal
    • HOA fee: $10 annually
    Location
    • Region: Indianapolis

    Financial & listing details

    • Price per square foot: $122/sqft
    • Tax assessed value: $301,700
    • Annual tax amount: $3,424
    • Date on market: 6/18/2026
    • Cumulative days on market: 31 days

    Price history

    DateEventPrice
    8/18/2026Sold$329,900$122/sqft
    Source: MIBOR as distributed by MLS GRID #22109038 Report a problem
    7/21/2026Pending sale$329,900$122/sqft
    Source: MIBOR as distributed by MLS GRID #22109038 Report a problem
    7/17/2026Price change$329,900-2.9%$122/sqft
    Source: MIBOR as distributed by MLS GRID #22109038 Report a problem
    6/29/2026Price change$339,900-2.9%$126/sqft
    Source: MIBOR as distributed by MLS GRID #22109038 Report a problem
    6/18/2026Listed for sale$349,900+118.7%$129/sqft
    Source: MIBOR as distributed by MLS GRID #22109038 Report a problem
    6/20/2019Sold$160,000$59/sqft
    Source: Public Record Report a problem
    4/25/2016Sold$160,000$59/sqft
    Source: Public Record Report a problem

    Public tax history

    YearProperty taxesTax assessment
    2025$3,423 +0.5%$301,700 -3.6%
    2024$3,406 +13.2%$312,900
    2023$3,008 +12.5%$312,900 +15%
    2022$2,674 +3.4%$272,100 +13.7%
    2021$2,586 +14.1%$239,300 +4.5%
    2020$2,267 -40.6%$228,900 +1.1%
    2019$3,819 +11.1%$226,400 +18.6%
    2018$3,437 +97.5%$190,900 +12.2%
    2017$1,740 +8%$170,200 +2.4%
    2016$1,611 -0.4%$166,200 +2.9%
    2014$1,618 +3.7%$161,500 +1.8%
    2013$1,560 $158,700 +1.9%
    2012$1,560 $155,700 +6.1%
    2011-- $146,800
    2010$1,468 +3.1%$146,800 -5.6%
    2009$1,424 $155,500 -4.5%
    2007-- $162,900 -0.8%
    2006-- $164,200 +17.8%
    2005-- $139,400
    2004-- $139,400
    2003-- $139,400 +63.4%
    2002-- $85,300 +199.9%
    2001-- $28,440
    2000-- $28,440
    Find assessor info on the county website

    Neighborhood: Fall Creek

    Nearby schools

    GreatSchools rating
    Get a cash offer in 3 minutes
    Find out how much your home could sell for in as little as 3 minutes with a no-obligation cash offer.
    Estimated market value
    $329,900
    Get a cash offer in 3 minutes
    Find out how much your home could sell for in as little as 3 minutes with a no-obligation cash offer.
    Estimated market value
    $329,900