Skip main navigation
Closed
  • $260,000

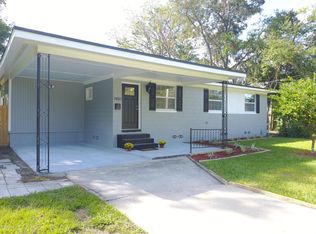
    7442 BURLINGAME Drive S, Jacksonville, FL 32211

    3beds
    1,487sqft
    Single Family Residence
    Built in 1959
    8,712 Square Feet Lot
    $257,800 Zestimate®
    $175/sqft
    $1,701 Estimated rent

    Home value

    $257,800

    $237,000 - $278,000

    $1,701/mo

    Zestimate® history
    Loading
    Loading...

    Owner options

    List your home for rent

    $1,701/mo

    Rent Zestimate®

    Find your next renter with Zillow Rental Manager. Plus, with online applications, you can quickly screen prospective tenants – for free.

    Learn more

    $1,701/mo

    Rent Zestimate®

    Refinance and save

    $1,800/mo

    Est. payment

    Refinancing to a lower rate could help reduce your monthly payments and save thousands over the life of the loan.

    See today's rates

    $1,800/mo

    Est. payment

    Explore your selling options

    Work with a Zillow partner agent

    Leverage their expertise and Zillow's premium Showcase listings to get your home seen by more buyers.

    Get started

    List with your own agent

    Get your home in front of millions of buyers by listing it on Zillow.

    Learn how to do it

    Sell it yourself

    Take full control of how buyers see your home on Zillow by listing For Sale by Owner (FSBO).

    List your home

    What's special

    Indoor laundry areaOpen floor planExtra storage roomWood burning fireplaceTile floorsWood-look floorsScreened patio access
    Open floor plan with mature landscape. A Must See to Appreciate! Beautiful Home! Like-New Roof and A/C replaced in 2020. Open Floor Plan! 3/2 In Arlington. Features a Like-New Fully Remodeled/Upgraded $40,000 Kitchen in 2022, as well as upgraded baths, This 3BR/2BA Home offers Wood-Look Floors. Tile Floors in the Kitchen, the Bathrooms, and the Family Room. The Extra Storage Room Can Be Used as a Flex Room/Space. There is also a 7 x 11 Indoor Laundry Area not included in the SF. The Family Room has a Wood Burning Fireplace, and Screened Patio Access. The Over-Sized Back Yard is Fenced-In for added safety, security, and privacy. Storage Shed conveys For Outdoor Equipment & Tools/Storage. This Home offers Convenience, Location, Space, Character and Charm. The existing VA loan is assumable for VA Buyers at a low APR Approximately $200,000 Balance

    Zillow last checked:

    Listing updated:

    Listed by:

    CATHY SLOAN 904-635-4766,

    RE/MAX SPECIALISTS 904-260-4550,

    MEGAN SLOAN 904-607-1271

    Bought with:

    STEPHANI BARNES, 3402489

    MOMENTUM REALTY

    Source: realMLS,MLS#: 2070909MLS Logo

    Facts & features

    Interior

    Bedrooms & bathrooms
    • Bedrooms: 3
    • Bathrooms: 2
    • Full bathrooms: 2
    Primary bedroom
    • Description: LVP
    • Level: Main
    • Area: 138.06 Square Feet
    • Dimensions: 11.80 x 11.70
    Bedroom 2
    • Description: LVP
    • Level: Main
    • Area: 110.11 Square Feet
    • Dimensions: 12.10 x 9.10
    Bedroom 3
    • Description: LVP
    • Level: Main
    • Area: 83.72 Square Feet
    • Dimensions: 9.10 x 9.20
    Dining room
    • Description: LVP
    • Level: Main
    • Area: 88.5 Square Feet
    • Dimensions: 11.80 x 7.50
    Family room
    • Description: TILE
    • Level: Main
    • Area: 298 Square Feet
    • Dimensions: 20.00 x 14.90
    Kitchen
    • Description: LVP
    • Level: Main
    • Area: 138.06 Square Feet
    • Dimensions: 11.80 x 11.70
    Laundry
    • Description: TILE
    • Level: Main
    • Area: 79.92 Square Feet
    • Dimensions: 11.10 x 7.20
    Living room
    • Description: LVP
    • Level: Main
    • Area: 179.47 Square Feet
    • Dimensions: 13.10 x 13.70
    Other
    • Description: TILE
    • Level: Main
    • Area: 123.21 Square Feet
    • Dimensions: 11.10 x 11.10
    Heating
    • Central, Electric
    Cooling
    • Central Air, Electric
    Appliances
    • Included: Dishwasher, Disposal, Dryer, Electric Range, Electric Water Heater, Microwave, Refrigerator, Washer
    • Laundry: Electric Dryer Hookup
    Features
    • Breakfast Bar, Kitchen Island, Pantry, Primary Bathroom - Shower No Tub
    • Flooring: Laminate, Tile
    • Number of fireplaces: 1
    • Fireplace features: Wood Burning
    Interior area
    • Total structure area: 1,925
    • Total interior livable area: 1,487 sqft

    Property

    Parking
    • Total spaces: 1
    • Parking features: Carport
    • Carport spaces: 1
    Features
    • Levels: One,One and One Half
    • Stories: 1
    • Patio & porch: Covered, Rear Porch, Screened
    • Fencing: Fenced,Back Yard,Chain Link,Wood
    Lot
    • Size: 8,712 Square Feet
    • Dimensions: 75 x 125 x 75 x 125
    Details
    • Additional structures: Shed(s)
    • Parcel number: 1189580000
    • Zoning description: Residential

    Construction

    Type & style
    • Home type: SingleFamily
    • Architectural style: Ranch
    • Property subtype: Single Family Residence
    Materials
    • Block, Concrete
    • Roof: Shingle
    Condition
    • Updated/Remodeled
    • New construction: No
    • Year built: 1959

    Utilities & green energy

    • Sewer: Public Sewer
    • Water: Public
    • Utilities for property: Cable Connected, Sewer Connected, Water Connected

    Community & HOA

    Community
    • Subdivision: Arlington Hills
    HOA
    • Has HOA: No
    Location
    • Region: Jacksonville

    Financial & listing details

    • Price per square foot: $175/sqft
    • Annual tax amount: $2,683
    • Date on market: 2/18/2025
    • Listing terms: Assumable,Cash,Conventional,FHA,VA Loan
    • Road surface type: Asphalt

    Price history

    DateEventPrice
    5/16/2025Sold$260,000+0%$175/sqft
    Source: realMLS #2070909 Report a problem
    4/9/2025Price change$259,900+0.8%$175/sqft
    Source: realMLS #2070909 Report a problem
    4/7/2025Price change$257,900-4.4%$173/sqft
    Source: realMLS #2070909 Report a problem
    2/18/2025Listed for sale$269,900-1.9%$182/sqft
    Source: realMLS #2070909 Report a problem
    1/3/2025Listing removed$275,000$185/sqft
    Source: realMLS #2042938 Report a problem
    8/18/2024Listed for sale$275,000+26.8%$185/sqft
    Source: realMLS #2042938 Report a problem
    4/16/2021Sold$216,800+0.9%$146/sqft
    Source: realMLS #1097207 Report a problem
    4/2/2021Pending sale$214,900$145/sqft
    Source: realMLS #1097207 Report a problem
    3/4/2021Contingent$214,900$145/sqft
    Source: realMLS #1097207 Report a problem
    3/1/2021Listed for sale$214,900$145/sqft
    Source: realMLS #1097207 Report a problem

    Public tax history

    Tax history is unavailable.

    Neighborhood: Arlingwood

    Nearby schools

    GreatSchools rating
    Schools provided by the listing agent
    • Elementary: Parkwood Heights
    • Middle: Arlington
    • High: Terry Parker

    Source: realMLS. This data may not be complete. We recommend contacting the local school district to confirm school assignments for this home.

    Get a cash offer in 3 minutes
    Find out how much your home could sell for in as little as 3 minutes with a no-obligation cash offer.
    Estimated market value
    $257,800
    Get a cash offer in 3 minutes
    Find out how much your home could sell for in as little as 3 minutes with a no-obligation cash offer.
    Estimated market value
    $257,800