Welcome to your dream home in the heart of Huntington Beach! Nestled in the highly sought-after guard-gated community of Pacific Ranch, this beautifully upgraded tri-level townhome offers the perfect blend of coastal living, comfort, and convenience—just minutes from the beach, Main Street, restaurants, and shopping. Step inside to discover light-filled interiors, soaring ceilings, and luxury vinyl flooring that flows throughout the main living areas. The remodeled kitchen features quartz countertops, recessed lighting, a large oven, and a charming breakfast nook bathed in natural light. The adjacent dining area overlooks the spacious living room, complete with a cozy fireplace and sliding doors that open to a private patio—perfect for grilling, relaxing, or entertaining guests. A convenient powder room completes the main level. Downstairs offers exceptional flexibility with a private guest suite and en-suite bathroom, a dedicated laundry room with ample storage, and direct access to the attached three-car garage—an uncommon and highly desirable feature in this community. Upstairs, vaulted ceilings create an airy ambiance across two additional bedrooms, including a luxurious primary suite featuring a peaceful sitting or reading nook, generous closet space, and a spa-inspired bathroom with dual vanities and an oversized walk-in shower. Additional highlights include beautifully updated bathrooms, abundant natural light throughout, and thoughtfully designed living spaces ideal for both everyday living and entertaining. Enjoy resort-style amenities exclusive to Pacific Ranch, including three sparkling pools, lush greenbelts, and scenic walking paths, all within a secure, gated environment. Located near top-rated schools, parks, grocery stores, and coastal attractions, this home truly offers the best of Southern California living. It’s more than a home—it’s a lifestyle. Come experience why living here feels like being on vacation every day.
Sold for $1,360,000
Listed by: First Team Real Estate • Tommy Lowery • Contact: 949-240-7979
Bought with: Coldwell Banker Realty
$1,360,000
7442 Coho Dr Unit 106, Huntington Beach, CA 92648
4beds
2,475sqft
Townhouse
Built in 1984
3.13 Acres Lot
$1,368,500 Zestimate®
$549/sqft
$4,875 Estimated rent
Home value
$1,368,500
$1.26M - $1.48M
$4,875/mo
Zestimate® history
Owner options
List your home for rent
$4,875/mo
Rent Zestimate®
Find your next renter with Zillow Rental Manager. Plus, with online applications, you can quickly screen prospective tenants – for free.
$4,875/mo
Rent Zestimate®
Refinance and save
$9,245/mo
Est. payment
Refinancing to a lower rate could help reduce your monthly payments and save thousands over the life of the loan.
$9,245/mo
Est. payment
Explore your selling options
Work with a Zillow partner agent
Leverage their expertise and Zillow's premium Showcase listings to get your home seen by more buyers.
Get startedList with your own agent
Get your home in front of millions of buyers by listing it on Zillow.
Learn how to do itSell it yourself
Take full control of how buyers see your home on Zillow by listing For Sale by Owner (FSBO).
List your homeWhat's special
Cozy fireplaceConvenient powder roomGenerous closet spaceSoaring ceilingsAbundant natural light throughoutQuartz countertopsLight-filled interiors
Zillow last checked:
Listing updated:
Listed by:
Tommy Lowery DRE #01493256 949-395-8385,
First Team Real Estate,
Lisa Lowery DRE #01885694 714-309-6607,
First Team Real Estate
Bought with:
Sheri Schuster, DRE #01255398
Coldwell Banker Realty
Martin Schuster, DRE #01929500
Coldwell Banker Realty
Source: CRMLS,MLS#: OC26038168 Originating MLS: California Regional MLS
Originating MLS: California Regional MLSFacts & features
Interior
Bedrooms & bathrooms
- Bedrooms: 4
- Bathrooms: 4
- Full bathrooms: 3
- 1/2 bathrooms: 1
- Main level bathrooms: 1
Rooms
- Room types: Bedroom, Entry/Foyer, Family Room, Great Room, Kitchen, Laundry, Living Room, Primary Bathroom, Primary Bedroom, Other, Dining Room
Primary bedroom
- Features: Primary Suite
Bedroom
- Features: Multi-Level Bedroom
Bathroom
- Features: Bathtub, Dual Sinks, Remodeled, Soaking Tub, Separate Shower, Tub Shower, Upgraded, Walk-In Shower
Kitchen
- Features: Granite Counters, Kitchen Island, Remodeled, Updated Kitchen
Heating
- Central, Forced Air
Cooling
- Central Air
Appliances
- Included: Dishwasher, Disposal, Gas Range
- Laundry: Washer Hookup, Gas Dryer Hookup, Inside, Laundry Room
Features
- Breakfast Bar, Balcony, Breakfast Area, Ceiling Fan(s), Cathedral Ceiling(s), Separate/Formal Dining Room, Eat-in Kitchen, High Ceilings, Open Floorplan, Recessed Lighting, Storage, Primary Suite, Walk-In Closet(s)
- Flooring: Vinyl
- Windows: Blinds, Screens
- Has fireplace: Yes
- Fireplace features: Gas, Living Room
- Common walls with other units/homes: 2+ Common Walls,End Unit
Interior area
- Total interior livable area: 2,475 sqft
Property
Parking
- Total spaces: 3
- Parking features: Door-Multi, Direct Access, Garage, Gated, Guarded, Garage Faces Rear
- Attached garage spaces: 3
Accessibility
- Accessibility features: None
Features
- Levels: Three Or More
- Stories: 3
- Entry location: 1
- Patio & porch: Rear Porch, Front Porch
- Pool features: Community, Association
- Has spa: Yes
- Spa features: Community, Heated
- Has view: Yes
- View description: Park/Greenbelt, Neighborhood, Trees/Woods
Lot
- Size: 3.13 Acres
- Features: Corner Lot
Details
- Additional parcels included: 02340104
- Parcel number: 93715366
- Special conditions: Standard
Construction
Type & style
- Home type: Townhouse
- Architectural style: Contemporary
- Property subtype: Townhouse
- Attached to another structure: Yes
Materials
- Drywall, Concrete, Stucco
- Roof: Tile
Condition
- Turnkey
- New construction: No
- Year built: 1984
Utilities & green energy
- Electric: Standard
- Sewer: Sewer Assessment(s), Sewer On Bond, Sewer Tap Paid
- Water: Public
- Utilities for property: Cable Available, Electricity Available, Electricity Connected, Sewer Available, Sewer Connected, Water Available, Water Connected
Community & HOA
Community
- Features: Curbs, Storm Drain(s), Street Lights, Suburban, Sidewalks, Pool
- Security: Carbon Monoxide Detector(s), Gated with Attendant, 24 Hour Security, Smoke Detector(s)
- Subdivision: Pacific Ranch Townhomes (Prat)
HOA
- Has HOA: Yes
- Amenities included: Maintenance Grounds, Pool, Guard, Spa/Hot Tub, Security
- HOA fee: $595 monthly
- HOA name: Pacific Ranch
- HOA phone: 714-508-9070
Location
- Region: Huntington Beach
Financial & listing details
- Price per square foot: $549/sqft
- Tax assessed value: $967,845
- Annual tax amount: $11,038
- Date on market: 2/20/2026
- Cumulative days on market: 20 days
- Listing terms: Cash,Cash to New Loan,Conventional
- Road surface type: Paved
Price history
| Date | Event | Price |
|---|---|---|
| 4/6/2026 | Sold | $1,360,000$549/sqft |
Source:  CRMLS #OC26038168 Report a problem CRMLS #OC26038168 Report a problem | ||
| 3/25/2026 | Pending sale | $1,360,000$549/sqft |
Source: CRMLS #OC26038168 Report a problem | ||
| 3/12/2026 | Contingent | $1,360,000$549/sqft |
Source: CRMLS #OC26038168 Report a problem | ||
| 3/5/2026 | Price change | $1,360,000+0.7%$549/sqft |
Source: CRMLS #OC26038168 Report a problem | ||
| 2/20/2026 | Listed for sale | $1,350,000+86.2%$545/sqft |
Source: CRMLS #OC26038168 Report a problem | ||
| 6/28/2004 | Sold | $725,000+29.5%$293/sqft |
Source: Public Record Report a problem | ||
| 7/30/2003 | Sold | $560,000+91.1%$226/sqft |
Source: Public Record Report a problem | ||
| 12/3/1997 | Sold | $293,000$118/sqft |
Source: Public Record Report a problem | ||
Public tax history
| Year | Property taxes | Tax assessment |
|---|---|---|
| 2025 | $11,038 +1.8% | $967,845 +2% |
| 2024 | $10,848 +2.3% | $948,868 +2% |
| 2023 | $10,608 +7.6% | $930,263 +7% |
| 2022 | $9,861 +1.9% | $869,040 +2% |
| 2021 | $9,678 -0.3% | $852,000 |
| 2020 | $9,712 | $852,000 |
| 2019 | $9,712 -0.7% | $852,000 +8.7% |
| 2018 | $9,781 +7.3% | $784,000 |
| 2017 | $9,112 | $784,000 +7.4% |
| 2016 | $9,112 +10% | $730,000 |
| 2015 | $8,285 +5.7% | $730,000 +6.3% |
| 2014 | $7,840 | $687,000 +18.8% |
| 2013 | -- | $578,100 |
| 2012 | -- | $578,100 -6% |
| 2011 | -- | $615,000 |
| 2010 | -- | $615,000 |
Find assessor info on the county website
Neighborhood: Pacific Ranch
Nearby homes
- $1,198,8003 bd3 ba2.4k sqft7442 Coho Dr UNIT 101, Huntington Beach, CA 92648Off Market
- $1,039,4002 bd2 ba1.9k sqft7442 Coho Dr UNIT 103, Huntington Beach, CA 92648Off Market
- $1,154,7003 bd2 ba1.9k sqft7442 Coho Dr UNIT 104, Huntington Beach, CA 92648Off Market
- $1,072,5003 bd3 ba2k sqft7442 Coho Dr UNIT 105, Huntington Beach, CA 92648Off Market
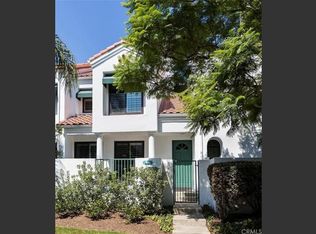
- $1,296,4003 bd4 ba2.4k sqft7442 Coho Dr UNIT 107, Huntington Beach, CA 92648Off Market
- $1,186,2003 bd2 ba1.9k sqft7442 Coho Dr UNIT 108, Huntington Beach, CA 92648Off Market
- $1,010,6002 bd2 ba1.8k sqft7442 Coho Dr UNIT 110, Huntington Beach, CA 92648Off Market
- $1,174,8004 bd3 ba2k sqft7442 Coho Dr UNIT 111, Huntington Beach, CA 92648Off Market
Nearby schools
GreatSchools rating
- 8/10Agnes L. Smith Elementary SchoolGrades: K-5Distance: 0.8 mi
- 8/10Ethel Dwyer Middle SchoolGrades: 6-8Distance: 0.9 mi
- 9/10Huntington Beach High SchoolGrades: 9-12Distance: 0.4 mi
Schools provided by the listing agent
- Elementary: Smith
- Middle: Dwyer
- High: Huntington Beach
Source: CRMLS. This data may not be complete. We recommend contacting the local school district to confirm school assignments for this home.
Get a cash offer in 3 minutes
Find out how much your home could sell for in as little as 3 minutes with a no-obligation cash offer.
Estimated market value
$1,368,500
Get a cash offer in 3 minutes
Find out how much your home could sell for in as little as 3 minutes with a no-obligation cash offer.
Estimated market value
$1,368,500
- California
- Orange County
- Huntington Beach
- 92648
- Pacific Ranch
- 7442 Coho Dr Unit 106
Nearby cities
Nearby neighborhoods
Nearby zip codes
Other Huntington Beach Topics
- Apartments for Rent in 92648
- Houses for Sale in 92648
- Houses for Rent in 92648
- 92648 Real Estate
- Huntington Beach Condos
- Houses for Sale in Huntington Beach
- Newest Listings in Huntington Beach
- Huntington Beach Home Values
- Huntington Beach Real Estate Agents
- Huntington Beach Refinance
- Huntington Beach Mortgage Rates
