Discover the perfect blend of country living and future opportunity on this 3.182-acre corner lot with valuable road frontage on FM 1462! The property features a 4-stall horse barn/stable, a gazebo, and plenty of open space for livestock or outdoor enjoyment. The 2,026 sq ft home offers 3 bedrooms plus an office (optional 4th bedroom), a separate dining room, and a spacious living room with high ceilings. The kitchen boasts granite countertops and a large bar for additional seating, ideal for entertaining. Both bathrooms have been beautifully updated with nice finishes for a fresh, modern feel. A 2-car garage provides convenient parking and storage. Per seller, this property is approved for commercial development, presenting multiple potential uses for the next owner—whether you’re seeking a peaceful homestead, a business venture, or both! Don’t miss this exceptional opportunity to own acreage with versatility and prime visibility!
For sale
$425,000
7442 County Road 42, Rosharon, TX 77583
3beds
2,026sqft
Single Family Residence
Built in 2005
3.18 Acres Lot
$418,600 Zestimate®
$210/sqft
$-- HOA
What's special
Granite countertopsCorner lotOpen space for livestockValuable road frontage
- 324 days
- 186
- 12
Zillow last checked:
Listing updated:
Listed by:
Monica Foster TREC #0526821 832-481-4998,
eXp Realty, LLC,
Autumn Tisdale TREC #0744779 281-508-7121,
eXp Realty, LLC
Source: HAR,MLS#: 53740167
Facts & features
Interior
Bedrooms & bathrooms
- Bedrooms: 3
- Bathrooms: 2
- Full bathrooms: 2
Rooms
- Room types: Family Room, Utility Room
Primary bedroom
- Level: First
- Area: 224
- Dimensions: 14x16
Bedroom
- Level: First
- Area: 144
- Dimensions: 12x12
Bedroom
- Level: First
- Area: 144
- Dimensions: 12x12
Other
- Level: First
- Area: 168
- Dimensions: 12x14
Breakfast
- Level: First
- Area: 63
- Dimensions: 7x9
Dining room
- Level: First
- Area: 144
- Dimensions: 12x12
Kitchen
- Level: First
- Area: 150
- Dimensions: 10x15
Living room
- Level: First
- Area: 396
- Dimensions: 22x18
Heating
- Electric
Cooling
- Electric
Appliances
- Included: Electric Oven, Oven, Microwave, Electric Range, Dishwasher
- Laundry: Electric Dryer Hookup, Washer Hookup
Features
- All Bedrooms Down, En-Suite Bath, Primary Bed - 1st Floor, Sitting Area, Split Plan, Walk-In Closet(s)
Interior area
- Total structure area: 2,026
- Total interior livable area: 2,026 sqft
Video & virtual tour
Property
Parking
- Total spaces: 2
- Parking features: Attached
- Attached garage spaces: 2
Features
- Stories: 1
Lot
- Size: 3.18 Acres
- Features: Corner Lot, Other, 2 Up to 5 Acres
Details
- Parcel number: 01250013190
Construction
Type & style
- Home type: SingleFamily
- Architectural style: Contemporary
- Property subtype: Single Family Residence
Materials
- Brick
- Foundation: Slab
- Roof: Composition
Condition
- New construction: No
- Year built: 2005
Utilities & green energy
- Sewer: Septic Tank
Community & HOA
Community
- Subdivision: Sturgeon & Carrington Sub
Location
- Region: Rosharon
Financial & listing details
- Price per square foot: $210/sqft
- Tax assessed value: $472,350
- Annual tax amount: $7,071
- Date on market: 10/29/2025
- Listing terms: Cash,Conventional,FHA
Estimated market value
$418,600
$398,000 - $440,000
$2,399/mo
Price history
| Date | Event | Price |
|---|---|---|
| 5/10/2026 | Price change | $425,000-14.8%$210/sqft |
Source:  HAR #53740167 Report a problem HAR #53740167 Report a problem | ||
| 2/8/2026 | Price change | $499,000-9.1%$246/sqft |
Source: HAR #53740167 Report a problem | ||
| 10/29/2025 | Price change | $549,000+22%$271/sqft |
Source: HAR #53740167 Report a problem | ||
| 2/5/2025 | Pending sale | $450,000$222/sqft |
Source: HAR #83111717 Report a problem | ||
| 11/16/2024 | Price change | $450,000-15.9%$222/sqft |
Source: HAR #83111717 Report a problem | ||
| 9/25/2024 | Listed for sale | $535,000+81.4%$264/sqft |
Source: HAR #83111717 Report a problem | ||
| 9/10/2019 | Listing removed | $294,900$146/sqft |
Source: Keller Williams Hou Preferred #69669674 Report a problem | ||
| 7/26/2019 | Pending sale | $294,900$146/sqft |
Source: Keller Williams Preferred #69669674 Report a problem | ||
| 7/12/2019 | Listed for sale | $294,900+19.4%$146/sqft |
Source: Keller Williams Hou Preferred #69669674 Report a problem | ||
| 6/25/2015 | Sold | -- |
Source: Agent Provided Report a problem | ||
| 4/28/2015 | Pending sale | $246,900$122/sqft |
Source: Upscale Properties #22540134 Report a problem | ||
| 4/28/2015 | Listed for sale | $246,900$122/sqft |
Source: Upscale Properties #22540134 Report a problem | ||
| 4/22/2015 | Pending sale | $246,900$122/sqft |
Source: Upscale Properties #22540134 Report a problem | ||
| 4/10/2015 | Price change | $246,900-1.2%$122/sqft |
Source: Upscale Properties #22540134 Report a problem | ||
| 1/27/2015 | Price change | $249,900-0.8%$123/sqft |
Source: Upscale Properties #6442140 Report a problem | ||
| 12/4/2014 | Price change | $251,900-4.2%$124/sqft |
Source: Upscale Properties #6442140 Report a problem | ||
| 11/2/2014 | Price change | $262,900-0.8%$130/sqft |
Source: Upscale Properties #6442140 Report a problem | ||
| 8/2/2014 | Price change | $265,000-1.5%$131/sqft |
Source: Realty Associates #24550354 Report a problem | ||
| 6/2/2014 | Listed for sale | $269,000$133/sqft |
Source: Realty Associates #24550354 Report a problem | ||
| 5/21/2014 | Pending sale | $269,000$133/sqft |
Source: Realty Associates #24550354 Report a problem | ||
| 4/26/2014 | Listed for sale | $269,000$133/sqft |
Source: Realty Associates #24550354 Report a problem | ||
Public tax history
| Year | Property taxes | Tax assessment |
|---|---|---|
| 2025 | $6,993 -32.2% | $472,350 -31.4% |
| 2024 | $10,312 -1.3% | $688,860 +0.9% |
| 2023 | $10,451 +71.7% | $682,880 +109.1% |
| 2022 | $6,088 +15% | $326,560 +22.5% |
| 2021 | $5,294 | $266,550 +5.8% |
| 2020 | -- | $251,990 -3.5% |
| 2019 | $4,986 -3.8% | $261,050 +2.4% |
| 2018 | $5,181 | $254,960 -0.8% |
| 2017 | $5,181 +132.1% | $256,960 |
| 2016 | $2,232 | $256,960 -0.1% |
| 2015 | $2,232 | $257,120 +25.1% |
| 2014 | $2,232 | $205,610 +4.1% |
| 2012 | -- | $197,500 +10.9% |
| 2011 | -- | $178,090 +0.6% |
| 2010 | -- | $177,050 -3.4% |
| 2009 | -- | $183,290 -9.2% |
| 2008 | -- | $201,870 +22.1% |
| 2006 | -- | $165,300 +336.1% |
| 2005 | -- | $37,900 -1.4% |
| 2004 | -- | $38,450 |
Find assessor info on the county website
Monthly payment
Est. payment
Payment breakdown
Explore the cost of this home by adjusting the details. Changes won't be saved.Climate risks
Neighborhood: 77583
Nearby schools
Schools provided by the listing agent
- Elementary: Heartland Elementary (Angleton)
- Middle: Heritage Junior High School (Angleton)
- High: Angleton High School
Source: HAR. This data may not be complete. We recommend contacting the local school district to confirm school assignments for this home.
- $302,700-- bd5 ba1.2k sqft7418 County Road 42, Rosharon, TX 77583Off Market
- $357,000-- bd-- ba1.3k sqft7315 County Road 42, Rosharon, TX 77583Off Market
- $269,100-- bd-- ba2.4k sqft7315 County Road 42, Rosharon, TX 77583Off Market
- $453,400-- bd12 ba2k sqft7426 County Road 42, Rosharon, TX 77583Off Market
Similar homes
- $378,0003 bd2 ba1.9k sqft4911 Brister Pkwy, Iowa Colony, TX 77583For Sale
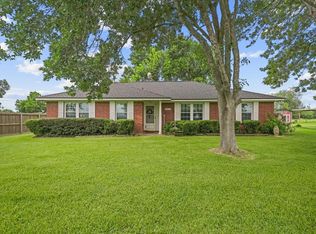 MLS ID #9108452, Sheila McCoy, Shaw Real Estate. HAR
 - $499,9994 bd3 ba2.8k sqft28027 Trade Wind Ct, Rosharon, TX 77583For Sale
 MLS ID #45294596, Tommy Pounds, Keller Williams Preferred. HAR
 - $525,0003 bd3 ba2.7k sqft20202 Deer Run Rd, Damon, TX 77430For Sale
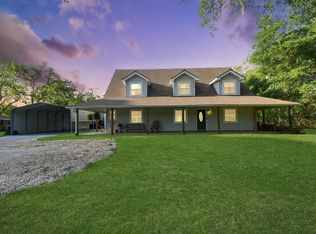 MLS ID #61921563, Angie Middlebrooks, RE/MAX Fine Properties. HAR
 - $379,9003 bd3 ba2k sqft14002 Bryan Ave, Alvin, TX 77511For Sale
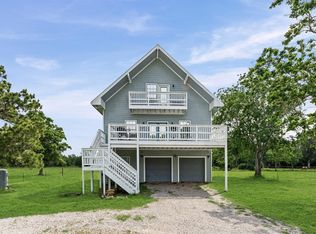 MLS ID #58443372, Hector Guerra, LPT Realty, LLC. HAR
