Skip main navigation
Sold for $384,900
  • $384,900

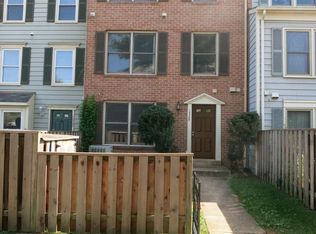
    7442 Emerald Dr, Manassas, VA 20109

    3beds
    1,485sqft
    Townhouse
    Built in 1987
    -- sqft lot
    $385,200 Zestimate®
    $259/sqft
    $2,552 Estimated rent

    Home value

    $385,200

    $358,000 - $416,000

    $2,552/mo

    Zestimate® history
    Loading
    Loading...

    Owner options

    List your home for rent

    $2,552/mo

    Rent Zestimate®

    Find your next renter with Zillow Rental Manager. Plus, with online applications, you can quickly screen prospective tenants – for free.

    Learn more

    $2,552/mo

    Rent Zestimate®

    Refinance and save

    $2,473/mo

    Est. payment

    Refinancing to a lower rate could help reduce your monthly payments and save thousands over the life of the loan.

    See today's rates

    $2,473/mo

    Est. payment

    Explore your selling options

    Work with a Zillow partner agent

    Leverage their expertise and Zillow's premium Showcase listings to get your home seen by more buyers.

    Get started

    List with your own agent

    Get your home in front of millions of buyers by listing it on Zillow.

    Learn how to do it

    Sell it yourself

    Take full control of how buyers see your home on Zillow by listing For Sale by Owner (FSBO).

    List your home

    What's special

    Stylish light fixturesCozy wood-burning fireplaceGorgeous new skylightsFresh paint throughoutImpressive vaulted ceilingsRecessed lightingTwo generously sized bedrooms
    Welcome to 7442 Emerald Dr! This beautifully maintained and thoughtfully upgraded 3-level townhome-style condo is truly move-in ready. Upon entry, you’re greeted by modern LVP flooring, fresh paint throughout, and abundant natural light pouring in through large windows, all complemented by a functional and inviting floor plan. The main level features a spacious living/family room centered around a cozy wood-burning fireplace, seamlessly flowing into a designated dining area and a well-appointed kitchen with granite countertops, recessed lighting, and stainless steel appliances. A refreshed powder room adds convenience for both you and your guests. Upstairs, the second level showcases impressive vaulted ceilings with gorgeous new skylights (2024) and stylish light fixtures, creating a bright and airy feel. This level offers two generously sized bedrooms, a full hallway bathroom with private access from one bedroom, and a conveniently located laundry area. The third level features an additional private bedroom with its own ensuite bathroom—ideal for guests or a primary suite retreat. Both the upper floors feature brand new carpet, with LVP floors in the bedrooms. Enjoy outdoor living on the large front patio, perfect for relaxing or entertaining during warmer months. Major upgrades include a brand-new HVAC system (2023), new roof (2024), new skylights (2024), fresh paint throughout (2026), a freshly painted front door (2026), and new carpet (2026), among others! Parking is effortless with two assigned spaces (#367) and ample visitor parking available. Ideally located just minutes from I-66 and Sudley Rd, offering easy commuting access, and close to Bull Run Regional Park, wineries, restaurants, shopping, grocery stores, and more. Don’t miss this opportunity - schedule your showing today!

    Zillow last checked:

    Listing updated:

    Listed by:

    Diego Abregu 571-268-2298,

    Keller Williams Realty

    Bought with:

    Vickie Watts, 2250699942

    Williams Realty, LLC

    Source: Bright MLS,MLS#: VAPW2113678MLS Logo

    Facts & features

    Interior

    Bedrooms & bathrooms
    • Bedrooms: 3
    • Bathrooms: 3
    • Full bathrooms: 2
    • 1/2 bathrooms: 1
    • Main level bathrooms: 1
    Primary bedroom
    • Level: Upper
    • Area: 224 Square Feet
    • Dimensions: 16 X 14
    Bedroom 2
    • Level: Upper
    • Area: 110 Square Feet
    • Dimensions: 11 X 10
    Bedroom 3
    • Level: Upper
    • Area: 156 Square Feet
    • Dimensions: 13 X 12
    Bathroom 1
    • Level: Upper
    • Area: 40 Square Feet
    • Dimensions: 5 X 8
    Bathroom 1
    • Level: Upper
    • Area: 54 Square Feet
    • Dimensions: 6 X 9
    Dining room
    • Level: Main
    • Area: 144 Square Feet
    • Dimensions: 12 X 12
    Half bath
    • Level: Main
    Kitchen
    • Level: Main
    • Area: 99 Square Feet
    • Dimensions: 11 X 9
    Laundry
    • Level: Upper
    • Area: 27 Square Feet
    • Dimensions: 3 X 9
    Living room
    • Level: Main
    • Area: 304 Square Feet
    • Dimensions: 16 X 19
    Heating
    • Heat Pump, Electric
    Cooling
    • Central Air, Electric
    Appliances
    • Included: Dryer, Dishwasher, Disposal, Humidifier, Refrigerator, Washer, Cooktop, Electric Water Heater
    • Laundry: Upper Level, Laundry Room
    Features
    • Dining Area, Floor Plan - Traditional, Upgraded Countertops
    • Flooring: Carpet, Luxury Vinyl, Ceramic Tile
    • Has basement: No
    • Number of fireplaces: 1
    • Fireplace features: Mantel(s), Screen, Wood Burning
    Interior area
    • Total structure area: 1,485
    • Total interior livable area: 1,485 sqft
    • Finished area above ground: 1,485
    • Finished area below ground: 0

    Property

    Parking
    • Parking features: Assigned, Parking Lot
    • Details: Assigned Parking, Assigned Space #: 367
    Accessibility
    • Accessibility features: None
    Features
    • Levels: Three
    • Stories: 3
    • Patio & porch: Patio
    • Exterior features: Sidewalks
    • Pool features: Community
    Details
    • Additional structures: Above Grade, Below Grade
    • Parcel number: 7697549719.01
    • Zoning: RPC
    • Special conditions: Standard

    Construction

    Type & style
    • Home type: Townhouse
    • Architectural style: Colonial
    • Property subtype: Townhouse
    Materials
    • Combination
    • Foundation: Slab
    Condition
    • Excellent
    • New construction: No
    • Year built: 1987

    Utilities & green energy

    • Sewer: Public Sewer
    • Water: Public

    Community & neighborhood

    Security
    • Security features: Security System
    Community
    • Community features: Pool
    Location
    • Region: Manassas
    • Subdivision: Stonington Condominiums

    HOA & financial

    HOA
    • Has HOA: Yes
    • HOA fee: $125 monthly
    • Amenities included: Pool, Common Grounds, Jogging Path, Tot Lots/Playground, Tennis Court(s)
    • Services included: Trash, Common Area Maintenance, Pool(s)
    • Second association name: Stonington Condominums
    Other fees
    • Condo and coop fee: $285 monthly

    Other

    Other facts
    • Listing agreement: Exclusive Right To Sell
    • Listing terms: Conventional,Cash,Other
    • Ownership: Condominium

    Price history

    DateEventPrice
    5/8/2026Sold$384,900$259/sqft
    Source: Bright MLS #VAPW2113678 Report a problem
    4/14/2026Contingent$384,900$259/sqft
    Source: Bright MLS #VAPW2113678 Report a problem
    4/8/2026Listed for sale$384,900+23.8%$259/sqft
    Source: Bright MLS #VAPW2113678 Report a problem
    4/26/2022Sold$311,000+24.4%$209/sqft
    Source: Public Record Report a problem
    4/6/2022Listing removed--
    Source: Zillow Rental Manager Report a problem
    2/6/2022Listed for rent$2,800+7.7%$2/sqft
    Source: Zillow Rental Manager Report a problem
    1/29/2022Listing removed--
    Source: Zillow Rental Manager Report a problem
    1/27/2022Listed for rent$2,600$2/sqft
    Source: Zillow Rental Manager Report a problem
    10/19/2020Sold$250,000+6.4%$168/sqft
    Source: Public Record Report a problem
    9/29/2020Pending sale$235,000$158/sqft
    Source: Keller Williams Realty #VAPW502878 Report a problem
    8/28/2020Listed for sale$235,000+17.6%$158/sqft
    Source: Keller Williams Realty #VAPW502878 Report a problem
    10/31/2017Sold$199,900$135/sqft
    Source: Public Record Report a problem
    10/16/2017Pending sale$199,900$135/sqft
    Source: Long & Foster Real Estate, Inc. #PW10075730 Report a problem
    10/7/2017Listed for sale$199,900$135/sqft
    Source: Long & Foster Real Estate, Inc. #PW10075730 Report a problem

    Public tax history

    YearProperty taxesTax assessment
    2025$3,442 +16.1%$351,000 +17.7%
    2024$2,965 +5.4%$298,100 +10.3%
    2023$2,811 -3.6%$270,200 +5.5%
    2022$2,916 +2%$256,100 +10.2%
    2021$2,858 +6.8%$232,300 +7.9%
    2020$2,676 +139%$215,300 +16.1%
    2019$1,120 -47%$185,500 +6.1%
    2018$2,112 -3.7%$174,900 -0.6%
    2017$2,194 $175,900 -0.7%
    2016$2,194 +21.9%$177,200 +7.1%
    2015$1,800 $165,500 +17.2%
    2014$1,800 $141,200 +15.4%
    2013-- $122,400 -5.8%
    2012-- $129,900 +22.9%
    2009-- $105,700 -55%
    2008-- $234,700 -13.2%
    2007-- $270,400 -2.7%
    2006-- $277,900 +36.1%
    2005-- $204,200 +28.6%
    2004-- $158,800 +22.2%
    2003-- $130,000 +13.6%
    2002-- $114,400 +20.5%
    2001-- $94,900

    Find assessor info on the county website

    Neighborhood: Sudley

    Nearby schools

    GreatSchools rating
    Schools provided by the listing agent
    • District: Prince William County Public Schools

    Source: Bright MLS. This data may not be complete. We recommend contacting the local school district to confirm school assignments for this home.

    Get a cash offer in 3 minutes
    Find out how much your home could sell for in as little as 3 minutes with a no-obligation cash offer.
    Estimated market value
    $385,200
    Get a cash offer in 3 minutes
    Find out how much your home could sell for in as little as 3 minutes with a no-obligation cash offer.
    Estimated market value
    $385,200