Skip main navigation
Sold for $669,000
  • $669,000

    7442 Garland Street, Arvada, CO 80005

    4beds
    2,533sqft
    Single Family Residence
    Built in 1974
    6,969.6 Square Feet Lot
    $696,000 Zestimate®
    $264/sqft
    $3,853 Estimated rent

    Home value

    $696,000

    $661,000 - $731,000

    $3,853/mo

    Zestimate® history
    Loading
    Loading...

    Owner options

    List your home for rent

    $3,853/mo

    Rent Zestimate®

    Find your next renter with Zillow Rental Manager. Plus, with online applications, you can quickly screen prospective tenants – for free.

    Learn more

    $3,853/mo

    Rent Zestimate®

    Refinance and save

    $3,829/mo

    Est. payment

    Refinancing to a lower rate could help reduce your monthly payments and save thousands over the life of the loan.

    See today's rates

    $3,829/mo

    Est. payment

    Explore your selling options

    Work with a Zillow partner agent

    Leverage their expertise and Zillow's premium Showcase listings to get your home seen by more buyers.

    Get started

    List with your own agent

    Get your home in front of millions of buyers by listing it on Zillow.

    Learn how to do it

    Sell it yourself

    Take full control of how buyers see your home on Zillow by listing For Sale by Owner (FSBO).

    List your home

    What's special

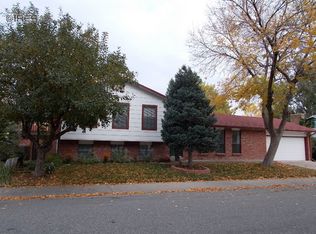
    OPEN HOUSE SAT 9/14: 11am-2pm. Welcome home to this beautiful and bright southwest facing home with vaulted ceilings and warm natural light throughout. Immediately you will notice a picture perfect newly painted covered front porch ready for some cute rocking chairs and seasonal decorating. Upon entering the home you will be greeted by vaulted ceilings and an open kitchen concept overlooking the dining room. Off the kitchen you will find a pantry and bonus breakfast nook or office space. Separate living room with gas fireplace also leads to backyard access. Enjoy a MAIN FLOOR PRIMARY with en suite bathroom and walk in closet. Spacious finished basement with 1/2 bath is perfect for game room and additional living space. Upstairs you will find three additional bedrooms and two bathrooms including another primary bedroom with en suite 3/4 bathroom. Don't miss the blooming backyard backing to green belt with neighboring park off the path. Live that Colorado lifestyle with a private back porch, serene seating options, plenty of side yard and large storage shed. Don't miss this Arvada gem!

    Zillow last checked:

    Listing updated:

    Listed by:

    Jacqueline Kennedy 720-334-3851 jacqueline@jacqueline-kennedy.com,

    MB Jacqueline Kennedy Team

    Bought with:

    Madison Kissel, 100069926

    Compass - Denver

    MaryBeth Taunton, 100081368

    Compass - Denver

    Source: REcolorado as distributed by MLS GRID,MLS#: 6265052MLS Logo

    Facts & features

    Interior

    Bedrooms & bathrooms
    • Bedrooms: 4
    • Bathrooms: 5
    • Full bathrooms: 1
    • 3/4 bathrooms: 2
    • 1/2 bathrooms: 2
    • Main level bathrooms: 2
    • Main level bedrooms: 1
    Primary bedroom
    • Description: Main Floor Primary With En Suite Bathroom. Walk In Closet
    • Level: Main
    • Area: 165 Square Feet
    • Dimensions: 15 x 11
    Bedroom
    • Description: Additional Primary With En Suite 3/4 Bathroom
    • Level: Upper
    • Area: 176 Square Feet
    • Dimensions: 11 x 16
    Bedroom
    • Level: Upper
    Bedroom
    • Level: Upper
    Primary bathroom
    • Description: 4 Piece En Suite In Primary- Double Sinks And Shower
    • Level: Main
    Bathroom
    • Level: Upper
    Bathroom
    • Level: Basement
    Bathroom
    • Level: Main
    Bathroom
    • Level: Upper
    Dining room
    • Level: Main
    Family room
    • Description: With Gas Fireplace
    • Level: Main
    • Area: 210 Square Feet
    • Dimensions: 15 x 14
    Kitchen
    • Description: Granite Counters, Updated Appliances, Large Island
    • Level: Main
    Laundry
    • Level: Main
    Heating
    • Forced Air
    Cooling
    • Central Air
    Appliances
    • Included: Cooktop, Dishwasher, Disposal, Dryer, Gas Water Heater, Microwave, Oven, Refrigerator, Self Cleaning Oven, Washer, Wine Cooler
    • Laundry: In Unit
    Features
    • Ceiling Fan(s), Entrance Foyer, Granite Counters, High Ceilings, Kitchen Island, Open Floorplan, Pantry, Primary Suite, Radon Mitigation System, Smoke Free, Vaulted Ceiling(s)
    • Flooring: Carpet, Stone
    • Windows: Double Pane Windows, Skylight(s), Window Coverings, Window Treatments
    • Basement: Finished
    • Number of fireplaces: 1
    • Fireplace features: Gas
    • Common walls with other units/homes: No Common Walls
    Interior area
    • Total structure area: 2,533
    • Total interior livable area: 2,533 sqft
    • Finished area above ground: 2,089
    • Finished area below ground: 444

    Property

    Parking
    • Total spaces: 2
    • Parking features: Concrete, Exterior Access Door, Insulated Garage, Oversized
    • Attached garage spaces: 2
    Features
    • Levels: Two
    • Stories: 2
    • Patio & porch: Covered, Deck, Front Porch, Patio
    • Exterior features: Garden, Lighting, Private Yard, Rain Gutters
    • Fencing: Full
    Lot
    • Size: 6,969 sqft
    • Features: Ditch, Greenbelt, Landscaped, Many Trees, Near Public Transit, Sprinklers In Front, Sprinklers In Rear
    Details
    • Parcel number: 101329
    • Zoning: RES
    • Special conditions: Standard
    • Other equipment: Satellite Dish

    Construction

    Type & style
    • Home type: SingleFamily
    • Property subtype: Single Family Residence
    Materials
    • Wood Siding
    • Roof: Composition
    Condition
    • Year built: 1974

    Utilities & green energy

    • Sewer: Public Sewer
    • Water: Public
    • Utilities for property: Electricity Connected, Internet Access (Wired)

    Community & neighborhood

    Security
    • Security features: Smoke Detector(s)
    Location
    • Region: Arvada
    • Subdivision: Club Crest South

    Other

    Other facts
    • Listing terms: Cash,Conventional,FHA,VA Loan
    • Ownership: Corporation/Trust
    • Road surface type: Paved

    Price history

    DateEventPrice
    10/1/2024Sold$669,000$264/sqft
    Source: REcolorado as distributed by MLS GRID #6265052 Report a problem
    9/16/2024Pending sale$669,000$264/sqft
    Source: REcolorado as distributed by MLS GRID #6265052 Report a problem
    9/12/2024Listed for sale$669,000+42.3%$264/sqft
    Source: REcolorado as distributed by MLS GRID #6265052 Report a problem
    5/24/2019Sold$470,000+50.4%$186/sqft
    Source: IRES as distributed by MLS GRID #875956 Report a problem
    7/2/2013Sold$312,500+5%$123/sqft
    Source: Public Record Report a problem
    6/12/2013Listed for sale$297,500+26.1%$117/sqft
    Source: RE/MAX Northwest, Inc. #1196847 Report a problem
    12/7/2010Sold$236,000-1.7%$93/sqft
    Source: Public Record Report a problem
    10/30/2010Price change$240,000-5.9%$95/sqft
    Source: CENTURY 21 Golden West Realty #943278 Report a problem
    10/23/2010Price change$255,000-1.5%$101/sqft
    Source: CENTURY 21 Golden West Realty #943278 Report a problem
    9/30/2010Price change$259,000-2.2%$102/sqft
    Source: CENTURY 21 Golden West Realty #943278 Report a problem
    9/3/2010Price change$264,950-1.6%$105/sqft
    Source: CENTURY 21 Golden West Realty #943278 Report a problem
    8/26/2010Price change$269,250-1.7%$106/sqft
    Source: CENTURY 21 Golden West Realty #943278 Report a problem
    8/10/2010Price change$273,950-1.8%$108/sqft
    Source: Century 21 Golden West Realty #911353 Report a problem
    7/27/2010Listed for sale$278,950-3.8%$110/sqft
    Source: Century 21 Golden West Realty #911353 Report a problem
    5/2/2010Listing removed$289,900$114/sqft
    Source: RE/MAX Alliance #870413 Report a problem
    1/24/2010Price change$289,900-3.3%$114/sqft
    Source: RE/MAX Alliance #870413 Report a problem
    10/16/2009Listed for sale$299,900+120.7%$118/sqft
    Source: RE/MAX Alliance #824457 Report a problem
    4/29/1997Sold$135,900$54/sqft
    Source: Public Record Report a problem

    Public tax history

    YearProperty taxesTax assessment
    2025$3,905 -0.1%$40,137 -0.4%
    2024$3,910 +20.9%$40,313
    2023$3,235 -1.6%$40,313 +22%
    2022$3,288 +7.5%$33,031 -2.8%
    2021$3,060 $33,981 +7.2%
    2020$3,060 +1.4%$31,713
    2019$3,019 +17.1%$31,713 +20.5%
    2018$2,577 $26,320
    2017$2,577 +4.9%$26,320 +3.2%
    2016$2,456 $25,506
    2015$2,456 +22.4%$25,506 +28.7%
    2014$2,006 +5.2%$19,812
    2013$1,907 +2.1%$19,812 +4.2%
    2012$1,867 -2.1%$19,011
    2011$1,906 +5.8%$19,011 -2.7%
    2010$1,802 -5.2%$19,530
    2009$1,900 +0%$19,530 -5%
    2008$1,900 +0.7%$20,560
    2007$1,887 +1%$20,560 +1.7%
    2006$1,868 +1.7%$20,220 +1.7%
    2005$1,837 +9.3%$19,890
    2004$1,681 -0.1%$19,890
    2003$1,683 +1.7%$19,890 +1.5%
    2002$1,654 +16.4%$19,600 +30.1%
    2001$1,422 +12%$15,060
    2000$1,270 $15,060

    Find assessor info on the county website

    Neighborhood: Clubcrest South

    Nearby schools

    GreatSchools rating
    Schools provided by the listing agent
    • Elementary: Warder
    • Middle: Moore
    • High: Pomona
    • District: Jefferson County R-1

    Source: REcolorado as distributed by MLS GRID. This data may not be complete. We recommend contacting the local school district to confirm school assignments for this home.

    Get a cash offer in 3 minutes
    Find out how much your home could sell for in as little as 3 minutes with a no-obligation cash offer.
    Estimated market value
    $696,000
    Get a cash offer in 3 minutes
    Find out how much your home could sell for in as little as 3 minutes with a no-obligation cash offer.
    Estimated market value
    $696,000