Welcome home to this beautifully maintained 1 level 4-bedroom, 3-bathroom home offering the perfect blend of comfort, functionality, and convenience. The main level features fully remodeled kitchen with stainless steel appliances, breakfast bar and quartz counter tops and walk in pantry, a spacious open layout with an office that can easily serve as a 5th bedroom, making it ideal for guests or working from home. This home also includes custom wood built in cabinets on both the main and lower levels, lower level also has a wet bar for entertaining.
Enjoy cozy evenings by either of the home's two gas fireplaces, and appreciate the quality and energy efficiency of Andersen windows throughout. Additional features include a security system serviced by Xfinity and an in-ground irrigation system to keep the landscaping looking its best.
The walkout main level features large deck to enjoy family and a owners suite deck to enjoy morning coffee. The lower level has a walkout private deck and provides multiple outdoor areas for relaxing or entertaining. The lower level also offers an abundant of storage space to store holiday decorations and seasonal décor.
Conveniently located near shopping, restaurants, highways and everyday amenities, this home combines privacy with easy access to everything you need.
Active
Price cut: $5K (8/14)
$644,900
7442 Hidden Valley Ln S, Cottage Grove, MN 55016
4beds
3,036sqft
Single Family
Built in 2000
0.34 Acres Lot
$639,400 Zestimate®
$212/sqft
$8/mo HOA
What's special
Breakfast barWalk in pantrySpacious open layoutWet bar for entertainingAndersen windows throughoutIn-ground irrigation systemTwo gas fireplaces
- 102 days
- 436
- 14
Zillow last checked:
Listing updated:
Listed by:
Bill McClellan 651-252-7491,
McRealty Professionals
Source: NorthstarMLS as distributed by MLS GRID,MLS#: 7100146
Facts & features
Interior
Bedrooms & bathrooms
- Bedrooms: 4
- Bathrooms: 3
- Full bathrooms: 2
- 1/2 bathrooms: 1
Bedroom
- Level: Main
- Area: 225 Square Feet
- Dimensions: 15x15
Bedroom 2
- Level: Lower
- Area: 168 Square Feet
- Dimensions: 14x12
Bedroom 3
- Level: Lower
- Area: 225 Square Feet
- Dimensions: 15x15
Bedroom 4
- Level: Lower
- Area: 55 Square Feet
- Dimensions: 5x11
Dining room
- Level: Main
- Area: 180 Square Feet
- Dimensions: 15x12
Family room
- Level: Lower
- Area: 399 Square Feet
- Dimensions: 21x19
Kitchen
- Level: Main
- Area: 210 Square Feet
- Dimensions: 15x14
Living room
- Level: Main
- Area: 285 Square Feet
- Dimensions: 19x15
Office
- Level: Main
- Area: 154 Square Feet
- Dimensions: 14x11
Heating
- Forced Air
Cooling
- Central Air
Appliances
- Included: Dishwasher, Dryer, Gas Water Heater, Microwave, Range, Refrigerator, Stainless Steel Appliance(s), Washer
- Laundry: Main Level
Features
- Basement: Drain Tiled,Finished,Full,Storage Space,Walk-Out Access
- Number of fireplaces: 2
- Fireplace features: Gas
Interior area
- Total structure area: 3,036
- Total interior livable area: 3,036 sqft
- Finished area above ground: 1,788
- Finished area below ground: 1,248
Property
Parking
- Total spaces: 3
- Parking features: Attached, Asphalt
- Attached garage spaces: 3
Accessibility
- Accessibility features: None
Features
- Levels: One
- Stories: 1
- Patio & porch: Deck
- Pool features: None
Lot
- Size: 0.34 Acres
- Dimensions: 110 x 165 x 86 x 148
- Features: Tree Coverage - Heavy
Details
- Foundation area: 1788
- Parcel number: 0802721240035
- Zoning description: Residential-Single Family
Construction
Type & style
- Home type: SingleFamily
- Property subtype: Single Family
Materials
- Concrete
- Roof: Age 8 Years or Less,Asphalt
Condition
- New construction: No
- Year built: 2000
Utilities & green energy
- Electric: Power Company: Xcel Energy
- Gas: Natural Gas
- Sewer: City Sewer/Connected
- Water: City Water/Connected
Community & HOA
Community
- Subdivision: Hidden Valley 7th Add
HOA
- Has HOA: Yes
- Services included: Shared Amenities
- HOA fee: $100 annually
- HOA name: Hidden Valley Home Owners
- HOA phone: 651-111-1111
Location
- Region: Cottage Grove
Financial & listing details
- Price per square foot: $212/sqft
- Tax assessed value: $464,900
- Annual tax amount: $5,879
- Date on market: 6/27/2026
Estimated market value
$639,400
$607,000 - $671,000
$3,188/mo
Price history
| Date | Event | Price |
|---|---|---|
| 8/14/2026 | Price change | $644,900-0.8%$212/sqft |
Source:  NorthstarMLS as distributed by MLS GRID #7100146 Report a problem NorthstarMLS as distributed by MLS GRID #7100146 Report a problem | ||
| 6/27/2026 | Listed for sale | $649,900+101.3%$214/sqft |
Source: NorthstarMLS as distributed by MLS GRID #7100146 Report a problem | ||
| 10/26/2000 | Sold | $322,915$106/sqft |
Source: Public Record Report a problem | ||
Public tax history
| Year | Property taxes | Tax assessment |
|---|---|---|
| 2025 | $5,934 0% | $460,200 -6.5% |
| 2024 | $5,936 +4.6% | $492,300 +6.6% |
| 2023 | $5,676 +6.7% | $461,900 +20.2% |
| 2022 | $5,318 +4.2% | $384,400 -0.6% |
| 2021 | $5,102 -2.7% | $386,800 +3.2% |
| 2020 | $5,246 | $374,700 |
| 2019 | $5,246 | $374,700 +4.6% |
| 2018 | $5,246 +2.1% | $358,300 +1% |
| 2017 | $5,136 -0.7% | $354,700 +7% |
| 2016 | $5,174 +9.4% | $331,500 +7.9% |
| 2015 | $4,728 | $307,100 +6.4% |
| 2013 | $4,728 +16.2% | $288,600 +8.7% |
| 2012 | $4,068 | $265,500 -9.6% |
| 2011 | $4,068 -0.6% | $293,600 -14.1% |
| 2010 | $4,092 -11.6% | $341,900 |
| 2009 | $4,628 +4.8% | -- |
| 2008 | $4,416 -4% | -- |
| 2007 | $4,600 +2.4% | -- |
| 2006 | $4,494 +4.7% | -- |
| 2005 | $4,292 +5.5% | -- |
| 2004 | $4,070 +5.9% | -- |
| 2003 | $3,845 +11.2% | -- |
| 2002 | $3,458 | -- |
Find assessor info on the county website
Monthly payment
Est. payment
Payment breakdown
Explore the cost of this home by adjusting the details. Changes won't be saved.Climate risks
Neighborhood: 55016
- $500,1004 bd3 ba1.8k sqft7438 Hidden Valley Ln S, Cottage Grove, MN 55016Off Market
- $626,2006 bd4 ba4.1k sqft7444 Hidden Valley Ln S, Cottage Grove, MN 55016Off Market
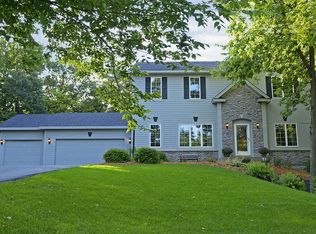
- $521,8004 bd3 ba3.1k sqft7428 Hidden Valley Ln S, Cottage Grove, MN 55016Off Market
- $599,4004 bd3 ba2.8k sqft7356 Hidden Valley Rdg S, Cottage Grove, MN 55016Off Market
Similar homes
- $585,0004 bd4 ba3.4k sqft7305 Hidden Valley Trl S, Cottage Grove, MN 55016For Sale
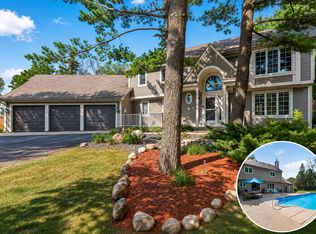
 MLS ID #7126018, Ryan Edick, Reliance Realty Advisers, LLC. NorthstarMLS as distributed by MLS GRID
 - $568,5004 bd3 ba2.8k sqft6264 Hearthstone Ave S, Cottage Grove, MN 55016For Sale
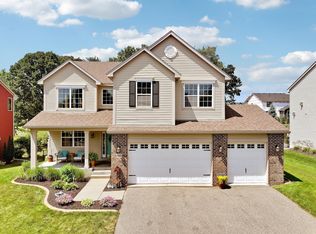 MLS ID #7119304, Nikki Ritter, RE/MAX Advantage Plus. NorthstarMLS as distributed by MLS GRID
 - $545,0005 bd4 ba3.2k sqft9595 Dunes Ave, Cottage Grove, MN 55016For Sale
 MLS ID #7065843, Adam Bast, Edina Realty, Inc.. NorthstarMLS as distributed by MLS GRID
 - $649,9004 bd3 ba3.1k sqft11224 Halstead Trl, Woodbury, MN 55129For Sale
 MLS ID #7116206, Gerhardt Mahling, eXp Realty. NorthstarMLS as distributed by MLS GRID
 - $575,0004 bd3 ba3.3k sqft8018 Greenbriar Ln, Woodbury, MN 55125For SaleMLS ID #7136227, David Saint Germain, MetroHomesMarket.com. NorthstarMLS as distributed by MLS GRID
- $414,9004 bd3 ba2.4k sqft9005 Jensen Ave S, Cottage Grove, MN 55016For SaleMLS ID #7122151, Genevieve Coffey, Bridge Realty, LLC. NorthstarMLS as distributed by MLS GRID
- $449,9003 bd2 ba2.2k sqft8590 Jorgensen Ave S, Cottage Grove, MN 55016For SaleMLS ID #7142774, Andrew Lovick, LaBelle Real Estate Group Inc. NorthstarMLS as distributed by MLS GRID
- $425,0003 bd2 ba1.8k sqft9013 Indian Blvd S, Cottage Grove, MN 55016For SaleMLS ID #7100090, Justyna M. Johnson, eXp Realty. NorthstarMLS as distributed by MLS GRID
- $389,9004 bd2 ba1.8k sqft9441 Hames Ave S, Cottage Grove, MN 55016For SaleMLS ID #7141766, Michele E. Johnson, Summerlyn Realty. NorthstarMLS as distributed by MLS GRID
- $599,9004 bd3 ba2.8k sqft947 Sherman Rd, Hudson, WI 54016For SaleMLS ID #7154284, Petra M. Donohue, Keller Williams Integrity Realty. NorthstarMLS as distributed by MLS GRID
- $550,0004 bd3 ba3.4k sqft1443 Riverbluff Dr, Hastings, MN 55033For SaleMLS ID #7146048, Christy Lundby Hill, Edina Realty, Inc.. NorthstarMLS as distributed by MLS GRID
- $675,0004 bd4 ba3.2k sqft230 Plainview Dr, River Falls, WI 54022For SaleMLS ID #7115453, Jay Fletch, Edina Realty, Inc.. NorthstarMLS as distributed by MLS GRID
- $589,9004 bd4 ba3.3k sqft2466 Lone Eagle Trl, Woodbury, MN 55129For SaleMLS ID #7140626, Anand Prashad, Counselor Realty, Inc.. NorthstarMLS as distributed by MLS GRID
- $530,0005 bd4 ba3.1k sqft2554 Haller Ln E, Maplewood, MN 55119For SaleMLS ID #7133603, Travis Metzen, Metzen Realty and Associates CO.. NorthstarMLS as distributed by MLS GRID
- $674,9004 bd3 ba2.8k sqft360 Quail Rd, White Bear Lake, MN 55110For SaleMLS ID #7149252, Crystal Freeman, Lakes Sotheby's International Realty. NorthstarMLS as distributed by MLS GRID
- $589,0005 bd4 ba3.9k sqft9224 Cornell Rd, Woodbury, MN 55125For SaleMLS ID #7134558, Brian Raney, Home Avenue Flat Fee Realty. NorthstarMLS as distributed by MLS GRID
- $579,9005 bd4 ba3k sqft1860 Spinaker Dr, Woodbury, MN 55125For SaleMLS ID #7144930, Mark H. Johnson, Edina Realty, Inc.. NorthstarMLS as distributed by MLS GRID
- $550,0005 bd3 ba2.7k sqft3266 Rolling Hills Dr, Eagan, MN 55121For SaleMLS ID #7141067, Patricia A. Ryan, Edina Realty, Inc.. NorthstarMLS as distributed by MLS GRID
- $599,9004 bd3 ba2.7k sqft525 Devin Ln, River Falls, WI 54022For SaleMLS ID #7143303, Aaron R. Cudd, Keller Williams Premier Realty. NorthstarMLS as distributed by MLS GRID
- $609,9004 bd4 ba3.6k sqft4172 Cashell Gln, Eagan, MN 55122For SaleMLS ID #7124293, David J Doran, eXp Realty. NorthstarMLS as distributed by MLS GRID
