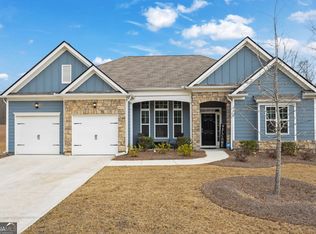
Welcome to this beautifully maintained ranch home in one of Fairburn's desirable newer communities! Featuring 3 bedrooms plus a true home office with elegant French doors, this home offers the perfect blend of comfort, functionality, and style. The open floor plan is filled with natural light, creating a warm and inviting space for everyday living and entertaining. Start your mornings with a cup of coffee on the screened-in porch, listening to the birds sing, or unwind in the evenings on the adjoining back deck. Conveniently located just minutes from Hartsfield-Jackson Atlanta International Airport, major highways, shopping, dining, and parks, this home offers the ideal balance of peaceful neighborhood living and easy access to everything Atlanta has to offer. Don't miss your opportunity to make this exceptional home yours. Schedule your private showing today!
Active under contract
$400,000
7442 Jennadee Dr, Fairburn, GA 30213
3beds
2,350sqft
Single Family Residence
Built in 2021
8,015 Square Feet Lot
$396,600 Zestimate®
$170/sqft
$71/mo HOA
What's special
Screened-in porchAdjoining back deck
- 46 days
- 144
- 9
Zillow last checked:
Listing updated:
Listed by:
EmpowerHome Team Atlanta 400-499-1652,
Keller Williams Realty First Atlanta,
Arielle Register 404-862-4774,
Keller Williams Realty First Atlanta
Source: GAMLS,MLS#: 10819415
Facts & features
Interior
Bedrooms & bathrooms
- Bedrooms: 3
- Bathrooms: 3
- Full bathrooms: 2
- 1/2 bathrooms: 1
- Main level bathrooms: 2
- Main level bedrooms: 3
Rooms
- Room types: Family Room, Loft
Kitchen
- Features: Breakfast Bar, Kitchen Island, Pantry, Solid Surface Counters
Heating
- Electric
Cooling
- Central Air
Appliances
- Included: Dishwasher, Disposal, Microwave
- Laundry: Other
Features
- Double Vanity, Walk-In Closet(s)
- Flooring: Carpet, Laminate, Vinyl
- Windows: Double Pane Windows
- Basement: None
- Number of fireplaces: 1
- Fireplace features: Gas Log, Other
Interior area
- Total structure area: 2,350
- Total interior livable area: 2,350 sqft
- Finished area above ground: 2,350
- Finished area below ground: 0
Video & virtual tour
Property
Parking
- Total spaces: 2
- Parking features: Attached, Garage
- Has attached garage: Yes
Features
- Levels: One
- Stories: 1
- Patio & porch: Patio
Lot
- Size: 8,015 Square Feet
- Features: Level
Details
- Parcel number: 09F430001670946
Construction
Type & style
- Home type: SingleFamily
- Architectural style: Traditional
- Property subtype: Single Family Residence
Materials
- Other
- Foundation: Slab
- Roof: Composition
Condition
- Resale
- New construction: No
- Year built: 2021
Utilities & green energy
- Sewer: Public Sewer
- Water: Public
- Utilities for property: Cable Available, Electricity Available, Water Available
Community & HOA
Community
- Features: Near Public Transport, Near Shopping
- Security: Carbon Monoxide Detector(s), Smoke Detector(s)
- Subdivision: Retreat/Sierra Estates Sub
HOA
- Has HOA: Yes
- Services included: None
- HOA fee: $850 annually
Location
- Region: Fairburn
Financial & listing details
- Price per square foot: $170/sqft
- Annual tax amount: $2,386
- Date on market: 8/12/2026
- Cumulative days on market: 10 days
- Listing agreement: Exclusive Right To Sell
- Electric utility on property: Yes
Estimated market value
$396,600
$377,000 - $416,000
$2,633/mo
Price history
| Date | Event | Price |
|---|---|---|
| 8/12/2026 | Listed for sale | $400,000$170/sqft |
Source:  GAMLS #10819415 Report a problem GAMLS #10819415 Report a problem | ||
Public tax history
Tax history is unavailable.
Monthly payment
Est. payment
Payment breakdown
Explore the cost of this home by adjusting the details. Changes won't be saved.Climate risks
Neighborhood: 30213
Nearby schools
Schools provided by the listing agent
- Elementary: Renaissance
- Middle: Renaissance
- High: Langston Hughes
Source: GAMLS. This data may not be complete. We recommend contacting the local school district to confirm school assignments for this home.
Similar homes
- $400,0004 bd4 ba2.8k sqft4950 Zoya Ct SW, Atlanta, GA 30331Active
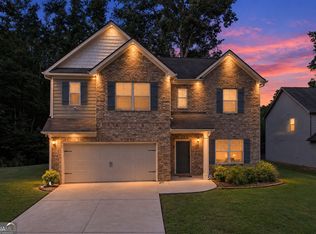
 MLS ID #10852277, Nicholas Dixon, Atlanta Communities. GAMLS
 - $425,0005 bd3 ba2.6k sqft7789 Richmond Trl, Fairburn, GA 30213Active
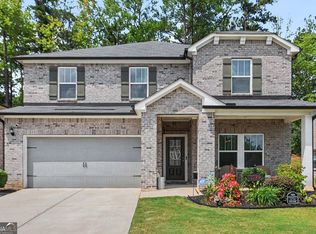 MLS ID #10836531, Mark Spain, Mark Spain Real Estate. GAMLS
 - $440,0004 bd4 ba2.8k sqft7247 Demeter Dr, Atlanta, GA 30349Active
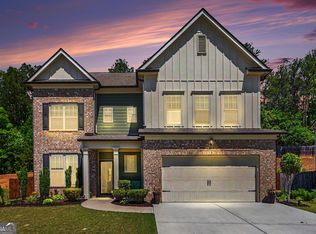 MLS ID #10765657, Steve Freeman The Homesource Group, Real Broker, LLC. GAMLS
 - from $452,9904 bd3 ba2.3k sqftBrentwood Plan, Harmony Manor, Fairburn, GA 30213New Construction
 Meritage Homes
 - $450,0005 bd4 ba3.2k sqft7747 Richmond Trl S, Fulton, GA 30213ActiveMLS ID #10845402, EmpowerHome Team Atlanta, Keller Williams Realty First Atlanta. GAMLS
- $375,0004 bd3 ba2.1k sqft3524 Pine Grove Dr, Douglasville, GA 30135ActiveMLS ID #10844472, Michelle Mullen, REMAX Around Atlanta. GAMLS
- $420,0004 bd3 ba2.5k sqft4004 Riverchess Ln SW, Atlanta, GA 30331ActiveMLS ID #10716991, Charnel Miller, Lindsey Marketing Group. GAMLS
- $389,0004 bd3 ba1.7k sqft4730 Kyle Ter, Atlanta, GA 30349ActiveMLS ID #10728940, Dana Lyons, Keller Williams Realty Buckhead. GAMLS
- $465,0004 bd3 ba2.2k sqft5751 Vinings Place Ct SE, Mableton, GA 30126ActiveMLS ID #10852233, Hunt Home Team, Keller Williams Realty PeachtreeRoad. GAMLS
- $399,9995 bd3 ba3k sqft1595 Jacqueline Cir, Austell, GA 30168Active Under ContractMLS ID #10808707, Laura Mason, Atlanta Communities. GAMLS
- $378,0005 bd3 ba2.5k sqft3747 Milford Pl SW, Atlanta, GA 30331ActiveMLS ID #10824743, James Cunningham, Keller Williams West Atlanta. GAMLS
- $359,9004 bd2 ba2k sqft8844 Saint Andrews Pkwy, Winston, GA 30187ActiveMLS ID #10841209, Allison Elliott, Real Broker, LLC. GAMLS
- $409,9904 bd3 ba2.5k sqft4557 Ajo Walk SW #28, Atlanta, GA 30331ActiveMLS ID #10766924, Courtney Vankinscott, Rockhaven Realty. GAMLS
- $415,0003 bd3 ba1.9k sqft2101 Verbena St NW, Atlanta, GA 30314ActiveMLS ID #10846574, Cristi Palmer, Atlanta Communities. GAMLS
- $309,0003 bd3 ba2k sqft7666 Squire Ct, Fairburn, GA 30213ActiveMLS ID #10836515, Alex Velasco, BHGRE Metro Brokers. GAMLS
- $444,9003 bd4 ba1.8k sqft3104 Lakeview Pkwy, Villa Rica, GA 30180ActiveMLS ID #10846690, Katie Amos, ERA Sunrise Realty. GAMLS
- $400,0004 bd3 ba2.6k sqft62 Seabiscuit Ct, Newnan, GA 30263ActiveMLS ID #10826789, Rayshell Scott, BHGRE Metro Brokers. GAMLS
- $404,0003 bd3 ba2.1k sqft4009 Glendianne Way, Powder Springs, GA 30127ActiveMLS ID #10791377, Natalie Grant, BHGRE Metro Brokers. GAMLS
