Welcome home to this beautifully maintained mid-century gem! Featuring 4 bedrooms (including a non-conforming 4th bedroom in the basement), this home blends timeless character with thoughtful updates. Original hardwood floors, a cozy gas fireplace, formal dining room, and additional eating area in the kitchen create warm and inviting living spaces.The full basement boasts impressive 9-foot ceilings, a built-in bar, and endless possibilities for additional living, entertaining, or hobby space. Recent improvements include a brand-new roof, new driveway, and fresh interior paint, making this home truly move-in ready.Outside, you'll find stunning mature landscaping in both the front and back yards. The private backyard retreat features a beautiful koi pond, Trex deck, and lush gardens—perfect for relaxing, entertaining, or simply enjoying the peaceful surroundings. Attached garage and excellent curb appeal complete this exceptional property.A rare combination of classic mid-century charm, major updates, and beautifully established outdoor spaces, this is a home you'll be proud to call your own.
Sold
$528,000
7442 N Huron Ave, Portland, OR 97203
4beds
2,224sqft
Residential, Single Family Residence
Built in 1961
5,227 Square Feet Lot
$522,300 Zestimate®
$237/sqft
$2,691 Estimated rent
Home value
$522,300
$491,000 - $559,000
$2,691/mo
Zestimate® history
Owner options
List your home for rent
$2,691/mo
Rent Zestimate®
Find your next renter with Zillow Rental Manager. Plus, with online applications, you can quickly screen prospective tenants – for free.
$2,691/mo
Rent Zestimate®
Refinance and save
$3,444/mo
Est. payment
Refinancing to a lower rate could help reduce your monthly payments and save thousands over the life of the loan.
$3,444/mo
Est. payment
Explore your selling options
Work with a Zillow partner agent
Leverage their expertise and Zillow's premium Showcase listings to get your home seen by more buyers.
Get startedList with your own agent
Get your home in front of millions of buyers by listing it on Zillow.
Learn how to do itSell it yourself
Take full control of how buyers see your home on Zillow by listing For Sale by Owner (FSBO).
List your homeWhat's special
Classic mid-century charmBeautifully maintained mid-century gemCozy gas fireplaceBeautiful koi pondTrex deckPrivate backyard retreatFresh interior paint
Zillow last checked:
Listing updated:
Listed by:
Nikki del Giudice info@farrellrealty.com,
Farrell Realty & Property Management, Inc
Bought with:
Jess McDonough, 201206719
Neighbors Realty
Source: RMLS (OR),MLS#: 123356514
Facts & features
Interior
Bedrooms & bathrooms
- Bedrooms: 4
- Bathrooms: 1
- Full bathrooms: 1
- Main level bathrooms: 1
Rooms
- Room types: Bedroom 4, Utility Room, Bedroom 2, Bedroom 3, Dining Room, Family Room, Kitchen, Living Room, Primary Bedroom
Primary bedroom
- Features: Hardwood Floors
- Level: Main
- Area: 120
- Dimensions: 10 x 12
Bedroom 2
- Features: Hardwood Floors
- Level: Main
- Area: 90
- Dimensions: 10 x 9
Bedroom 3
- Features: Hardwood Floors
- Level: Main
- Area: 120
- Dimensions: 10 x 12
Bedroom 4
- Features: Tile Floor
- Level: Lower
- Area: 132
- Dimensions: 12 x 11
Dining room
- Features: Formal, Hardwood Floors, Sliding Doors
- Level: Main
- Area: 90
- Dimensions: 10 x 9
Family room
- Features: Builtin Features, High Ceilings
- Level: Lower
- Area: 442
- Dimensions: 17 x 26
Kitchen
- Features: Eating Area
- Level: Main
- Area: 140
- Width: 14
Living room
- Features: Fireplace, Hardwood Floors
- Level: Main
- Area: 273
- Dimensions: 21 x 13
Heating
- Forced Air, Fireplace(s)
Cooling
- Central Air
Appliances
- Included: Free-Standing Gas Range, Free-Standing Refrigerator, Microwave, Stainless Steel Appliance(s), Washer/Dryer, Gas Water Heater
Features
- Ceiling Fan(s), Formal, Built-in Features, High Ceilings, Eat-in Kitchen
- Flooring: Hardwood, Tile
- Doors: Sliding Doors
- Windows: Aluminum Frames, Storm Window(s)
- Basement: Full,Partially Finished,Storage Space
- Number of fireplaces: 1
- Fireplace features: Gas
Interior area
- Total structure area: 2,224
- Total interior livable area: 2,224 sqft
Property
Parking
- Total spaces: 1
- Parking features: Driveway, Attached
- Attached garage spaces: 1
- Has uncovered spaces: Yes
Accessibility
- Accessibility features: Garage On Main, Minimal Steps, One Level, Accessibility
Features
- Levels: One
- Stories: 2
- Patio & porch: Deck, Porch
- Exterior features: On Site Storm water Management, Water Feature, Yard
- Fencing: Fenced
- Waterfront features: Pond
Lot
- Size: 5,227 Square Feet
- Dimensions: 50 x 100
- Features: Level, Trees, SqFt 5000 to 6999
Details
- Additional structures: ToolShed
- Parcel number: R271603
- Zoning: R2.5
Construction
Type & style
- Home type: SingleFamily
- Architectural style: Ranch
- Property subtype: Residential, Single Family Residence
Materials
- Vinyl Siding
- Foundation: Concrete Perimeter
- Roof: Composition
Condition
- Approximately
- New construction: No
- Year built: 1961
Utilities & green energy
- Gas: Gas
- Sewer: Public Sewer
- Water: Public
Community & HOA
Community
- Subdivision: University Park
HOA
- Has HOA: No
Location
- Region: Portland
Financial & listing details
- Price per square foot: $237/sqft
- Tax assessed value: $530,500
- Annual tax amount: $5,081
- Date on market: 6/18/2026
- Cumulative days on market: 4 days
- Listing terms: Cash,Conventional,FHA,VA Loan
- Road surface type: Paved
Price history
| Date | Event | Price |
|---|---|---|
| 7/20/2026 | Sold | $528,000+14.8%$237/sqft |
Source:  RMLS (OR) #123356514 Report a problem RMLS (OR) #123356514 Report a problem | ||
| 6/22/2026 | Pending sale | $459,900$207/sqft |
Source: RMLS (OR) #123356514 Report a problem | ||
| 6/18/2026 | Listed for sale | $459,900+243.2%$207/sqft |
Source: RMLS (OR) #123356514 Report a problem | ||
| 5/19/2000 | Sold | $134,000$60/sqft |
Source: Public Record Report a problem | ||
Public tax history
| Year | Property taxes | Tax assessment |
|---|---|---|
| 2025 | $5,082 +3.7% | $188,590 +3% |
| 2024 | $4,899 +4% | $183,100 +3% |
| 2023 | $4,711 +2.2% | $177,770 +3% |
| 2022 | $4,609 +1.7% | $172,600 +3% |
| 2021 | $4,531 +9% | $167,580 +3% |
| 2020 | $4,156 +3.8% | $162,700 +3% |
| 2019 | $4,004 | $157,970 +3% |
| 2018 | $4,004 +3% | $153,370 +3% |
| 2017 | $3,886 +14% | $148,910 +3% |
| 2016 | $3,409 | $144,580 +3% |
| 2015 | $3,409 +2.7% | $140,370 +3% |
| 2014 | $3,319 +3.9% | $136,290 +3% |
| 2013 | $3,194 +10.5% | $132,330 +3% |
| 2012 | $2,889 +3.9% | $128,480 +3% |
| 2011 | $2,780 +5.4% | $124,740 +3% |
| 2010 | $2,638 +2.7% | $121,110 +3% |
| 2009 | $2,569 +6% | $117,590 +3% |
| 2008 | $2,424 +0.3% | $114,170 +3% |
| 2007 | $2,417 +11.4% | $110,850 +3% |
| 2006 | $2,171 +4.7% | $107,630 +3% |
| 2005 | $2,073 -8.2% | $104,500 +3% |
| 2004 | $2,258 +2.3% | $101,460 +3% |
| 2003 | $2,208 +8.9% | $98,510 +3% |
| 2002 | $2,028 +7.4% | $95,650 +6.1% |
| 2000 | $1,889 +19.5% | $90,170 +14.4% |
| 1999 | $1,581 | $78,790 |
Find assessor info on the county website
Neighborhood: University Park
Nearby homes
- $732,6004 bd3 ba2.4k sqft7430 N Huron Ave, Portland, OR 97203Off Market
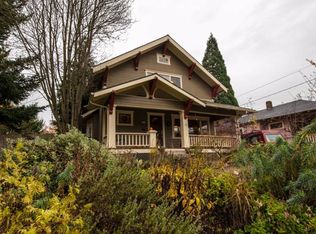
- $213,150-- bd-- ba-- sqft7430 N Huron Ave, Portland, OR 97203Off Market
- $813,5006 bd3 ba3.1k sqft7454 N Huron Ave, Portland, OR 97203Off Market
- $537,4004 bd2 ba1.9k sqft7447 N Newman Ave, Portland, OR 97203Off Market
- $390,890-- bd1 ba1.4k sqft7460 N Huron Ave, Portland, OR 97203Off Market
- $451,000-- bd1 ba1.4k sqft7460 N Huron Ave, Portland, OR 97203Off Market
- $564,8002 bd2 ba1.9k sqft7447 N Huron Ave, Portland, OR 97203Off Market
- $438,0002 bd1 ba976 sqft7437 N Newman Ave, Portland, OR 97203Off Market
Nearby schools
GreatSchools rating
- 9/10Astor Elementary SchoolGrades: K-8Distance: 0.7 mi
- 2/10Roosevelt High SchoolGrades: 9-12Distance: 1.3 mi
Schools provided by the listing agent
- Elementary: Astor
- Middle: Astor
- High: Roosevelt
Source: RMLS (OR). This data may not be complete. We recommend contacting the local school district to confirm school assignments for this home.
Get a cash offer in 3 minutes
Find out how much your home could sell for in as little as 3 minutes with a no-obligation cash offer.
Estimated market value
$522,300
Get a cash offer in 3 minutes
Find out how much your home could sell for in as little as 3 minutes with a no-obligation cash offer.
Estimated market value
$522,300
- Oregon
- Multnomah County
- Portland
- 97203
- University Park
- 7442 N Huron Ave
