Welcome to 7442 Palomino Drive! Such amazing attention to detail has gone into the updates throughout this beautiful, open-concept home. As you enter the front door you will be greeted by the spacious living area that features a corner wood burning fireplace. The living area then opens to a stunning eat-in kitchen that has been updated throughout with a generous sized island, new lighting, cabinets, Quartzite countertops, tile backsplash, a walk-in pantry, and a beautiful built in coffee bar. If that wasn't enough you will be pleasantly surprised at the size of the completely updated master suite. As you enter through the beautiful barn style doors the large soaking tub will be sure to catch your eye, followed by the separate custom tiled shower, double sinks, and his and her walk-in closets. The home also features two additional bedrooms an updated guest bath, new flooring, windows, and lighting throughout. As if that wasn't enough this home is situated on a large 1.25 acre lot that is partially fenced. Also included is an attached 2 car garage, a separate 30' x 30' detached garage/workshop that is built on a slab with matching brick exterior and a 30kW Liquid- Cooled Generac generator. There is also access to well water that current owners only use to water their garden. Let's get you into this little slice of country living today. Located in Flood Zone X. Information deemed accurate not guaranteed. Measurements are +/-.
Sold
Price Unknown
7442 Palomino Dr, Iowa, LA 70647
3beds
1,647sqft
Single Family Residence, Residential
Built in 2007
1.25 Acres Lot
$319,300 Zestimate®
$--/sqft
$1,534 Estimated rent
Home value
$319,300
$303,000 - $335,000
$1,534/mo
Zestimate® history
Owner options
List your home for rent
$1,534/mo
Rent Zestimate®
Find your next renter with Zillow Rental Manager. Plus, with online applications, you can quickly screen prospective tenants – for free.
$1,534/mo
Rent Zestimate®
Refinance and save
Refinancing to a lower rate could help reduce your monthly payments and save thousands over the life of the loan.
Explore your selling options
Work with a Zillow partner agent
Leverage their expertise and Zillow's premium Showcase listings to get your home seen by more buyers.
Get startedList with your own agent
Get your home in front of millions of buyers by listing it on Zillow.
Learn how to do itSell it yourself
Take full control of how buyers see your home on Zillow by listing For Sale by Owner (FSBO).
List your homeWhat's special
Zillow last checked:
Listing updated:
Listed by:
Tiffany McKee 318-676-9255,
Flavin Realty, Inc.
Bought with:
Beatrice Wilson, 995700278
RE/MAX ONE
Source: SWLAR,MLS#: SWL23006504
Facts & features
Interior
Bedrooms & bathrooms
- Bedrooms: 3
- Bathrooms: 2
- Full bathrooms: 2
- Main level bathrooms: 2
- Main level bedrooms: 3
Bathroom
- Features: Bathtub, Double Vanity, Soaking Tub, Shower in Tub
Kitchen
- Features: Kitchen Open to Family Room, Remodeled Kitchen, Pantry
Heating
- Central, Fireplace(s), Heat Pump
Cooling
- Central Air
Appliances
- Included: Dishwasher, Electric Oven, Electric Range, Water Heater
- Laundry: Electric Dryer Hookup, Washer Hookup
Features
- Built-in Features, Bathtub, Open Floorplan, Pantry, Remodeled Kitchen, Eat-in Kitchen
- Has basement: No
- Has fireplace: Yes
- Fireplace features: Wood Burning
- Common walls with other units/homes: No Common Walls
Interior area
- Total structure area: 2,230
- Total interior livable area: 1,647 sqft
Property
Parking
- Total spaces: 2
- Parking features: Garage Faces Side
- Attached garage spaces: 2
Features
- Levels: One
- Stories: 1
- Patio & porch: Front Porch, Rear Porch, Patio
- Exterior features: Rain Gutters
- Pool features: None
- Fencing: Privacy,Wood,Wrought Iron,Fenced
- Has view: Yes
- View description: Neighborhood
Lot
- Size: 1.25 Acres
- Dimensions: 172 x 306 x 170 x 310
- Features: Agricultural
Details
- Additional structures: Outdoor Kitchen, Second Garage, Workshop
- Parcel number: 01363514d
- Zoning description: Residential
- Special conditions: Standard
Construction
Type & style
- Home type: SingleFamily
- Architectural style: Traditional
- Property subtype: Single Family Residence, Residential
Materials
- Brick
- Foundation: Slab
- Roof: Shingle
Condition
- Updated/Remodeled,Turnkey
- New construction: No
- Year built: 2007
Utilities & green energy
- Gas: Other
- Sewer: Mechanical
- Water: Public
- Utilities for property: Electricity Available, Propane, Sewer Connected, Water Connected
Community & HOA
Community
- Security: Security System
- Subdivision: Horse Park
HOA
- Has HOA: No
Location
- Region: Iowa
Financial & listing details
- Tax assessed value: $217,300
- Annual tax amount: $2,576
- Date on market: 10/16/2023
- Cumulative days on market: 6 days
- Exclusions: Chicken coop
- Road surface type: Paved
Price history
| Date | Event | Price |
|---|---|---|
| 11/27/2023 | Sold | -- |
Source: SWLAR #SWL23006504 Report a problem | ||
| 10/19/2023 | Pending sale | $299,000$182/sqft |
Source: Greater Southern MLS #SWL23006504 Report a problem | ||
| 10/16/2023 | Listed for sale | $299,000$182/sqft |
Source: Greater Southern MLS #SWL23006504 Report a problem | ||
| 4/23/2015 | Sold | -- |
Source: SWLAR #131051 Report a problem | ||
| 2/27/2006 | Sold | -- |
Source: Public Record Report a problem | ||
Public tax history
| Year | Property taxes | Tax assessment |
|---|---|---|
| 2015 | $2,576 | $21,730 |
Find assessor info on the county website
Neighborhood: 70647
Nearby homes
- $241,6003 bd2 ba1.5k sqft7450 Palomino Dr, Iowa, LA 70647Off Market
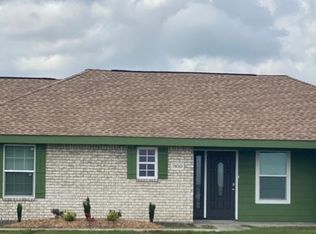
- $328,500-- bd-- ba-- sqft7427 Palomino Dr, Iowa, LA 70647Off Market
- $---- bd-- ba1.5k sqft7442 Palomino Dr, Iowa, LA 70647Sold
- $210,100-- bd-- ba-- sqft7464 Pal0mino Dr, Iowa, LA 70647Off Market
- $316,700-- bd-- ba1.9k sqft7464 Palomino Dr, Iowa, LA 70647Off Market
- $405,2003 bd2 ba2.6k sqft7451 Palomino Dr, Iowa, LA 70647Off Market
- $288,200-- bd-- ba-- sqft7422 Palomino Dr, Iowa, LA 70647Off Market
- $313,100-- bd-- ba-- sqft7464 Palomino Dr, Iowa, LA 70647Off Market
Nearby schools
GreatSchools rating
- 7/10J. I. Watson Middle SchoolGrades: PK-5Distance: 4.8 mi
- 6/10Iowa High SchoolGrades: 6-12Distance: 4.8 mi
Schools provided by the listing agent
- Elementary: J.I. Watson
- Middle: Iowa High
- High: Iowa
Source: SWLAR. This data may not be complete. We recommend contacting the local school district to confirm school assignments for this home.
Sell for more on Zillow
Get a Zillow Showcase℠ listing at no additional cost and you could sell for .
$319,300
2% more
+$6,386
With Zillow Showcase(estimated)
$325,686
- Louisiana
- Calcasieu Parish
- Iowa
- 70647
- 7442 Palomino Dr
Nearby cities
Nearby zip codes
Other Iowa Topics
