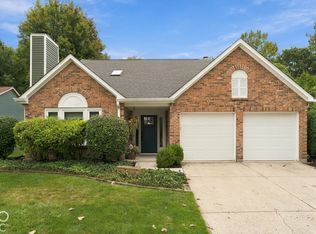
Welcome to 7442 Redcliff Road! This well-maintained 3-bedroom, 2-bath home offers a wonderful blank slate ready for your personal style and cosmetic updates. Conveniently located in Lawrence Township, the home is close to schools, shopping, hospitals, medical offices, and a variety of restaurants. With solid bones and plenty of potential, this is a great opportunity to create a home that truly reflects your taste. Bring your ideas and make it your own!
Pending
Price cut: $9.9K (9/19)
$235,000
7442 Redcliff Rd, Indianapolis, IN 46256
3beds
1,326sqft
Residential, Single Family Residence
Built in 1997
4,791 Square Feet Lot
$-- Zestimate®
$177/sqft
$23/mo HOA
What's special
- 14 days
- 641
- 98
Zillow last checked:
Listing updated:
Listed by:
Barbara Bade barbsellshomes1914@gmail.com,
Keller Williams Indy Metro NE
Source: MIBOR as distributed by MLS GRID,MLS#: 22123720
Facts & features
Interior
Bedrooms & bathrooms
- Bedrooms: 3
- Bathrooms: 2
- Full bathrooms: 2
- Main level bathrooms: 2
- Main level bedrooms: 3
Primary bedroom
- Level: Main
- Area: 156 Square Feet
- Dimensions: 13x12
Bedroom 2
- Level: Main
- Area: 99 Square Feet
- Dimensions: 11x9
Bedroom 3
- Level: Main
- Area: 99 Square Feet
- Dimensions: 11x9
Dining room
- Level: Main
- Area: 100 Square Feet
- Dimensions: 10x10
Kitchen
- Level: Main
- Area: 35 Square Feet
- Dimensions: 7x5
Laundry
- Level: Main
- Area: 25 Square Feet
- Dimensions: 5x5
Living room
- Level: Main
- Area: 247 Square Feet
- Dimensions: 19x13
Heating
- Forced Air, Natural Gas
Cooling
- Central Air
Appliances
- Included: Dishwasher, Dryer, Gas Water Heater, Electric Oven, Refrigerator, Washer
Features
- Eat-in Kitchen
- Has basement: No
Interior area
- Total structure area: 1,326
- Total interior livable area: 1,326 sqft
Property
Parking
- Total spaces: 1
- Parking features: Attached
- Attached garage spaces: 1
Features
- Levels: One
- Stories: 1
Lot
- Size: 4,791 Square Feet
Details
- Parcel number: 490226107003000400
- Special conditions: As Is
- Horse amenities: None
Construction
Type & style
- Home type: SingleFamily
- Architectural style: Ranch
- Property subtype: Residential, Single Family Residence
Materials
- Vinyl Siding
- Foundation: Slab
Condition
- New construction: No
- Year built: 1997
Utilities & green energy
- Water: Public
- Utilities for property: Electricity Connected
Community & HOA
Community
- Subdivision: Heritage Park
HOA
- Has HOA: Yes
- Services included: Maintenance
- HOA fee: $70 quarterly
- HOA phone: 317-570-4358
Location
- Region: Indianapolis
Financial & listing details
- Price per square foot: $177/sqft
- Tax assessed value: $136,700
- Annual tax amount: $1,272
- Date on market: 9/10/2026
- Cumulative days on market: 15 days
- Electric utility on property: Yes
Estimated market value
Not available
Estimated sales range
Not available
Not available
Price history
| Date | Event | Price |
|---|---|---|
| 9/23/2026 | Pending sale | $235,000$177/sqft |
Source:  MIBOR as distributed by MLS GRID #22123720 Report a problem MIBOR as distributed by MLS GRID #22123720 Report a problem | ||
| 9/19/2026 | Price change | $235,000-4%$177/sqft |
Source: MIBOR as distributed by MLS GRID #22123720 Report a problem | ||
| 9/10/2026 | Listed for sale | $244,900$185/sqft |
Source: MIBOR as distributed by MLS GRID #22123720 Report a problem | ||
Public tax history
| Year | Property taxes | Tax assessment |
|---|---|---|
| 2025 | $1,401 +7% | $136,700 -1.8% |
| 2024 | $1,309 +5.9% | $139,200 |
| 2023 | $1,237 +4.1% | $139,200 +8.3% |
| 2022 | $1,188 -1.8% | $128,500 +7.7% |
| 2021 | $1,209 +10.2% | $119,300 |
| 2020 | $1,097 +31.5% | $119,300 |
| 2019 | $834 -6.4% | $119,300 +16.8% |
| 2018 | $892 -3.5% | $102,100 -1% |
| 2017 | $924 +7.5% | $103,100 +0.5% |
| 2016 | $859 +8.4% | $102,600 +0.4% |
| 2014 | $792 -10.6% | $102,200 -5.5% |
| 2013 | $886 | $108,200 +0.9% |
| 2012 | $886 | $107,200 +6.7% |
| 2011 | -- | $100,500 |
| 2010 | $783 +14.4% | $100,500 |
| 2009 | $684 | $100,500 -3.7% |
| 2007 | -- | $104,400 -0.3% |
| 2006 | -- | $104,700 +9.9% |
| 2005 | -- | $95,300 |
| 2004 | -- | $95,300 |
| 2003 | -- | $95,300 +75.8% |
| 2002 | -- | $54,200 +199.9% |
| 2001 | -- | $18,070 |
| 2000 | -- | $18,070 |
Find assessor info on the county website
Monthly payment
Est. payment
Payment breakdown
Explore the cost of this home by adjusting the details. Changes won't be saved.Climate risks
Neighborhood: Fall Creek
- $250,200-- bd1 ba2.5k sqft7436 Redcliff Rd, Indianapolis, IN 46256Off Market
- $255,300-- bd1 ba2.2k sqft7452 Redcliff Rd, Indianapolis, IN 46256Off Market
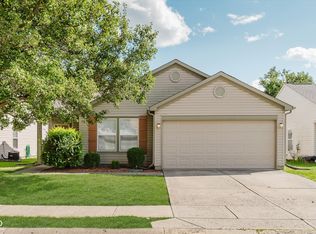
- $230,0003 bd2 ba1.3k sqft7431 Sedgewick Way, Indianapolis, IN 46256Sold
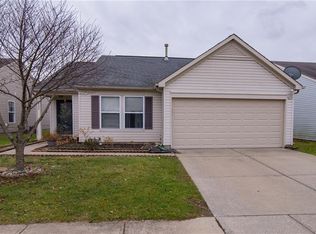
- $222,8003 bd2 ba1.3k sqft7425 Sedgewick Way, Indianapolis, IN 46256Off Market
Similar homes
- $220,0003 bd2 ba1.3k sqft7414 Trestle Way Cir, Indianapolis, IN 46256Active
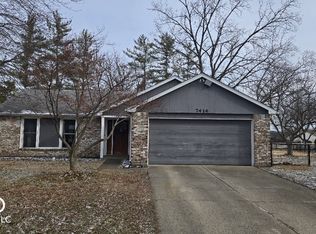 MLS ID #22089181, Daniel Witte, Witte Realty Group LLC. MIBOR as distributed by MLS GRID
 - $285,0003 bd3 ba1.8k sqft7819 Cardinal Cv N, Indianapolis, IN 46256Active
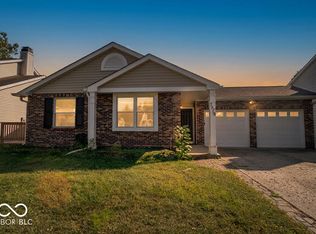 MLS ID #22126323, Kurt Clements, Diverse Property Solutions Ind. MIBOR as distributed by MLS GRID
 - $330,0003 bd3 ba1.8k sqft8219 Castle Ridge Ln, Indianapolis, IN 46256Active
 MLS ID #22126547, Lori Stridde, Match House Realty Group LLC. MIBOR as distributed by MLS GRID
 - $285,0003 bd2 ba1.7k sqft7735 Cardinal Cv S, Indianapolis, IN 46256Active
 MLS ID #22082927, Kristi Gaynor, F.C. Tucker Company. MIBOR as distributed by MLS GRID
