Skip main navigation
Sold
  • $130,000

    7442 S Meridian St, Indianapolis, IN 46217

    3beds
    1,232sqft
    Residential, Condominium
    Built in 1975
    -- sqft lot
    $133,000 Zestimate®
    $106/sqft
    $1,505 Estimated rent

    Home value

    $133,000

    $121,000 - $146,000

    $1,505/mo

    Zestimate® history
    Loading
    Loading...

    Owner options

    List your home for rent

    $1,505/mo

    Rent Zestimate®

    Find your next renter with Zillow Rental Manager. Plus, with online applications, you can quickly screen prospective tenants – for free.

    Learn more

    $1,505/mo

    Rent Zestimate®

    Refinance and save

    $1,092/mo

    Est. payment

    Refinancing to a lower rate could help reduce your monthly payments and save thousands over the life of the loan.

    See today's rates

    $1,092/mo

    Est. payment

    Explore your selling options

    Work with a Zillow partner agent

    Leverage their expertise and Zillow's premium Showcase listings to get your home seen by more buyers.

    Get started

    List with your own agent

    Get your home in front of millions of buyers by listing it on Zillow.

    Learn how to do it

    Sell it yourself

    Take full control of how buyers see your home on Zillow by listing For Sale by Owner (FSBO).

    List your home

    What's special

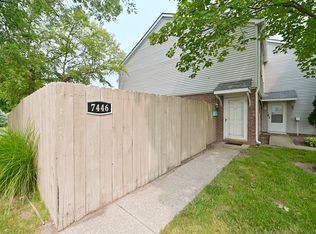
    Covered front porchStylish pergolaGated rear deckDining roomGranite countertopsBonus storage barnAttic storage
    This 3 bed/1.5 bath condo on Indy's south side in Ambassador Park South is ready for it's new owner! Conveniently located in a prime location with easy access to downtown Indianapolis (20 mins), I-69 (5 min) and numerous shopping and restaurant options nearby. NEW Luxury Vinyl Plank flooring on main level. The heart of the home is the updated kitchen, boasting granite countertops, custom cabinetry, brand new stainless steel refrigerator, dishwasher, electric stove and microwave. The lower level provides a living room, dining room, half bath and 2 large storage closets. Upstairs you will find 3 bedrooms, full bath with updated cabinetry and tub/shower combo. Attic storage with pull down stairs adds just that extra touch that sets this condo apart from others! And don't forget ....This condo also offers the convenience of TWO outdoor spaces to enhance your living experience, including a charming covered front porch that is perfect for enjoying your morning coffee, and a gated rear deck with a stylish pergola-ideal for entertaining or relaxing outdoors. The bonus storage barn, complete with electricity, provides ample space for all your storage needs or can be used as a hobby area. Additional highlights include newer windows and doors, Brand New Water Heater and Electrical Panel! Washer and Dryer INCLUDED! This condo is a perfect blend of modern living and convenience. Don't miss your chance to make it your own! MOTIVATED SELLER

    Zillow last checked:

    Listing updated:

    Listing Provided by:

    Christine Williams 317-408-1816,

    Keller Williams Indy Metro S,

    Olivia Chapman

    Bought with:

    Jill Turner

    Carpenter, REALTORS®

    Source: MIBOR as distributed by MLS GRID,MLS#: 22004760MLS Logo

    Facts & features

    Interior

    Bedrooms & bathrooms
    • Bedrooms: 3
    • Bathrooms: 2
    • Full bathrooms: 1
    • 1/2 bathrooms: 1
    • Main level bathrooms: 1
    Primary bedroom
    • Features: Carpet
    • Level: Upper
    • Area: 120 Square Feet
    • Dimensions: 12x10
    Bedroom 2
    • Features: Carpet
    • Level: Upper
    • Area: 110 Square Feet
    • Dimensions: 11x10
    Bedroom 3
    • Features: Carpet
    • Level: Upper
    • Area: 90 Square Feet
    • Dimensions: 10x9
    Dining room
    • Features: Tile-Ceramic
    • Level: Main
    • Area: 110 Square Feet
    • Dimensions: 11x10
    Kitchen
    • Features: Tile-Ceramic
    • Level: Main
    • Area: 90 Square Feet
    • Dimensions: 10x9
    Laundry
    • Features: Tile-Ceramic
    • Level: Main
    • Area: 48 Square Feet
    • Dimensions: 8x6
    Living room
    • Features: Luxury Vinyl Plank
    • Level: Main
    • Area: 165 Square Feet
    • Dimensions: 15x11
    Heating
    • Electric
    Cooling
    • Has cooling: Yes
    Appliances
    • Included: Dishwasher, Dryer, Electric Water Heater, Disposal, MicroHood, Electric Oven, Washer
    • Laundry: Main Level
    Features
    • Attic Pull Down Stairs
    • Has basement: No
    • Attic: Pull Down Stairs
    • Common walls with other units/homes: 2+ Common Walls
    Interior area
    • Total structure area: 1,232
    • Total interior livable area: 1,232 sqft

    Property

    Parking
    • Parking features: Carport, Common
    • Has carport: Yes
    Features
    • Levels: Two
    • Stories: 2
    • Entry location: Building Private Entry
    • Patio & porch: Covered, Deck
    • Fencing: Fenced,Privacy
    Lot
    • Size: 6,534 sqft
    • Features: Sidewalks, Street Lights
    Details
    • Additional structures: Barn Mini
    • Parcel number: 491414124017000500
    • Special conditions: None
    • Horse amenities: None

    Construction

    Type & style
    • Home type: Condo
    • Architectural style: Traditional
    • Property subtype: Residential, Condominium
    • Attached to another structure: Yes
    Materials
    • Brick, Vinyl Siding
    • Foundation: Slab
    Condition
    • Updated/Remodeled
    • New construction: No
    • Year built: 1975

    Utilities & green energy

    • Electric: 220 Volts
    • Water: Municipal/City

    Community & neighborhood

    Community
    • Community features: Low Maintenance Lifestyle, Clubhouse, Sidewalks, Street Lights
    Location
    • Region: Indianapolis
    • Subdivision: Ambassador Park South

    HOA & financial

    HOA
    • Has HOA: Yes
    • HOA fee: $250 monthly
    • Amenities included: Clubhouse, Insurance, Maintenance, Management, Snow Removal, Trash
    • Services included: Association Home Owners, Clubhouse, Sewer, Entrance Common, Insurance, Lawncare, Maintenance Structure, Maintenance, Management, Snow Removal, Trash
    • Association phone: 317-875-5600

    Price history

    DateEventPrice
    3/6/2025Sold$130,000+0.4%$106/sqft
    Source: MIBOR as distributed by MLS GRID #22004760 Report a problem
    2/1/2025Pending sale$129,500$105/sqft
    Source: MIBOR as distributed by MLS GRID #22004760 Report a problem
    1/10/2025Listed for sale$129,500$105/sqft
    Source: MIBOR as distributed by MLS GRID #22004760 Report a problem
    12/2/2024Pending sale$129,500$105/sqft
    Source: MIBOR as distributed by MLS GRID #22004760 Report a problem
    11/23/2024Price change$129,500-0.3%$105/sqft
    Source: MIBOR as distributed by MLS GRID #22004760 Report a problem
    11/15/2024Price change$129,900-3.8%$105/sqft
    Source: MIBOR as distributed by MLS GRID #22004760 Report a problem
    10/24/2024Price change$135,000-3.5%$110/sqft
    Source: MIBOR as distributed by MLS GRID #22004760 Report a problem
    10/17/2024Price change$139,900-1.5%$114/sqft
    Source: MIBOR as distributed by MLS GRID #22004760 Report a problem
    10/11/2024Price change$142,000-4.7%$115/sqft
    Source: MIBOR as distributed by MLS GRID #22004760 Report a problem
    10/3/2024Listed for sale$149,000$121/sqft
    Source: MIBOR as distributed by MLS GRID #22004760 Report a problem

    Public tax history

    YearProperty taxesTax assessment
    2025$801 +17.3%$99,000 +4.7%
    2024$683 +4.3%$94,600 +5.7%
    2023$654 +6.2%$89,500 +9.8%
    2022$616 -10.6%$81,500 +6.4%
    2021$689 +24.8%$76,600 -4.5%
    2020$552 -16.3%$80,200 +13.8%
    2019$659 -2.9%$70,500 -10%
    2018$679 +0.5%$78,300 +0.6%
    2017$676 +12.4%$77,800 +2.8%
    2016$601 +5.9%$75,700 -0.3%
    2014$568 0%$75,900
    2013$568 $75,900 +1.7%
    2012$568 $74,600 +0.1%
    2011-- $74,500
    2010$173 +26.7%$74,500
    2009$136 $74,500 -0.5%
    2007-- $74,900 -3.2%
    2006-- $77,400 +18.2%
    2005-- $65,500
    2004-- $65,500
    2003-- $65,500 +66.7%
    2002-- $39,300 +200%
    2001-- $13,100
    2000-- $13,100

    Find assessor info on the county website

    Neighborhood: Linden Wood

    Nearby schools

    GreatSchools rating
    Schools provided by the listing agent
    • Elementary: Douglas MacArthur Elementary Sch
    • Middle: Perry Meridian Middle School
    • High: Perry Meridian High School

    Source: MIBOR as distributed by MLS GRID. This data may not be complete. We recommend contacting the local school district to confirm school assignments for this home.

    Get a cash offer in 3 minutes
    Find out how much your home could sell for in as little as 3 minutes with a no-obligation cash offer.
    Estimated market value
    $133,000
    Get a cash offer in 3 minutes
    Find out how much your home could sell for in as little as 3 minutes with a no-obligation cash offer.
    Estimated market value
    $133,000