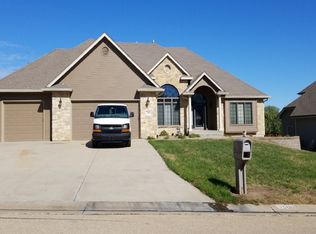
Beautiful Well-Maintained home in Sherwood Estates. This 1.5 story home is in Washburn Rural School District and comes with 5 Bedroom, 4.5 Bath with over 4500 square feet. This home offers 1st floor Primary Suite with fabulous walk-in closet, updated bath. Main floor laundry, formal dining, den/office, beautiful kitchen with Custom Woods Cabinets sand Granite Countertops, plus oak floors. Spacious family room in basement w/wet bar, walks out to large patio w/hot tub and overlooks huge backyard, you may want to line out your soccer field, football field, basketball court and or volleyball court, plenty of room for sure. This home has lots of storage, three car oversized garage with an extra storage area, newer roof, HVAC & AC, retaining wall, dishwasher, and 50- gallon water heater. Lots of love in this family home!
Pending
$565,000
7442 SW Ambassador Pl, Topeka, KS 66610
5beds
4,518sqft
Single Family Residence, Residential
Built in 2000
0.59 Acres Lot
$-- Zestimate®
$125/sqft
$-- HOA
What's special
Formal diningHot tubUpdated bathGranite countertopsOak floorsThree car oversized garageRetaining wall
- 3 days |
- 1,165 |
- 50 |
Zillow last checked:
Listing updated:
Listed by:
Jim Davis 785-806-2370,
Platinum Realty LLC
Source: Sunflower AOR as distributed by MLS GRID,MLS#: 246136

Facts & features
Interior
Bedrooms & bathrooms
- Bedrooms: 5
- Bathrooms: 5
- Full bathrooms: 4
- 1/2 bathrooms: 1
Rooms
- Room types: Office/Computer Room, 1st Floor Primary Bedroom, Primary Bath
Primary bedroom
- Level: Main
- Area: 240
- Dimensions: 16x15
Bedroom 2
- Level: Upper
- Area: 195
- Dimensions: 13x15
Bedroom 3
- Level: Upper
- Area: 195
- Dimensions: 13x15
Bedroom 4
- Level: Upper
- Area: 195
- Dimensions: 13x15
Other
- Level: Main
- Dimensions: 12x12 office
Dining room
- Level: Main
- Area: 208
- Dimensions: 16x13
Kitchen
- Level: Main
- Area: 315
- Dimensions: 15x21
Laundry
- Level: Main
- Area: 88
- Dimensions: 11x8
Living room
- Level: Main
- Area: 312
- Dimensions: 24x13
Heating
- Has Heating (Unspecified Type)
Cooling
- Gas
Appliances
- Included: Electric Range, Dishwasher, Disposal, Cable TV Available
- Laundry: Main Level, Separate Room
Features
- Coffered Ceiling(s)
- Flooring: Hardwood, Ceramic Tile, Carpet
- Windows: Insulated Windows
- Basement: Concrete,Full,Partially Finished
- Number of fireplaces: 1
- Fireplace features: One, Gas, Living Room
Interior area
- Total structure area: 4,518
- Total interior livable area: 4,518 sqft
- Finished area above ground: 3,098
- Finished area below ground: 1,420
Property
Parking
- Total spaces: 3
- Parking features: Attached, Auto Garage Opener(s)
- Attached garage spaces: 3
Features
- Patio & porch: Patio, Deck
- Has spa: Yes
- Spa features: Heated
- On waterfront: Yes
Lot
- Size: 0.59 Acres
- Dimensions: 100 x 259
- Features: Sprinklers In Front
Details
- Parcel number: 1441902005015000
- Special conditions: Standard
Construction
Type & style
- Home type: SingleFamily
- Property subtype: Single Family Residence, Residential
Materials
- Roof: Architectural Style
Condition
- Year built: 2000
Utilities & green energy
- Water: Public
- Utilities for property: Cable Available
Community & HOA
Community
- Subdivision: Sherwood Estates
HOA
- Has HOA: No
Location
- Region: Topeka
Financial & listing details
- Price per square foot: $125/sqft
- Tax assessed value: $466,610
- Annual tax amount: $7,877
- Date on market: 8/19/2026
- Cumulative days on market: 3 days
Estimated market value
Zestimate®
Not available
Estimated sales range
Not available
Rent Zestimate®
Not available
Price history
| Date | Event | Price |
|---|---|---|
| 8/22/2026 | Pending sale | $565,000$125/sqft |
Source: | ||
| 8/19/2026 | Listed for sale | $565,000+79.4%$125/sqft |
Source: | ||
| 5/31/2013 | Sold | -- |
Source: | ||
| 3/19/2013 | Listed for sale | $315,000$70/sqft |
Source: Realty Executives of Topeka #172371 Report a problem | ||
Public tax history
| Year | Property taxes | Tax assessment |
|---|---|---|
| 2025 | $7,878 +3.2% | $53,660 +2% |
| 2024 | $7,634 +8.4% | $52,608 +5% |
| 2023 | $7,043 +10.9% | $50,104 +11% |
| 2022 | $6,350 +9.8% | $45,138 +7.3% |
| 2021 | $5,786 | $42,050 +2% |
| 2020 | -- | $41,226 +2% |
| 2019 | $5,532 -3.7% | $40,417 +2% |
| 2018 | $5,742 -13.3% | $39,625 +2% |
| 2017 | $6,619 +3.8% | $38,847 +4.5% |
| 2014 | $6,374 | $37,157 -6.7% |
| 2010 | -- | $39,836 |
| 2008 | -- | $39,836 +7.3% |
| 2007 | -- | $37,111 |
| 2006 | -- | $37,111 +2% |
| 2005 | -- | $36,386 +2% |
| 2004 | -- | $35,673 +8.2% |
| 2003 | -- | $32,982 -2.6% |
| 2002 | -- | $33,856 |
Find assessor info on the county website
Monthly payment
Est. payment
Payment breakdown
Explore the cost of this home by adjusting the details. Changes won't be saved.Climate risks
Neighborhood: 66610
Nearby schools
GreatSchools rating
- 8/10Jay Shideler Elementary SchoolGrades: K-6Distance: 2.4 mi
- 7/10Washburn Rural Middle SchoolGrades: 7-8Distance: 3.5 mi
- 8/10Washburn Rural High SchoolGrades: 9-12Distance: 3.3 mi
Schools provided by the listing agent
- Elementary: Jay Shideler Elementary School/USD 437
- Middle: Washburn Rural Middle School/USD 437
- High: Washburn Rural High School/USD 437
Source: Sunflower AOR as distributed by MLS GRID. This data may not be complete. We recommend contacting the local school district to confirm school assignments for this home.
- $585,3004 bd2 ba2.5k sqft7500 SW Ambassador Pl, Topeka, KS 66610Off Market
Save 
- $520,0004 bd3 ba1.9k sqft7434 SW Ambassador Pl, Topeka, KS 66610Off Market
Save - $582,6004 bd3 ba3.8k sqft7508 SW Ambassador Pl, Topeka, KS 66610Off Market
Save 
- $476,5004 bd4 ba3.1k sqft7501 SW Ambassador Pl, Topeka, KS 66610Off Market
Save 
- $549,5004 bd4 ba3.8k sqft7437 SW Ambassador Pl, Topeka, KS 66610Off Market
Save - $523,3004 bd4 ba3.4k sqft7505 SW Ambassador Pl, Topeka, KS 66610Off Market
Save - $508,6005 bd4 ba1.9k sqft7514 SW Ambassador Pl, Topeka, KS 66610Off Market
Save - $512,9005 bd4 ba2.9k sqft7431 SW Ambassador Pl, Topeka, KS 66610Off Market
Save
A local agent can set up tours, give advice and negotiate with sellers.
A local lender can help you make sure your offer is ready when you are.