Welcome to this like-new 4 year old, move-in ready home in a prime location in between Preston & DNT in Central Frisco TX. Located on an interior lot in the highly sought-after Frisco Springs community with oversized 3 car wide garage & zoned for top-rated Frisco ISD schools - starting in 2026-27 school year home will be zoned Trent Middle School. Built in 2021, this like-new construction home offers the perfect blend of modern design, energy efficiency, & functional living space.
This 4 bed, 4 bath home with office & media room features over 3,000 sq ft of open-concept living, ideal for both everyday living and entertaining. The heart of the home is the gourmet white kitchen with quartz countertops, double ovens, large island, walk-in pantry, and upgraded lighting, seamlessly flowing into the spacious living room with high ceilings and gas fireplace.
The private primary suite offers a spa-like experience with a luxury en-suite bath, dual vanities, soaking tub, and walk-in shower. Bedrooms are generously sized & the dedicated office with modern glass barn doors is perfect for working from home.
Step outside to your extended covered patio with ceiling fan & recessed lighting, overlooking a large backyard—perfect for outdoor entertaining, grilling, or future pool.
Additions done by sellers:
2022 added modern black wood & glass barn doors to office.
2023 had contractor add extended 10 X13 covered patio with ceiling fan & recessed lighting to match house and roof- permit obtained through the city by contractor.
2023 had electrician install upgraded modern lighting to kitchen & dining room.
2023 added modern ceiling fan to front bedroom.
2023 updated all cabinet hardware to modern black handles..
Located just minutes from DNT, Preston Road, PGA Frisco, The Star, Universal Kids Resort, & Legacy West. Enjoy being steps from Warren Park with trails, sports courts, & outdoor amenities. A mile from Toyota Stadium. Search the address on YouTube for a video!
Sold
Price Unknown
7442 Sanctuary Dr, Frisco, TX 75033
4beds
3,042sqft
Single Family Residence
Built in 2021
8,733 Square Feet Lot
$715,200 Zestimate®
$--/sqft
$3,886 Estimated rent
Home value
$715,200
$679,000 - $751,000
$3,886/mo
Zestimate® history
Owner options
List your home for rent
$3,886/mo
Rent Zestimate®
Find your next renter with Zillow Rental Manager. Plus, with online applications, you can quickly screen prospective tenants – for free.
$3,886/mo
Rent Zestimate®
Refinance and save
$1,382/mo
Est. payment
Refinancing to a lower rate could help reduce your monthly payments and save thousands over the life of the loan.
$1,382/mo
Est. payment
Explore your selling options
Work with a Zillow partner agent
Leverage their expertise and Zillow's premium Showcase listings to get your home seen by more buyers.
Get startedList with your own agent
Get your home in front of millions of buyers by listing it on Zillow.
Learn how to do itSell it yourself
Take full control of how buyers see your home on Zillow by listing For Sale by Owner (FSBO).
List your homeWhat's special
Gas fireplaceLarge backyardSpa-like experienceLuxury en-suite bathQuartz countertopsSoaking tubInterior lot
Zillow last checked:
Listing updated:
Listed by:
Logan Walter 0759658 254-644-5297,
Keller Williams Realty DPR 972-732-6000
Bought with:
Shyam Shrestha, 0663526
DHS Realty
Source: NTREIS,MLS#: 21217755
Facts & features
Interior
Bedrooms & bathrooms
- Bedrooms: 4
- Bathrooms: 4
- Full bathrooms: 3
- 1/2 bathrooms: 1
Primary bedroom
- Level: First
- Dimensions: 22 x 14
Bedroom
- Level: First
- Dimensions: 13 x 13
Bedroom
- Level: Second
- Dimensions: 13 x 11
Bedroom
- Level: Second
- Dimensions: 13 x 13
Primary bathroom
- Level: First
- Dimensions: 15 x 12
Other
- Level: First
- Dimensions: 9 x 5
Other
- Level: Second
- Dimensions: 5 x 3
Other
- Level: Second
- Dimensions: 8 x 2
Other
- Level: Second
- Dimensions: 5 x 3
Game room
- Level: Second
- Dimensions: 16 x 13
Kitchen
- Level: First
- Dimensions: 21 x 11
Laundry
- Level: First
- Dimensions: 9 x 6
Living room
- Level: First
- Dimensions: 21 x 14
Media room
- Level: Second
- Dimensions: 17 x 13
Mud room
- Level: First
- Dimensions: 5 x 3
Office
- Level: First
- Dimensions: 13 x 11
Heating
- Central, Natural Gas
Cooling
- Central Air
Appliances
- Included: Double Oven, Dishwasher, Disposal, Microwave
- Laundry: Washer Hookup, Dryer Hookup, Laundry in Utility Room
Features
- Decorative/Designer Lighting Fixtures, Double Vanity, Granite Counters, High Speed Internet, Kitchen Island, Pantry, Cable TV, Walk-In Closet(s)
- Flooring: Carpet, Tile, Wood
- Windows: Window Coverings
- Has basement: No
- Number of fireplaces: 1
- Fireplace features: Living Room
Interior area
- Total interior livable area: 3,042 sqft
Property
Parking
- Total spaces: 3
- Parking features: Door-Multi, Driveway, Garage Faces Front, Garage, On Street
- Attached garage spaces: 3
Features
- Levels: Two
- Stories: 2
- Patio & porch: Covered
- Exterior features: Lighting, Private Yard
- Pool features: None, Community
Lot
- Size: 8,733 Square Feet
- Features: Interior Lot, Landscaped, Subdivision
Details
- Parcel number: 2777707
Construction
Type & style
- Home type: SingleFamily
- Architectural style: Traditional,Detached
- Property subtype: Single Family Residence
Materials
- Foundation: Slab
- Roof: Composition
Condition
- Year built: 2021
Utilities & green energy
- Sewer: Public Sewer
- Water: Public
- Utilities for property: Electricity Connected, Natural Gas Available, Sewer Available, Separate Meters, Water Available, Cable Available
Community & HOA
Community
- Features: Park, Pool, Curbs, Sidewalks
- Security: Smoke Detector(s)
- Subdivision: Frisco Springs
HOA
- Has HOA: Yes
- Services included: All Facilities, Association Management, Maintenance Grounds
- HOA fee: $1,382 annually
- HOA name: Paragon Property Management
- HOA phone: 469-969-7367
Location
- Region: Frisco
Financial & listing details
- Tax assessed value: $796,329
- Annual tax amount: $11,049
- Date on market: 3/26/2026
- Cumulative days on market: 40 days
- Exclusions: all televisions and their mounting hardware Ring cameras and doorbells (front and back) Garage shelving units (in garage) Trane Thermostats
Price history
| Date | Event | Price |
|---|---|---|
| 6/4/2026 | Sold | -- |
Source: NTREIS #21217755 Report a problem | ||
| 5/29/2026 | Pending sale | $749,000$246/sqft |
Source: NTREIS #21217755 Report a problem | ||
| 5/5/2026 | Contingent | $749,000$246/sqft |
Source: NTREIS #21217755 Report a problem | ||
| 3/26/2026 | Listed for sale | $749,000$246/sqft |
Source: NTREIS #21217755 Report a problem | ||
Public tax history
| Year | Property taxes | Tax assessment |
|---|---|---|
| 2025 | $11,049 +0.7% | $796,329 +7.6% |
| 2024 | $10,970 +6% | $739,901 +4.2% |
| 2023 | $10,350 +104.7% | $710,337 +141.5% |
| 2022 | $5,056 +135.8% | $294,143 +169.4% |
| 2021 | $2,144 -2.4% | $109,200 |
| 2020 | $2,196 -21.2% | $109,200 -20% |
| 2019 | $2,786 | $136,500 |
| 2018 | -- | -- |
Find assessor info on the county website
Neighborhood: 75033
Nearby homes
- $821,3005 bd4 ba3.5k sqft7414 Sanctuary Dr, Frisco, TX 75033Off Market
- $4,9504 bd4 ba3.3k sqft7470 Sanctuary Dr, Frisco, TX 75033For Rent

- $847,1005 bd5 ba3.7k sqft7441 Sprangletop St, Frisco, TX 75033Off Market
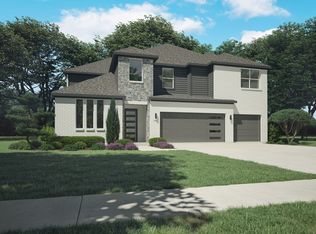
- $833,2005 bd4 ba4k sqft7473 Sprangletop St, Frisco, TX 75034Off Market
- $817,7005 bd4 ba3.5k sqft7413 Sprangletop St, Frisco, TX 75033Off Market
- $882,2005 bd4 ba4k sqft7498 Sanctuary Dr, Frisco, TX 75033Off Market
- $609,2003 bd4 ba2.4k sqft7283 Sanctuary, Frisco, TX 75034Off Market
- $980,4005 bd6 ba4.4k sqft7443 Sanctuary Dr, Frisco, TX 75033Off Market
Nearby schools
GreatSchools rating
- 5/10Rogers Elementary SchoolGrades: K-5Distance: 0.9 mi
- 6/10Staley Middle SchoolGrades: 6-8Distance: 1.5 mi
- 7/10Memorial High SchoolGrades: 9-12Distance: 0.6 mi
Schools provided by the listing agent
- Elementary: Rogers
- Middle: Trent
- High: Memorial
- District: Frisco ISD
Source: NTREIS. This data may not be complete. We recommend contacting the local school district to confirm school assignments for this home.
Get a cash offer in 3 minutes
Find out how much your home could sell for in as little as 3 minutes with a no-obligation cash offer.
Estimated market value
$715,200
Get a cash offer in 3 minutes
Find out how much your home could sell for in as little as 3 minutes with a no-obligation cash offer.
Estimated market value
$715,200
- Texas
- Collin County
- Frisco
- 75033
- 7442 Sanctuary Dr
Nearby cities
Nearby neighborhoods
Nearby zip codes
Other Frisco Topics
