Skip main navigation
Closed
  • $521,651

    7443 30th St SE, Eyota, MN 55934

    5beds
    3,193sqft
    Single Family Residence
    Built in 2002
    1.9 Acres Lot
    $553,600 Zestimate®
    $163/sqft
    $3,202 Estimated rent

    Home value

    $553,600

    $515,000 - $598,000

    $3,202/mo

    Zestimate® history
    Loading
    Loading...

    Owner options

    List your home for rent

    $3,202/mo

    Rent Zestimate®

    Find your next renter with Zillow Rental Manager. Plus, with online applications, you can quickly screen prospective tenants – for free.

    Learn more

    $3,202/mo

    Rent Zestimate®

    Refinance and save

    $3,238/mo

    Est. payment

    Refinancing to a lower rate could help reduce your monthly payments and save thousands over the life of the loan.

    See today's rates

    $3,238/mo

    Est. payment

    Explore your selling options

    Work with a Zillow partner agent

    Leverage their expertise and Zillow's premium Showcase listings to get your home seen by more buyers.

    Get started

    List with your own agent

    Get your home in front of millions of buyers by listing it on Zillow.

    Learn how to do it

    Sell it yourself

    Take full control of how buyers see your home on Zillow by listing For Sale by Owner (FSBO).

    List your home

    What's special

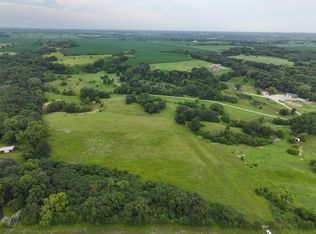
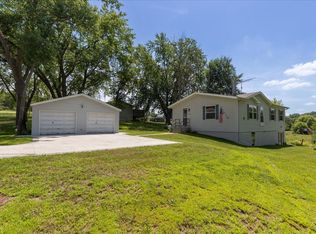
    Discover this charming countryside retreat nestled on a serene 1.9-acre wooded lot adjacent to Chester Woods Park. With abundant wildlife and nearby hiking trails, nature lovers will find endless opportunities for exploration and relaxation. Savor stunning sunsets from the comfort of your front wrap-around deck. Grill and unwind in the hot tub on the composite deck, or warm yourself by the fire on the patio. The oversized 35’ x 25’ garage with a lean-to 10' x 24' provides ample storage for all your toys and equipment. This 5 bedroom / 3 Bathrooms offers plenty of space for family and guests. Convenient main floor laundry room, open and airy living spaces with vaulted ceilings, large family room perfect for entertaining, complete with a dry bar, stay active in your own private workout room, maintain a lush and green yard effortlessly with an in ground sprinkler system, enjoy cozy in-floor basement heat, which can be powered by the house boiler or an optional outdoor wood-burning boiler. There’s so much more to appreciate in this well-built home. Schedule a visit to experience the charm and comfort of this countryside haven in person.

    Zillow last checked:

    Listing updated:

    Listed by:

    Chad Luedke 320-980-0156,

    Dwell Realty Group LLC

    Bought with:

    Jared Jacobs

    Re/Max Results

    Source: NorthstarMLS as distributed by MLS GRID,MLS#: 6574858MLS Logo

    Facts & features

    Interior

    Bedrooms & bathrooms
    • Bedrooms: 5
    • Bathrooms: 3
    • Full bathrooms: 2
    • 3/4 bathrooms: 1
    Bedroom
    • Level: Upper
    • Area: 435.6 Square Feet
    • Dimensions: 18 x 24.2
    Bedroom 2
    • Level: Main
    • Area: 123.6 Square Feet
    • Dimensions: 10.3 x 12
    Bedroom 3
    • Level: Main
    • Area: 123.6 Square Feet
    • Dimensions: 10.3 x 12
    Bedroom 4
    • Level: Lower
    • Area: 123.6 Square Feet
    • Dimensions: 10.3 x 12
    Bedroom 5
    • Level: Lower
    • Area: 151.2 Square Feet
    • Dimensions: 12 x 12.6
    Family room
    • Level: Lower
    • Area: 501.8 Square Feet
    • Dimensions: 19.3 x 26
    Garage
    • Area: 899.16 Square Feet
    • Dimensions: 35.4 x 25.4
    Garage
    • Area: 240 Square Feet
    • Dimensions: 10 x 24
    Living room
    • Level: Main
    • Area: 515.7 Square Feet
    • Dimensions: 27 x 19.1
    Heating
    • Forced Air, In-Floor Heating, Outdoor Boiler
    Cooling
    • Central Air
    Appliances
    • Included: Air-To-Air Exchanger, Dishwasher, Dryer, Humidifier, Gas Water Heater, Iron Filter, Microwave, Range, Refrigerator, Stainless Steel Appliance(s), Washer, Water Softener Owned
    • Laundry: Gas Dryer Hookup, Laundry Room, Main Level, Sink, Washer Hookup
    Features
    • Basement: Drain Tiled,Egress Window(s),Finished,Concrete,Storage Space,Tile Shower
    • Has fireplace: No
    Interior area
    • Total structure area: 3,193
    • Total interior livable area: 3,193 sqft
    • Finished area above ground: 2,023
    • Finished area below ground: 1,170

    Property

    Parking
    • Total spaces: 2
    • Parking features: Detached Garage, Asphalt, Guest
    • Garage spaces: 2
    • Details: Garage Door Height (8), Garage Door Width (16)
    Accessibility
    • Accessibility features: None
    Features
    • Levels: Two
    • Stories: 2
    • Patio & porch: Deck, Front Porch, Patio, Wrap Around
    • Fencing: None
    Lot
    • Size: 1.9 Acres
    • Dimensions: 82764
    • Features: Irregular Lot, Property Adjoins Public Land, Tree Coverage - Medium
    Details
    • Additional structures: Garage(s), Storage Shed
    • Foundation area: 1280
    • Parcel number: 632421036060
    • Zoning description: Residential-Single Family
    • Other equipment: Fuel Tank - Rented

    Construction

    Type & style
    • Home type: SingleFamily
    • Property subtype: Single Family Residence
    Materials
    • Concrete, Frame
    • Roof: Age 8 Years or Less,Architectural Shingle
    Condition
    • New construction: No
    • Year built: 2002

    Utilities & green energy

    • Electric: Circuit Breakers, Power Company: People’s Energy Cooperative
    • Gas: Propane, Wood
    • Sewer: Mound Septic, Private Sewer, Septic System Compliant - Yes
    • Water: Drilled, Well

    Community & HOA

    HOA
    • Has HOA: No
    Location
    • Region: Eyota

    Financial & listing details

    • Price per square foot: $163/sqft
    • Tax assessed value: $511,900
    • Annual tax amount: $3,906
    • Date on market: 7/29/2024
    • Cumulative days on market: 11 days
    • Road surface type: Paved

    Price history

    DateEventPrice
    12/13/2024Sold$521,651-2.5%$163/sqft
    Source: Public Record Report a problem
    9/16/2024Sold$535,000+1.9%$168/sqft
    Source: NorthstarMLS as distributed by MLS GRID #6574858 Report a problem
    8/13/2024Pending sale$525,000$164/sqft
    Source: NorthstarMLS as distributed by MLS GRID #6574858 Report a problem
    8/2/2024Listed for sale$525,000$164/sqft
    Source: NorthstarMLS as distributed by MLS GRID #6574858 Report a problem
    7/14/2024Listing removed--
    Source: Owner Report a problem
    5/20/2024Listed for sale$525,000+64.2%$164/sqft
    Source: Owner Report a problem
    4/28/2012Listing removed$319,800$100/sqft
    Source: Prudential Lovejoy Realty #4028918 Report a problem
    10/24/2011Listed for sale$319,800+19.1%$100/sqft
    Source: Prudential Lovejoy Realty #4028918 Report a problem
    9/27/2011Sold$268,500-7.1%$84/sqft
    Source: Lake Superior Area Realtors as distributed by MLS GRID #1490856 Report a problem
    7/19/2011Listed for sale$289,000$91/sqft
    Source: Coldwell Banker Burnet - Rochester #4060325 Report a problem

    Public tax history

    YearProperty taxesTax assessment
    2025$4,208 +7.7%$511,400 +30.4%
    2024$3,906 $392,100 -1.7%
    2023-- $398,800 -5.1%
    2022$3,850 +3%$420,300 +19.3%
    2021$3,738 -0.8%$352,400 +5.3%
    2020$3,768 +7.3%$334,800 +13.5%
    2019$3,512 $295,100 +1.1%
    2017$3,512 +10%$291,800 +8.5%
    2016$3,192 $269,000 +3.2%
    2015$3,192 -6.3%$260,700 +3.3%
    2014$3,406 +19.1%$252,300 -4.4%
    2012$2,860 $264,000 -4.5%
    2011-- $276,400
    2010$3,084 +30.3%$276,400 +22.6%
    2008$2,366 $225,500
    Find assessor info on the county website

    Neighborhood: 55934

    Nearby schools

    GreatSchools rating
    Get a cash offer in 3 minutes
    Find out how much your home could sell for in as little as 3 minutes with a no-obligation cash offer.
    Estimated market value
    $553,600
    Get a cash offer in 3 minutes
    Find out how much your home could sell for in as little as 3 minutes with a no-obligation cash offer.
    Estimated market value
    $553,600