Skip main navigation
Off market
  • $736,700

    7443 Arabella Dr, Chesterfield, VA 23838

    4beds
    3,906sqft
    Detached
    Built in 2007
    0.9 Acres Lot
    $736,700 Zestimate®
    $189/sqft
    $4,319 Estimated rent

    Home value

    $736,700

    $700,000 - $774,000

    $4,319/mo

    Zestimate® history
    Loading
    Loading...

    Owner options

    List your home for rent

    $4,319/mo

    Rent Zestimate®

    Find your next renter with Zillow Rental Manager. Plus, with online applications, you can quickly screen prospective tenants – for free.

    Learn more

    $4,319/mo

    Rent Zestimate®

    Refinance and save

    $4,524/mo

    Est. payment

    Refinancing to a lower rate could help reduce your monthly payments and save thousands over the life of the loan.

    See today's rates

    $4,524/mo

    Est. payment

    Explore your selling options

    Work with a Zillow partner agent

    Leverage their expertise and Zillow's premium Showcase listings to get your home seen by more buyers.

    Get started

    List with your own agent

    Get your home in front of millions of buyers by listing it on Zillow.

    Learn how to do it

    Sell it yourself

    Take full control of how buyers see your home on Zillow by listing For Sale by Owner (FSBO).

    List your home

    What's special

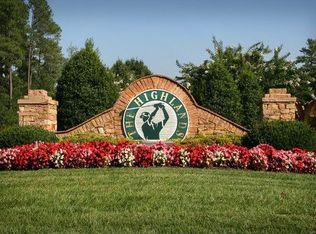
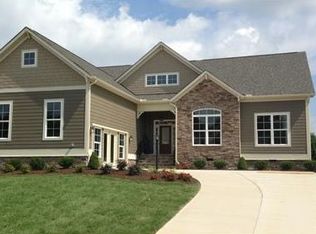
    Stunning custom built home in The Highlands home with 2 MASTER BEDROOMS. This home gorgeous both INSIDE and OUT! Custom everything-extensive woodwork,cabinetry throughout adds to its beauty. Like to entertain? The palatial kitchen is AMAZING with gas cook top, granite counters, custom cabinetry, walk in pantry and room for everyone. Want to unwind? The two story family room with gas fireplace is the place to be or perhaps its the 22x12 rear deck for you. The FIRST FLOOR MASTER master suite is PERFECT and boast a phenomenal master en suite with custom cabinetry, jetted tub, ceramic tile shower with bench. Elegant office/living room and formal dining room with tray ceiling complete first floor. Upstairs you'll find three more than generously sized bedrooms all with walk in closets, two full baths as well as a loft with a walk in closet. Need more room? Unfinished third floor has almost 1,000 square feet. The Highlands is THE place to live-great neighbors, premiere golf course, 24 hour fitness center, walking paths, tennis, basketball, pool and The Reserve public restaurant are all right here. New roof 2018;HVAC 2016 plumbed for central vac Chimney/flue convey "AS-IS"

    This property is off market, which means it's not currently listed for sale or rent on Zillow. This may be different from what's available on other websites or public sources.
    Facts & features

    Interior

    Bedrooms & bathrooms
    • Bedrooms: 4
    • Bathrooms: 4
    • Full bathrooms: 3
    • 1/2 bathrooms: 1
    • Main level bathrooms: 2
    Heating
    • Forced air, Heat pump, Gas
    Cooling
    • Central
    Appliances
    • Included: Dishwasher, Microwave, Range / Oven
    • Laundry: Washer Hookup, Dryer Hookup
    Features
    • Ceiling Fan(s), Pantry, Double Vanity, Walk-In Closet(s), High Ceilings, Dining Area, Breakfast Nook, Eat-in Kitchen, Formal Dining Room, Tray Ceiling(s), 1st Floor Master Bedroom, MBR Bath, Countertops - Granite/Stone
    • Flooring: Tile, Carpet, Hardwood
    • Doors: French Doors
    • Basement: None
    • Attic: Floored, Expandable, Walk-up
    • Has fireplace: Yes
    • Fireplace features: Gas
    Interior area
    • Structure area source: Per Owner
    • Total interior livable area: 3,906 sqft

    Property

    Parking
    • Parking features: Garage - Attached
    Features
    • Patio & porch: Deck, Porch, Front Porch, Rear Porch
    • Exterior features: Vinyl, Brick
    • Pool features: Community, Membership Req
    • Spa features: Jetted Tub
    • Frontage length: 0.0000
    Lot
    • Size: 0.9 Acres
    • Features: Level, Landscaped, Park Like
    Details
    • Parcel number: 769642374800000

    Construction

    Type & style
    • Home type: SingleFamily
    • Architectural style: TRANSITIONAL, Custom
    • Property subtype: Detached
    Materials
    • Wood
    • Roof: Composition
    Condition
    • Year built: 2007

    Utilities & green energy

    • Sewer: Conventional Septic
    • Water: Public Water

    Community & HOA

    Community
    • Features: Fitness Center
    HOA
    • Has HOA: Yes
    • Amenities included: Association
    • Services included: Common Area, Recreational Facilities
    • HOA fee: $29 monthly
    Location
    • Region: Chesterfield

    Financial & listing details

    • Price per square foot: $189/sqft
    • Tax assessed value: $716,700
    • Annual tax amount: $6,379

    Price history

    DateEventPrice
    4/28/2023Sold$670,000+1.6%$172/sqft
    Source: CVRMLS #2307382 Report a problem
    4/2/2023Pending sale$659,500$169/sqft
    Source: CVRMLS #2307382 Report a problem
    4/1/2023Listed for sale$659,500+46.6%$169/sqft
    Source: CVRMLS #2307382 Report a problem
    11/22/2019Sold$450,000-3%$115/sqft
    Source: CVRMLS #1934909 Report a problem
    8/7/2019Price change$463,950-1.3%$119/sqft
    Source: Hometown Realty #1916630 Report a problem
    7/6/2019Price change$469,950-2.1%$120/sqft
    Source: Hometown Realty #1916630 Report a problem
    6/4/2019Price change$479,900-2.1%$123/sqft
    Source: Hometown Realty #1916630 Report a problem
    5/23/2019Listed for sale$489,950+4.2%$125/sqft
    Source: Hometown Realty #1916630 Report a problem
    9/7/2018Sold$470,000-4.1%$120/sqft
    Source: CVRMLS #1827196 Report a problem
    8/16/2018Pending sale$489,950$125/sqft
    Source: Judy Kilgour #1827196 Report a problem
    8/9/2018Price change$489,950-2%$125/sqft
    Source: Judy Kilgour #1827196 Report a problem
    7/27/2018Listed for sale$499,9500%$128/sqft
    Source: Long & Foster REALTORS #1827196 Report a problem
    3/30/2009Sold$500,000-9.9%$128/sqft
    Source: Public Record Report a problem
    2/14/2009Listed for sale$555,000$142/sqft
    Source: Homes & Land Report a problem

    Public tax history

    YearProperty taxesTax assessment
    2025$6,379 +6%$716,700 +7.2%
    2024$6,016 +6.2%$668,400 +7.3%
    2023$5,667 +9.6%$622,700 +10.8%
    2022$5,169 +5.7%$561,900 +9.2%
    2021$4,889 +5.2%$514,600 +5.2%
    2020$4,647 +0.8%$489,200 +0.8%
    2019$4,609 +0%$485,200 +1.1%
    2018$4,608 +1.8%$479,800 +0.2%
    2017$4,526 $478,800 +2.1%
    2016$4,526 +1.5%$468,900 +1.5%
    2015$4,460 +1.1%$462,000 +1.1%
    2014$4,412 $457,000 +0.2%
    2013-- $456,300 -2.9%
    2012-- $469,800 -2%
    2011-- $479,400 -2.3%
    2010-- $490,800 -8.2%
    2009-- $534,500 -8.5%
    2008-- $584,200 +484.2%
    2007-- $100,000
    Find assessor info on the county website

    Neighborhood: 23838

    Nearby schools

    GreatSchools rating
    Schools provided by the listing agent
    • Elementary: Gates
    • Middle: Matoaca
    • High: Matoaca

    Source: The MLS. This data may not be complete. We recommend contacting the local school district to confirm school assignments for this home.

    Get a cash offer in 3 minutes
    Find out how much your home could sell for in as little as 3 minutes with a no-obligation cash offer.
    Estimated market value
    $736,700
    Get a cash offer in 3 minutes
    Find out how much your home could sell for in as little as 3 minutes with a no-obligation cash offer.
    Estimated market value
    $736,700