Skip main navigation
Sold for $470,000
Street View
  • $470,000

    7443 Benton Street, Arvada, CO 80003

    2beds
    1,392sqft
    Single Family Residence
    Built in 1980
    6,273 Square Feet Lot
    $464,900 Zestimate®
    $338/sqft
    $2,389 Estimated rent

    Home value

    $464,900

    $437,000 - $493,000

    $2,389/mo

    Zestimate® history
    Loading
    Loading...

    Owner options

    List your home for rent

    $2,389/mo

    Rent Zestimate®

    Find your next renter with Zillow Rental Manager. Plus, with online applications, you can quickly screen prospective tenants – for free.

    Learn more

    $2,389/mo

    Rent Zestimate®

    Refinance and save

    $2,739/mo

    Est. payment

    Refinancing to a lower rate could help reduce your monthly payments and save thousands over the life of the loan.

    See today's rates

    $2,739/mo

    Est. payment

    Explore your selling options

    Work with a Zillow partner agent

    Leverage their expertise and Zillow's premium Showcase listings to get your home seen by more buyers.

    Get started

    List with your own agent

    Get your home in front of millions of buyers by listing it on Zillow.

    Learn how to do it

    Sell it yourself

    Take full control of how buyers see your home on Zillow by listing For Sale by Owner (FSBO).

    List your home

    What's special

    Utility or workshop areaLower-level living spaceBright enclosed sunroomStainless steel appliancesGlass-front upper cabinetsWindow above the sinkBuilt-in cabinetry
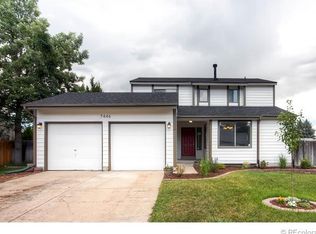
    Set behind a white picket fence, this one-owner home reflects years of care and offers a distinctive blend of character, warmth, and functional living space. Inside, hardwood floors, abundant natural light, skylights, and rich wood accents create an inviting atmosphere throughout. The multi-level layout provides a comfortable flow between living areas, including a bright main living room with a fireplace and built-in cabinetry, plus an additional lower-level living space with recessed lighting and built-in storage. The kitchen features extensive wood cabinetry, glass-front upper cabinets, stainless steel appliances, generous counter space, and a window above the sink. Adjacent to the kitchen, the dining area is framed by a wood ceiling with exposed beams and a pass-through that adds both charm and connection. The bathrooms offer distinctive finishes, including a wood-accented soaking tub surround and a spacious tiled shower. Additional spaces include a large bedroom with substantial closet storage, a bright enclosed sunroom, a utility or workshop area, and a fenced backyard with lawn and raised garden beds. A rare opportunity to own a home with enduring character and evident pride of ownership. Just 10 minutes away from Olde Town Arvada! Schedule a private tour with your agent today! ***Lender Incentives Offered***

    Zillow last checked:

    Listing updated:

    Listed by:

    Cecilia Mayer 720-238-7294 cecilia.mayer@yourcastle.com,

    Your Castle Real Estate Inc

    Bought with:

    Diana Hlihor, 100088970

    eXp Realty, LLC

    Source: REcolorado as distributed by MLS GRID,MLS#: 2448269MLS Logo

    Facts & features

    Interior

    Bedrooms & bathrooms
    • Bedrooms: 2
    • Bathrooms: 2
    • Full bathrooms: 2
    Bedroom
    • Features: Primary Suite
    • Level: Upper
    Bedroom
    • Level: Lower
    Bathroom
    • Features: Primary Suite
    • Level: Upper
    Bathroom
    • Level: Lower
    Dining room
    • Level: Upper
    Family room
    • Level: Lower
    Kitchen
    • Level: Upper
    Laundry
    • Level: Lower
    Living room
    • Level: Main
    Heating
    • Forced Air
    Cooling
    • Central Air
    Appliances
    • Included: Dishwasher, Dryer, Microwave, Oven, Refrigerator, Washer
    • Laundry: In Unit
    Features
    • Ceiling Fan(s)
    • Flooring: Wood
    • Windows: Bay Window(s), Skylight(s)
    • Basement: Crawl Space
    • Number of fireplaces: 1
    • Fireplace features: Gas, Living Room
    Interior area
    • Total structure area: 1,392
    • Total interior livable area: 1,392 sqft
    • Finished area above ground: 1,392

    Property

    Parking
    • Total spaces: 2
    • Parking features: Concrete
    • Attached garage spaces: 2
    Features
    • Levels: Tri-Level
    • Entry location: Ground
    • Patio & porch: Deck
    • Exterior features: Garden, Private Yard
    • Fencing: Full
    Lot
    • Size: 6,273 sqft
    • Features: Level
    Details
    • Parcel number: 155764
    • Special conditions: Standard

    Construction

    Type & style
    • Home type: SingleFamily
    • Property subtype: Single Family Residence
    Materials
    • Frame
    • Roof: Composition
    Condition
    • Year built: 1980
    Details
    • Builder name: Wood Brothers
    • Warranty included: Yes

    Utilities & green energy

    • Sewer: Public Sewer
    • Water: Public

    Community & neighborhood

    Security
    • Security features: Carbon Monoxide Detector(s)
    Location
    • Region: Arvada
    • Subdivision: Wood Creek Flg #1

    Other

    Other facts
    • Listing terms: 1031 Exchange,Cash,Conventional,FHA,Other,VA Loan
    • Ownership: Individual
    • Road surface type: Paved

    Price history

    DateEventPrice
    4/13/2026Sold$470,000+3.3%$338/sqft
    Source: REcolorado as distributed by MLS GRID #2448269 Report a problem
    3/21/2026Pending sale$455,000$327/sqft
    Source: REcolorado as distributed by MLS GRID #2448269 Report a problem
    3/19/2026Listed for sale$455,000$327/sqft
    Source: REcolorado as distributed by MLS GRID #2448269 Report a problem

    Public tax history

    YearProperty taxesTax assessment
    2025$1,540 -0.1%$29,172 +8.3%
    2024$1,541 +22.4%$26,931
    2023$1,258 -1.5%$26,931 +16.4%
    2022$1,277 +10.7%$23,134 -2.8%
    2021$1,154 $23,800 +6.8%
    2020$1,154 +1.6%$22,283
    2019$1,136 +24.6%$22,283 +17.6%
    2018$912 $18,944
    2017$912 +23.1%$18,944 +7%
    2016$741 +100%$17,712
    2015$370 -33.7%$17,712 +27.4%
    2014$559 +1%$13,906
    2013$553 -48.8%$13,906 -0.3%
    2012$1,079 -5.3%$13,954
    2011$1,140 +0.1%$13,954 -6%
    2010$1,138 +84.2%$14,840
    2009$618 +0.2%$14,840 -7.2%
    2008$617 +2.9%$16,000
    2007$599 -50%$16,000 +3.6%
    2006$1,199 -3.1%$15,440 -0.5%
    2005$1,237 +10.7%$15,520
    2004$1,117 +106.3%$15,520
    2003$541 -49.1%$15,520 +4.9%
    2002$1,063 +5%$14,800 +16.7%
    2001$1,013 -1.1%$12,680
    2000$1,024 $12,680

    Find assessor info on the county website

    Neighborhood: 80003

    Nearby schools

    GreatSchools rating
    Schools provided by the listing agent
    • Elementary: Swanson
    • Middle: North Arvada
    • High: Arvada
    • District: Jefferson County R-1

    Source: REcolorado as distributed by MLS GRID. This data may not be complete. We recommend contacting the local school district to confirm school assignments for this home.

    Get a cash offer in 3 minutes
    Find out how much your home could sell for in as little as 3 minutes with a no-obligation cash offer.
    Estimated market value
    $464,900
    Get a cash offer in 3 minutes
    Find out how much your home could sell for in as little as 3 minutes with a no-obligation cash offer.
    Estimated market value
    $464,900