Situated on a quiet street with a view of the natural area from your front porch, this home provides the perfect blend of enjoyment and functionality. Hardwoods flow throughout the first floor open plan complete with large scale dining room, home office space, and back flex space, all leading into the main living and kitchen area perfect for entertaining. Upstairs finds a primary bedroom with his and her walk in closets, a large sitting/office space and sizable bath suite. The auxiliary bedrooms offer plenty of room/closet space. A 400 sqft+ Media room complete with movie screen and home entertainment system finishes the second floor space. Beyond your home you can enjoy neighborhood amenities to include a robust social calendar, Clubhouse, Junior Olympic Pool/Slides/Splash Pad, Fishing Ponds, Nature Walks and Playgrounds! Home is minutes from Birkdale Village, Blythe Landing, shopping, restaurants, Hospital & I77!
Closed
$600,000
7443 Chaddsley Dr, Huntersville, NC 28078
4beds
3,753sqft
Single Family Residence
Built in 2006
0.17 Acres Lot
$651,500 Zestimate®
$160/sqft
$3,325 Estimated rent
Home value
$651,500
$619,000 - $684,000
$3,325/mo
Zestimate® history
Owner options
List your home for rent
$3,325/mo
Rent Zestimate®
Find your next renter with Zillow Rental Manager. Plus, with online applications, you can quickly screen prospective tenants – for free.
$3,325/mo
Rent Zestimate®
Refinance and save
$4,476/mo
Est. payment
Refinancing to a lower rate could help reduce your monthly payments and save thousands over the life of the loan.
$4,476/mo
Est. payment
Explore your selling options
Work with a Zillow partner agent
Leverage their expertise and Zillow's premium Showcase listings to get your home seen by more buyers.
Get startedList with your own agent
Get your home in front of millions of buyers by listing it on Zillow.
Learn how to do itSell it yourself
Take full control of how buyers see your home on Zillow by listing For Sale by Owner (FSBO).
List your homeWhat's special
Zillow last checked:
Listing updated:
Listed by:
Emily Heffernan eheffernan@helenadamsrealty.com,
Helen Adams Realty
Bought with:
Barrie Rojahn
Keller Williams Lake Norman
Source: Canopy MLS as distributed by MLS GRID,MLS#: 4130011
Facts & features
Interior
Bedrooms & bathrooms
- Bedrooms: 4
- Bathrooms: 3
- Full bathrooms: 2
- 1/2 bathrooms: 1
Primary bedroom
- Features: Walk-In Closet(s)
- Level: Upper
Primary bedroom
- Level: Upper
Bedroom s
- Features: Walk-In Closet(s)
- Level: Upper
Bedroom s
- Features: Walk-In Closet(s)
- Level: Upper
Bedroom s
- Features: Walk-In Closet(s)
- Level: Upper
Bedroom s
- Level: Upper
Bedroom s
- Level: Upper
Bedroom s
- Level: Upper
Bathroom half
- Level: Main
Bathroom full
- Features: Garden Tub
- Level: Upper
Bathroom full
- Level: Upper
Bathroom half
- Level: Main
Bathroom full
- Level: Upper
Bathroom full
- Level: Upper
Dining room
- Level: Main
Dining room
- Level: Main
Great room
- Level: Main
Great room
- Level: Main
Kitchen
- Features: Breakfast Bar, Drop Zone, Kitchen Island, Open Floorplan, Walk-In Pantry
- Level: Main
Kitchen
- Level: Main
Laundry
- Level: Upper
Laundry
- Level: Upper
Media room
- Features: Built-in Features, Vaulted Ceiling(s)
- Level: Upper
Media room
- Level: Upper
Office
- Level: Main
Office
- Level: Main
Play room
- Level: Main
Play room
- Level: Main
Heating
- Central, Electric
Cooling
- Central Air
Appliances
- Included: Dishwasher, Disposal, Electric Water Heater, Gas Oven, Microwave, Washer/Dryer
- Laundry: Laundry Room, Upper Level
Features
- Breakfast Bar, Built-in Features, Drop Zone, Soaking Tub, Kitchen Island, Open Floorplan, Pantry, Storage, Vaulted Ceiling(s)(s), Walk-In Closet(s), Walk-In Pantry
- Flooring: Carpet, Hardwood, Tile
- Has basement: No
- Fireplace features: Great Room
Interior area
- Total structure area: 3,753
- Total interior livable area: 3,753 sqft
- Finished area above ground: 3,753
- Finished area below ground: 0
Property
Parking
- Total spaces: 2
- Parking features: Driveway, Garage on Main Level
- Garage spaces: 2
- Has uncovered spaces: Yes
Features
- Levels: Two
- Stories: 2
Lot
- Size: 0.17 Acres
- Dimensions: 61 x 130 x 61 x 130
Details
- Parcel number: 00931272
- Zoning: NR
- Special conditions: Standard
Construction
Type & style
- Home type: SingleFamily
- Architectural style: Arts and Crafts
- Property subtype: Single Family Residence
Materials
- Vinyl
- Foundation: Slab
Condition
- New construction: No
- Year built: 2006
Utilities & green energy
- Sewer: Public Sewer
- Water: City
Community & HOA
Community
- Subdivision: Macaulay
HOA
- Has HOA: Yes
- HOA fee: $895 annually
Location
- Region: Huntersville
Financial & listing details
- Price per square foot: $160/sqft
- Tax assessed value: $577,300
- Annual tax amount: $4,374
- Date on market: 4/19/2024
- Cumulative days on market: 78 days
- Listing terms: Cash,Conventional
- Road surface type: Concrete, Paved
Price history
| Date | Event | Price |
|---|---|---|
| 8/13/2024 | Sold | $600,000-5.5%$160/sqft |
Source:  Canopy MLS as distributed by MLS GRID #4130011 Report a problem Canopy MLS as distributed by MLS GRID #4130011 Report a problem | ||
| 7/6/2024 | Pending sale | $635,000$169/sqft |
Source: Canopy MLS as distributed by MLS GRID #4130011 Report a problem | ||
| 5/29/2024 | Price change | $635,000-2.2%$169/sqft |
Source: Canopy MLS as distributed by MLS GRID #4130011 Report a problem | ||
| 5/21/2024 | Price change | $649,500-0.1%$173/sqft |
Source: Canopy MLS as distributed by MLS GRID #4130011 Report a problem | ||
| 4/19/2024 | Listed for sale | $649,900+63.3%$173/sqft |
Source: Canopy MLS as distributed by MLS GRID #4130011 Report a problem | ||
| 8/5/2019 | Sold | $398,000-0.5%$106/sqft |
Source: Canopy MLS as distributed by MLS GRID #3516937 Report a problem | ||
| 6/30/2019 | Pending sale | $399,900$107/sqft |
Source: Keller Williams Realty #3516937 Report a problem | ||
| 6/25/2019 | Price change | $399,900-2.5%$107/sqft |
Source: Keller Williams Realty #3516937 Report a problem | ||
| 6/8/2019 | Listed for sale | $410,000+43.9%$109/sqft |
Source: Keller Williams Lake Norman #3516937 Report a problem | ||
| 2/4/2011 | Sold | $285,000-4.7%$76/sqft |
Source: Public Record Report a problem | ||
| 12/31/2010 | Pending sale | $299,000$80/sqft |
Source: Allen Tate Company #983985 Report a problem | ||
| 11/29/2010 | Price change | $299,000-8%$80/sqft |
Source: Allen Tate Company #983985 Report a problem | ||
| 11/10/2010 | Listed for sale | $325,000+3.3%$87/sqft |
Source: Allen Tate Company #983985 Report a problem | ||
| 2/16/2009 | Sold | $314,647-6.9%$84/sqft |
Source: Public Record Report a problem | ||
| 10/19/2006 | Sold | $338,000$90/sqft |
Source: Public Record Report a problem | ||
Public tax history
| Year | Property taxes | Tax assessment |
|---|---|---|
| 2025 | $4,374 +1.6% | $578,400 +0.2% |
| 2024 | $4,306 +9.1% | $577,300 |
| 2023 | $3,946 +13.4% | $577,300 +49.3% |
| 2022 | $3,480 +0.5% | $386,800 |
| 2021 | $3,463 +0.7% | $386,800 |
| 2020 | $3,438 +0.2% | $386,800 |
| 2019 | $3,432 +7.2% | $386,800 +41.2% |
| 2018 | $3,202 +1.3% | $273,900 |
| 2017 | $3,162 | $273,900 |
| 2016 | $3,162 | $273,900 |
| 2015 | $3,162 +0.2% | $273,900 |
| 2014 | $3,157 | -- |
| 2013 | -- | $273,900 |
| 2012 | -- | $273,900 |
| 2011 | -- | $273,900 +4.5% |
| 2010 | -- | $262,200 |
| 2009 | -- | $262,200 |
| 2008 | -- | $262,200 |
| 2007 | -- | -- |
Find assessor info on the county website
Neighborhood: 28078
Nearby homes
- $486,5003 bd2 ba1.8k sqft7501 Chaddsley Dr, Huntersville, NC 28078Off Market
- $738,8005 bd3 ba3.7k sqft7439 Chaddsley Dr, Huntersville, NC 28078Off Market
- $598,6004 bd3 ba2.9k sqft7505 Chaddsley Dr, Huntersville, NC 28078Off Market
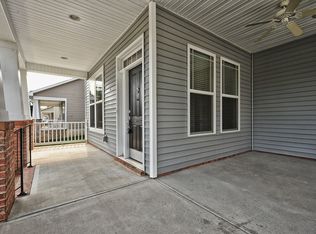
- $536,0003 bd2 ba2.4k sqft9043 Salford Ct, Huntersville, NC 28078Off Market
- $513,0003 bd2 ba2.1k sqft9037 Salford Ct, Huntersville, NC 28078Off Market
- $642,5005 bd3 ba3.7k sqft7435 Chaddsley Dr, Huntersville, NC 28078Off Market
- $489,7003 bd2 ba1.9k sqft9047 Salford Ct, Huntersville, NC 28078Off Market
- $574,3004 bd2 ba2.4k sqft9031 Salford Ct, Huntersville, NC 28078Off Market
Nearby schools
GreatSchools rating
- 9/10Grand Oak ElementaryGrades: PK-5Distance: 0.4 mi
- 7/10Francis Bradley MiddleGrades: 6-8Distance: 3.2 mi
- 5/10Hopewell HighGrades: 9-12Distance: 3.4 mi
Get a cash offer in 3 minutes
Find out how much your home could sell for in as little as 3 minutes with a no-obligation cash offer.
Estimated market value
$651,500
Get a cash offer in 3 minutes
Find out how much your home could sell for in as little as 3 minutes with a no-obligation cash offer.
Estimated market value
$651,500
- North Carolina
- Mecklenburg County
- Huntersville
- 28078
- 7443 Chaddsley Dr
Nearby cities
Nearby zip codes
Other Huntersville Topics
