Country Brook Gem! Cozy easy care & efficient condo features: 2 Large Bedrooms with Hardwood Floors, Updated Kitchen w/Ceramic Tile Floors & Quality Cabinets & full compliment of appliances, Large Living Room with Full Wall Wood Burning Fireplace. Big Primary Bedroom has Full Bath, Laundry are & double closets. Updated Thermal Windows throughout. Has a Front & Large rear Patio areas & a storage shed. Nice for cookouts, or just step outs for air. Maybe the best location in neighborhood with full shade area outside and parking out front, plus room for a few guests! Each unit is assigned 2 parking passes. One of Washington Townships hidden treasures and budget beaters. Great location between 71st & 75th & Ditch. Community has lots of green & open space and sidewalks for easy strolls for you or pets. Ample covered parking, a pool, tennis or pickleball courts (you choice I suppose). Low utilities and water bill is covered by monthly HOA fee. Northside location near lots of restaurants, area shops and a couple of hops to Brood Ripple. Nearby schools, Little League Fields, Holiday park & more!
Sold
$120,000
7443 Country Brook Dr, Indianapolis, IN 46260
2beds
1,216sqft
Residential, Condominium
Built in 1966
-- sqft lot
$120,800 Zestimate®
$99/sqft
$1,406 Estimated rent
Home value
$120,800
$111,000 - $130,000
$1,406/mo
Zestimate® history
Owner options
List your home for rent
$1,406/mo
Rent Zestimate®
Find your next renter with Zillow Rental Manager. Plus, with online applications, you can quickly screen prospective tenants – for free.
$1,406/mo
Rent Zestimate®
Refinance and save
$971/mo
Est. payment
Refinancing to a lower rate could help reduce your monthly payments and save thousands over the life of the loan.
$971/mo
Est. payment
Explore your selling options
Work with a Zillow partner agent
Leverage their expertise and Zillow's premium Showcase listings to get your home seen by more buyers.
Get startedList with your own agent
Get your home in front of millions of buyers by listing it on Zillow.
Learn how to do itSell it yourself
Take full control of how buyers see your home on Zillow by listing For Sale by Owner (FSBO).
List your homeWhat's special
Big primary bedroomThermal windowsUpdated kitchenLarge bedroomsQuality cabinetsHardwood floorsCeramic tile floors
Zillow last checked:
Listing updated:
Listed by:
Barry Delk 317-440-3826,
Berkshire Hathaway Home
Bought with:
Jasmine Razor
Austyn Avenue Real Estate
Source: MIBOR as distributed by MLS GRID,MLS#: 22040980
Facts & features
Interior
Bedrooms & bathrooms
- Bedrooms: 2
- Bathrooms: 2
- Full bathrooms: 1
- 1/2 bathrooms: 1
- Main level bathrooms: 1
Primary bedroom
- Level: Upper
- Area: 168 Square Feet
- Dimensions: 14x12
Bedroom 2
- Level: Upper
- Area: 143 Square Feet
- Dimensions: 13x11
Dining room
- Level: Main
- Area: 150 Square Feet
- Dimensions: 15x10
Kitchen
- Features: Tile-Ceramic
- Level: Main
- Area: 88 Square Feet
- Dimensions: 11x08
Laundry
- Level: Upper
- Area: 30 Square Feet
- Dimensions: 06x05
Living room
- Level: Main
- Area: 240 Square Feet
- Dimensions: 16x15
Heating
- Forced Air, Natural Gas
Cooling
- Central Air
Appliances
- Included: Dishwasher, Dryer, Disposal, Microwave, Electric Oven, Refrigerator, Washer, MicroHood, Gas Water Heater
- Laundry: Upper Level, Other
Features
- Entrance Foyer, Ceiling Fan(s), Hardwood Floors, High Speed Internet, Smart Thermostat, Supplemental Storage
- Flooring: Hardwood
- Windows: WoodWorkStain/Painted
- Has basement: No
- Number of fireplaces: 1
- Fireplace features: Living Room, Wood Burning
- Common walls with other units/homes: 1 Common Wall
Interior area
- Total structure area: 1,216
- Total interior livable area: 1,216 sqft
Property
Parking
- Parking features: Carport
- Has carport: Yes
- Details: Garage Parking Other(Assigned Parking Outside, Guest Street Parking)
Features
- Levels: Two
- Stories: 2
- Entry location: Building Private Entry
- Patio & porch: Patio
- Fencing: Fenced,Full,Privacy
Lot
- Size: 6,098 Square Feet
- Features: Corner Lot, Sidewalks, Street Lights, Mature Trees
Details
- Additional structures: Storage
- Parcel number: 490327103127000800
- Special conditions: None,Sales Disclosure Supplements
- Horse amenities: None
Construction
Type & style
- Home type: Condo
- Architectural style: Traditional
- Property subtype: Residential, Condominium
- Attached to another structure: Yes
Materials
- Brick
- Foundation: Slab
Condition
- Updated/Remodeled
- New construction: No
- Year built: 1966
Utilities & green energy
- Electric: 100 Amp Service
- Water: Public
Community & HOA
Community
- Features: Low Maintenance Lifestyle, Clubhouse, Curbs, Pool, Sidewalks, Street Lights, Tennis Court(s)
- Subdivision: Countrybrook North
HOA
- Has HOA: Yes
- Amenities included: Clubhouse, Landscaping, Maintenance, Maintenance Grounds, Maintenance Structure, Management, Pool, Recreation Facilities, Tennis Court(s)
- Services included: Association Home Owners, Clubhouse, Insurance, Lawncare, Maintenance Structure, Maintenance, Snow Removal, Trash, Sewer
- HOA fee: $368 monthly
- HOA phone: 317-570-4358
Location
- Region: Indianapolis
Financial & listing details
- Price per square foot: $99/sqft
- Annual tax amount: $842
- Date on market: 6/1/2025
- Cumulative days on market: 35 days
Price history
| Date | Event | Price |
|---|---|---|
| 8/21/2025 | Sold | $120,000+0.1%$99/sqft |
Source:  MIBOR as distributed by MLS GRID #22040980 Report a problem MIBOR as distributed by MLS GRID #22040980 Report a problem | ||
| 7/11/2025 | Pending sale | $119,900$99/sqft |
Source: MIBOR as distributed by MLS GRID #22040980 Report a problem | ||
| 6/1/2025 | Listed for sale | $119,900+46.2%$99/sqft |
Source: MIBOR as distributed by MLS GRID #22040980 Report a problem | ||
| 7/6/2021 | Sold | $82,000$67/sqft |
Source: MIBOR as distributed by MLS GRID #21787244 Report a problem | ||
Public tax history
Tax history is unavailable.
Neighborhood: Delaware Trail
Nearby homes
- $103,2003 bd0 ba1.2k sqft7441 Country Brook Dr, Indianapolis, IN 46260Off Market
- $100,7002 bd2 ba1.2k sqft7439 Country Brook Dr, Indianapolis, IN 46260Off Market
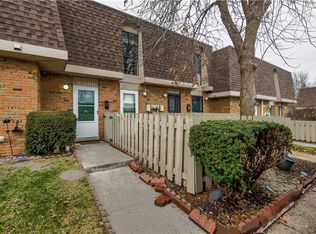
- $101,8003 bd0 ba1.2k sqft7437 Country Brook Dr, Indianapolis, IN 46260Off Market

- $101,1002 bd2 ba1.2k sqft7435 Country Brook Dr, Indianapolis, IN 46260Off Market
- $100,9002 bd1 ba1.2k sqft7433 Country Brook Dr, Indianapolis, IN 46260Off Market
- $149,9002 bd1 ba1.2k sqft7433 Country Brook Dr, Indianapolis, IN 46206Off Market
- $105,4002 bd1 ba1.2k sqft7445 Countrybrook Dr, Indianapolis, IN 46254Off Market
- $127,7002 bd2 ba1.2k sqft7445 Countrybrook Dr, Indianapolis, IN 46260Off Market
Nearby schools
GreatSchools rating
- 3/10Greenbriar Elementary SchoolGrades: K-5Distance: 1.1 mi
- 3/10Westlane Middle SchoolGrades: 6-8Distance: 0.2 mi
- 7/10North Central High SchoolGrades: 9-12Distance: 3.2 mi
Schools provided by the listing agent
- High: North Central High School
Source: MIBOR as distributed by MLS GRID. This data may not be complete. We recommend contacting the local school district to confirm school assignments for this home.
Get a cash offer in 3 minutes
Find out how much your home could sell for in as little as 3 minutes with a no-obligation cash offer.
Estimated market value
$120,800
Get a cash offer in 3 minutes
Find out how much your home could sell for in as little as 3 minutes with a no-obligation cash offer.
Estimated market value
$120,800
- Indiana
- Marion County
- Indianapolis
- 46260
- Delaware Trail
- 7443 Country Brook Dr
Nearby cities
Nearby neighborhoods
Nearby zip codes
Other Indianapolis Topics
