Nestled in the charming Wildwood Hills community, this delightful end unit townhouse total 3200 SQF living space offers a perfect blend of comfort and style. Built in 1985, this home has been meticulously maintained and features an inviting open floor plan that seamlessly connects the living spaces. The interior boasts elegant chair railings and crown moldings, enhancing the warmth of the living area, while the fully finished basement provides additional space for relaxation or entertainment. The kitchen is a chef's dream, equipped with SS appliances including a thoughtfully designed kitchen space complemented by a cozy dining area. With three spacious bedrooms and three and a half baths, this home is designed for both convenience and privacy. Enjoy cozy evenings by the two fireplaces, creating a welcoming atmosphere throughout the seasons. Step outside to your private deck, perfect for morning coffee or evening gatherings, surrounded by beautifully landscaped grounds that offer serene views of trees and gardens. The attached garage and ample off-street parking ensure easy access and convenience. Located in a suburban setting, this home is just a stone's throw away from local parks, schools, and community amenities, making it an ideal spot for those who appreciate a vibrant neighborhood. Enjoy leisurely strolls along the sidewalks and take advantage of the nearby recreational facilities. Experience the perfect blend of comfort, community, and convenience in this lovely Crestberry residence.
Sold for $900,000
$900,000
7443 Crestberry Ln, Bethesda, MD 20817
3beds
3,204sqft
Townhouse
Built in 1985
3,444 Square Feet Lot
$913,000 Zestimate®
$281/sqft
$4,628 Estimated rent
Home value
$913,000
$840,000 - $995,000
$4,628/mo
Zestimate® history
Owner options
List your home for rent
$4,628/mo
Rent Zestimate®
Find your next renter with Zillow Rental Manager. Plus, with online applications, you can quickly screen prospective tenants – for free.
$4,628/mo
Rent Zestimate®
Refinance and save
$5,627/mo
Est. payment
Refinancing to a lower rate could help reduce your monthly payments and save thousands over the life of the loan.
$5,627/mo
Est. payment
Explore your selling options
Work with a Zillow partner agent
Leverage their expertise and Zillow's premium Showcase listings to get your home seen by more buyers.
Get startedList with your own agent
Get your home in front of millions of buyers by listing it on Zillow.
Learn how to do itSell it yourself
Take full control of how buyers see your home on Zillow by listing For Sale by Owner (FSBO).
List your homeWhat's special
Two fireplacesElegant chair railingsEnd unit townhousePrivate deckCrown moldingsCozy dining areaBeautifully landscaped grounds
Zillow last checked:
Listing updated:
Listed by:
Julie Do 703-798-4214,
Compass
Bought with:
David Guerrero, 0225234462
Pearson Smith Realty, LLC
Source: Bright MLS,MLS#: MDMC2193660
Facts & features
Interior
Bedrooms & bathrooms
- Bedrooms: 3
- Bathrooms: 4
- Full bathrooms: 3
- 1/2 bathrooms: 1
- Main level bathrooms: 1
Rooms
- Room types: Living Room, Dining Room, Primary Bedroom, Bedroom 2, Bedroom 3, Kitchen, Foyer, Laundry, Recreation Room, Bathroom 1, Bathroom 2, Primary Bathroom, Half Bath
Primary bedroom
- Features: Flooring - Wood
- Level: Upper
Bedroom 2
- Features: Flooring - Carpet
- Level: Upper
Bedroom 3
- Features: Flooring - Carpet
- Level: Upper
Primary bathroom
- Features: Bathroom - Walk-In Shower, Granite Counters, Double Sink, Flooring - Ceramic Tile, Flooring - Stone, Lighting - Ceiling
- Level: Upper
Bathroom 1
- Features: Bathroom - Tub Shower, Flooring - Tile/Brick
- Level: Lower
Bathroom 2
- Features: Bathroom - Tub Shower, Countertop(s) - Ceramic, Flooring - Tile/Brick
- Level: Upper
Dining room
- Features: Ceiling Fan(s), Flooring - HardWood
- Level: Main
Foyer
- Features: Flooring - Solid Hardwood
- Level: Main
Half bath
- Level: Main
Kitchen
- Features: Granite Counters, Dining Area, Flooring - HardWood, Eat-in Kitchen, Kitchen - Electric Cooking
- Level: Main
Laundry
- Level: Lower
Living room
- Features: Fireplace - Gas, Flooring - HardWood, Cathedral/Vaulted Ceiling
- Level: Main
Recreation room
- Features: Flooring - Carpet
- Level: Lower
Heating
- Forced Air, Natural Gas
Cooling
- Central Air, Electric
Appliances
- Included: Cooktop, Dishwasher, Disposal, Dryer, Refrigerator, Washer, Gas Water Heater
- Laundry: Laundry Room
Features
- Chair Railings, Crown Molding, Dining Area, Open Floorplan, Floor Plan - Traditional, Kitchen - Table Space, Primary Bath(s), Vaulted Ceiling(s)
- Flooring: Carpet, Hardwood
- Basement: Connecting Stairway,Full,Finished,Heated,Exterior Entry,Walk-Out Access
- Number of fireplaces: 2
Interior area
- Total structure area: 3,204
- Total interior livable area: 3,204 sqft
- Finished area above ground: 1,974
- Finished area below ground: 1,230
Property
Parking
- Total spaces: 1
- Parking features: Garage Faces Front, Free, Driveway, Attached, Off Street, On Street
- Garage spaces: 1
- Has uncovered spaces: Yes
- Details: Garage Sqft: 220
Accessibility
- Accessibility features: Accessible Entrance
Features
- Levels: Three
- Stories: 3
- Patio & porch: Deck
- Exterior features: Sidewalks
- Pool features: None
- Fencing: Back Yard,Privacy,Wood
- Has view: Yes
- View description: Trees/Woods, Garden
Lot
- Size: 3,444 Square Feet
- Features: Landscaped, Suburban
Details
- Additional structures: Above Grade, Below Grade
- Parcel number: 161002294904
- Zoning: RT8.0
- Special conditions: Standard
Construction
Type & style
- Home type: Townhouse
- Architectural style: Colonial
- Property subtype: Townhouse
Materials
- Brick, Combination
- Foundation: Permanent
- Roof: Shingle
Condition
- Excellent
- New construction: No
- Year built: 1985
Utilities & green energy
- Sewer: Public Sewer
- Water: Public
- Utilities for property: Phone, Water Available, Electricity Available
Community & HOA
Community
- Subdivision: Crestberry
HOA
- Has HOA: Yes
- HOA fee: $194 monthly
- HOA name: CRESTBERRY HOMEOWNER'S ASSOCIATION
Location
- Region: Bethesda
Financial & listing details
- Price per square foot: $281/sqft
- Tax assessed value: $829,200
- Annual tax amount: $9,240
- Date on market: 10/9/2025
- Listing agreement: Exclusive Right To Sell
- Listing terms: Cash,Contract,Conventional,1031 Exchange,FHA,VA Loan
- Inclusions: Parking Included In Listprice, parking Included In Saleprice
- Ownership: Fee Simple
- Road surface type: Paved
Price history
| Date | Event | Price |
|---|---|---|
| 11/14/2025 | Sold | $900,000$281/sqft |
Source:  Bright MLS #MDMC2193660 Report a problem Bright MLS #MDMC2193660 Report a problem | ||
| 10/28/2025 | Contingent | $900,000$281/sqft |
Source: Bright MLS #MDMC2193660 Report a problem | ||
| 10/16/2025 | Listed for sale | $900,000+63.6%$281/sqft |
Source: Bright MLS #MDMC2193660 Report a problem | ||
| 9/16/2008 | Sold | $550,000-9.8%$172/sqft |
Source: Public Record Report a problem | ||
| 6/18/2008 | Price change | $610,000-9.6%$190/sqft |
Source: Long and Foster Real Estate #MC6753583 Report a problem | ||
| 5/27/2008 | Listed for sale | $675,000+90.9%$211/sqft |
Source: Long and Foster Real Estate #MC6753583 Report a problem | ||
| 9/7/1999 | Sold | $353,500$110/sqft |
Source: Public Record Report a problem | ||
Public tax history
| Year | Property taxes | Tax assessment |
|---|---|---|
| 2025 | $9,315 +5.1% | $829,200 +7.7% |
| 2024 | $8,861 +8.3% | $769,700 +8.4% |
| 2023 | $8,183 +14% | $710,200 +9.1% |
| 2022 | $7,180 +0.1% | $650,700 |
| 2021 | $7,174 -0.1% | $650,700 |
| 2020 | $7,179 +0.6% | $650,700 -1.2% |
| 2019 | $7,136 -0.2% | $658,500 +1.8% |
| 2018 | $7,149 -0.9% | $647,133 +1.8% |
| 2017 | $7,212 +27.6% | $635,767 +1.8% |
| 2016 | $5,653 | $624,400 +3% |
| 2015 | $5,653 | $606,367 +3.1% |
| 2014 | $5,653 | $588,333 +3.2% |
| 2013 | -- | $570,300 |
| 2012 | -- | $570,300 |
| 2011 | -- | $570,300 -1.1% |
| 2010 | -- | $576,700 |
| 2009 | -- | $576,700 |
| 2008 | -- | $576,700 -1% |
| 2007 | -- | $582,720 +13% |
| 2006 | -- | $515,610 +15% |
| 2005 | -- | $448,500 +17.6% |
| 2004 | -- | $381,390 |
| 2003 | -- | $381,390 +14.7% |
| 2002 | -- | $332,430 +7.9% |
| 2001 | -- | $307,950 |
Find assessor info on the county website
Neighborhood: 20817
Nearby homes
- $807,9004 bd3 ba1.8k sqft7441 Crestberry Ln, Bethesda, MD 20817Off Market
- $10-- bd-- ba-- sqftBells Mill Rd, Bethesda, MD 20817Off Market
- $1,036,1004 bd4 ba3.5k sqft7439 Crestberry Ln, Bethesda, MD 20817Off Market
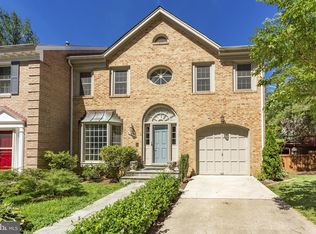
- $10-- bd-- ba-- sqft7400 Crestberry Ln, Bethesda, MD 20817Off Market
- $1,004,2004 bd3 ba2.9k sqft7435 Crestberry Ln, Bethesda, MD 20817Off Market
- $776,7003 bd3 ba1.8k sqft7433 Crestberry Ln, Bethesda, MD 20817Off Market
- $881,1004 bd3 ba1.9k sqft7431 Crestberry Ln, Bethesda, MD 20817Off Market
- $--2 bd1 ba1.1k sqft123-7501 Democracy Blvd, Bethesda, MD 20817Off Market
Nearby schools
GreatSchools rating
- 10/10Seven Locks Elementary SchoolGrades: K-5Distance: 0.8 mi
- 9/10Cabin John Middle SchoolGrades: 6-8Distance: 1.2 mi
- 9/10Winston Churchill High SchoolGrades: 9-12Distance: 1.8 mi
Schools provided by the listing agent
- District: Montgomery County Public Schools
Source: Bright MLS. This data may not be complete. We recommend contacting the local school district to confirm school assignments for this home.
Get a cash offer in 3 minutes
Find out how much your home could sell for in as little as 3 minutes with a no-obligation cash offer.
Estimated market value
$913,000
Get a cash offer in 3 minutes
Find out how much your home could sell for in as little as 3 minutes with a no-obligation cash offer.
Estimated market value
$913,000
- Maryland
- Montgomery County
- Bethesda
- 20817
- 7443 Crestberry Ln
Nearby cities
Nearby neighborhoods
Nearby zip codes
Other Bethesda Topics
