Active Under Contract with 72-Hour Kickout Clause
5 Bed 4.5 bath pool home, complete with a versatile office/6th bedroom. The gourmet kitchen, a chef's delight, boasts a massive granite island, Whirlpool stainless steel appliances, & a gas cooktop, all framed by espresso cabinetry and a stylish stacked stone backsplash. A butler's pantry seamlessly connects to the formal dining room, perfect for entertaining. The grand great room, with its wall of sliding doors, opens to a screened, heated pool and tranquil lake views, creating an idyllic indoor-outdoor living experience. A downstairs bedroom suite provides ideal guest or in-law suite. Upstairs, a sweeping Spanish-style staircase leads to the master retreat, featuring dual walk-in closets, separate vanities, & a spa-like bath. The convenience of a second-floor laundry and a whole-house water filtration system completes this exceptional residence. The homes garage offers 100sqft more space than a 2 car garage perfect for the golf cart
Sold for $825,000
$825,000
7443 Drevo Ct, Melbourne, FL 32940
5beds
3,015sqft
Single Family Residence
Built in 2017
8,712 Square Feet Lot
$809,100 Zestimate®
$274/sqft
$5,305 Estimated rent
Home value
$809,100
$736,000 - $890,000
$5,305/mo
Zestimate® history
Owner options
List your home for rent
$5,305/mo
Rent Zestimate®
Find your next renter with Zillow Rental Manager. Plus, with online applications, you can quickly screen prospective tenants – for free.
$5,305/mo
Rent Zestimate®
Refinance and save
$5,704/mo
Est. payment
Refinancing to a lower rate could help reduce your monthly payments and save thousands over the life of the loan.
$5,704/mo
Est. payment
Explore your selling options
Work with a Zillow partner agent
Leverage their expertise and Zillow's premium Showcase listings to get your home seen by more buyers.
Get startedList with your own agent
Get your home in front of millions of buyers by listing it on Zillow.
Learn how to do itSell it yourself
Take full control of how buyers see your home on Zillow by listing For Sale by Owner (FSBO).
List your homeWhat's special
Pool homeGuest or in-law suiteTranquil lake viewsStacked stone backsplashMassive granite islandScreened heated poolMaster retreat
Zillow last checked:
Listing updated:
Listed by:
Jason M Lande 321-356-6419,
RE/MAX Aerospace Realty
Bought with:
Melissa Marie Christensen, 3493803
Realty World Curri Properties
Source: Space Coast AOR,MLS#: 1037481
Facts & features
Interior
Bedrooms & bathrooms
- Bedrooms: 5
- Bathrooms: 5
- Full bathrooms: 4
- 1/2 bathrooms: 1
Heating
- Central, Electric
Cooling
- Central Air, Electric
Appliances
- Included: Dishwasher, Disposal, Dryer, Electric Range, Gas Water Heater, Microwave, Refrigerator
- Laundry: In Unit, Upper Level
Features
- Butler Pantry, Ceiling Fan(s), Eat-in Kitchen, Guest Suite, Kitchen Island, Pantry, Split Bedrooms, Walk-In Closet(s)
- Flooring: Carpet, Tile
- Has fireplace: No
Interior area
- Total interior livable area: 3,015 sqft
Property
Parking
- Total spaces: 2
- Parking features: Attached, Garage, Garage Door Opener
- Attached garage spaces: 2
Features
- Levels: Two
- Stories: 2
- Patio & porch: Covered, Screened
- Exterior features: Storm Shutters
- Has private pool: Yes
- Pool features: In Ground, Screen Enclosure
- Fencing: Back Yard,Wrought Iron
- Has view: Yes
- View description: Pond
- Has water view: Yes
- Water view: Pond
- Waterfront features: Pond
Lot
- Size: 8,712 Square Feet
- Features: Cul-De-Sac, Sprinklers In Front, Sprinklers In Rear
Details
- Additional parcels included: 3012052
- Parcel number: 263617010000e.00018.00
- Special conditions: Standard
Construction
Type & style
- Home type: SingleFamily
- Architectural style: Traditional
- Property subtype: Single Family Residence
Materials
- Block, Concrete, Frame, Stucco
- Roof: Shingle
Condition
- New construction: No
- Year built: 2017
Utilities & green energy
- Electric: 220 Volts in Garage, Underground
- Sewer: Public Sewer
- Water: Public
- Utilities for property: Cable Connected, Electricity Connected, Natural Gas Connected, Sewer Connected, Water Connected
Green energy
- Water conservation: Water-Smart Landscaping
Community & HOA
Community
- Security: Security System Owned, Smoke Detector(s)
- Subdivision: Trasona
HOA
- Has HOA: Yes
- Amenities included: Basketball Court, Children's Pool, Jogging Path, Maintenance Grounds, Management - Off Site, Park, Pickleball, Playground, Pool, Tennis Court(s)
- HOA fee: $260 semi-annually
- HOA name: Trasona HOA
- Second HOA fee: $682 annually
Location
- Region: Melbourne
Financial & listing details
- Price per square foot: $274/sqft
- Tax assessed value: $666,220
- Annual tax amount: $6,344
- Date on market: 2/16/2025
- Listing terms: Cash,Conventional,FHA,VA Loan
- Road surface type: Asphalt
Price history
| Date | Event | Price |
|---|---|---|
| 6/24/2025 | Sold | $825,000-4%$274/sqft |
Source: Space Coast AOR #1037481 Report a problem | ||
| 6/2/2025 | Pending sale | $859,000$285/sqft |
Source: Space Coast AOR #1037481 Report a problem | ||
| 6/1/2025 | Listing removed | $859,000$285/sqft |
Source: Space Coast AOR #1037481 Report a problem | ||
| 4/18/2025 | Price change | $859,000-1.3%$285/sqft |
Source: Space Coast AOR #1037481 Report a problem | ||
| 3/28/2025 | Price change | $869,987-1.1%$289/sqft |
Source: Space Coast AOR #1037481 Report a problem | ||
| 3/18/2025 | Price change | $879,987-0.9%$292/sqft |
Source: Space Coast AOR #1037481 Report a problem | ||
| 2/16/2025 | Listed for sale | $887,773+64.9%$294/sqft |
Source: Space Coast AOR #1037481 Report a problem | ||
| 11/15/2019 | Sold | $538,288-2.1%$179/sqft |
Source: Space Coast AOR #848990 Report a problem | ||
| 6/27/2019 | Price change | $550,000+0.9%$182/sqft |
Source: RE/MAX Elite #848990 Report a problem | ||
| 5/11/2019 | Listing removed | $3,800$1/sqft |
Source: Rentals America Report a problem | ||
| 5/2/2019 | Price change | $3,800-1.3%$1/sqft |
Source: Rentals America Space Coast Report a problem | ||
| 4/9/2019 | Listed for sale | $545,000+19.1%$181/sqft |
Source: Bar Invest Realty LLC #841895 Report a problem | ||
| 4/2/2019 | Price change | $3,850+10%$1/sqft |
Source: Owner Report a problem | ||
| 3/18/2019 | Listed for rent | $3,500$1/sqft |
Source: Owner Report a problem | ||
| 8/25/2017 | Sold | $457,700$152/sqft |
Source: Public Record Report a problem | ||
Public tax history
| Year | Property taxes | Tax assessment |
|---|---|---|
| 2025 | $6,753 +6.4% | $500,080 +2.9% |
| 2024 | $6,345 +4.3% | $485,990 +6.2% |
| 2023 | $6,085 +7% | $457,680 +3% |
| 2022 | $5,686 -4.4% | $444,350 +3% |
| 2021 | $5,950 +0.8% | $431,410 +1.4% |
| 2020 | $5,901 +7.3% | $425,460 +9.6% |
| 2019 | $5,500 | $388,300 +0.3% |
| 2018 | $5,500 -10.7% | $387,190 +1556.4% |
| 2017 | $6,159 +262% | $23,375 +199.7% |
| 2016 | $1,701 | $7,800 |
Find assessor info on the county website
Neighborhood: Viera West
Nearby homes
- $727,1004 bd4 ba2.2k sqft7444 Drevo Ct, Melbourne, FL 32940Off Market
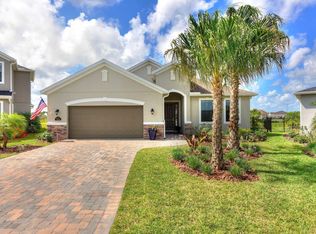
- $606,0004 bd4 ba2.2k sqft7433 Drevo Ct, Melbourne, FL 32940Off Market
- $783,800-- bd-- ba2.9k sqft7434 Drevo Ct, Melbourne, FL 32940Off Market
- $768,000-- bd-- ba2.8k sqft7423 Drevo Ct, Melbourne, FL 32940Off Market
- $767,7004 bd4 ba2.5k sqft7424 Drevo Ct, Melbourne, FL 32940Off Market
- $687,600-- bd-- ba2.8k sqft7413 Drevo Ct, Melbourne, FL 32940Off Market
- $598,000-- bd-- ba2.2k sqft7414 Drevo Ct, Melbourne, FL 32940Off Market
- $912,5004 bd4 ba3.4k sqft3131 Casterton Dr, Melbourne, FL 32940Off Market
Nearby schools
GreatSchools rating
- 10/10Viera Elementary SchoolGrades: PK-6Distance: 1.2 mi
- 7/10Viera Middle SchoolGrades: 7-8Distance: 2.1 mi
- 7/10Viera High SchoolGrades: PK,9-12Distance: 1.9 mi
Schools provided by the listing agent
- Elementary: Quest
- Middle: Viera Middle School
- High: Viera
Source: Space Coast AOR. This data may not be complete. We recommend contacting the local school district to confirm school assignments for this home.
Get a cash offer in 3 minutes
Find out how much your home could sell for in as little as 3 minutes with a no-obligation cash offer.
Estimated market value
$809,100
Get a cash offer in 3 minutes
Find out how much your home could sell for in as little as 3 minutes with a no-obligation cash offer.
Estimated market value
$809,100
- Florida
- Brevard County
- Melbourne
- 32940
- Viera West
- 7443 Drevo Ct
Nearby cities
Nearby neighborhoods
Nearby zip codes
Other Melbourne Topics
