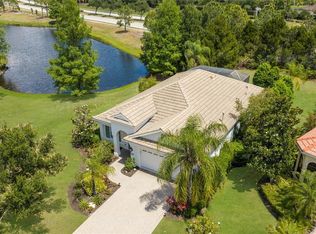
Under contract-accepting backup offers. Welcome to effortless Florida living in this beautifully maintained three-bedroom, two-bath residence with a private den, pool and spa, nestled on a peaceful, private lot overlooking a serene pond in Lakewood Ranch Golf & Country Club. Designed for both everyday comfort and elegant entertaining, this maintenance-free home offers a sophisticated blend of timeless architectural details, inviting indoor spaces and exceptional outdoor living. Freshly painted in a crisp white palette, the home is filled with natural light and features high ceilings, neutral tile and luxury vinyl flooring, plantation shutters, elegant arches, crown molding and tray ceilings. The spacious great room serves as the heart of the home, highlighted by a stone-surround electric fireplace and dramatic pocketing sliders that seamlessly open to the expansive pavered lanai. The updated kitchen combines style and functionality with white cabinetry, glass-front display cabinets, stainless steel appliances, a counter-height breakfast bar and a charming breakfast nook. A formal dining room just off the kitchen provides an inviting setting for hosting family and friends. The generously sized primary suite is a private retreat, featuring bay windows overlooking the pool and pond, two closets and an ensuite bath with dual vanities, soaking tub and separate shower. Two additional guest bedrooms and a shared bath are thoughtfully positioned behind a pocket door, offering privacy for family and guests. A den with French doors provides a versatile space ideal for a home office, study or quiet retreat. Outside, the resort-style backyard takes center stage with a sparkling private pool and spa surrounded by an expansive pavered lanai, creating an ideal setting for outdoor dining, lounging and entertaining. A hurricane roll-down shutter protects the lanai, while a combination of impact glass and hurricane shutters provides added peace of mind throughout the home. The HVAC system was replaced in 2022, providing efficient, reliable climate control and added peace of mind. Complete with a two-car garage and the ease of maintenance-free living, this exceptional residence offers the Florida lifestyle you've been waiting for—beautifully appointed, privately situated and designed for enjoying every season in style. Lakewood Ranch Golf & Country Club offers the best resort lifestyle you could possibly ask for. The only four course private golfing community in the area, Lakewood Ranch Golf and Country Club boast 3 Championship courses designed by the legendary Arnold Palmer. Several different membership packages are available, which, depending on your membership, provide access to all 4 courses, 3 impressive clubhouses, a state-of-the-art golf academy, and 2 golf practice facilities. You can also enjoy 20 full size tennis courts, 20 pickleball courts, 2 full size heated swimming pools, Bocce ball and tournament croquet courts, and a full social calendar of events. There is a 24-hour fitness center with over 70 weekly fitness classes. With first class dining available at the 3 clubhouses within the grounds, you would also have access to plentiful community events throughout the year. Don’t miss the opportunity to make this attractive property yours, in what is consistently ranked as the top selling, multigenerational, master planned community in the United States.
Accepting backups
$649,000
7443 EDENMORE STREET, BRADENTON, FL 34202
3beds
2,252sqft
Single Family Residence
Built in 2006
8,320 Square Feet Lot
$-- Zestimate®
$288/sqft
$274/mo HOA
What's special
Pool and spaTwo-car garageExpansive pavered lanaiHigh ceilingsCharming breakfast nookThree-bedroom two-bath residencePrivate den
- 15 days
- 979
- 96
Likely to sell faster than
Zillow last checked:
Listing updated:
Listed by:
Gloria Bracciano 941-229-4000,
DOUGLAS ELLIMAN 941-867-6199,
Angelica Rossi 786-202-3000,
DOUGLAS ELLIMAN
Source: Stellar MLS,MLS#: A4704556 Originating MLS: Sarasota - Manatee
Originating MLS: Sarasota - Manatee
Facts & features
Interior
Bedrooms & bathrooms
- Bedrooms: 3
- Bathrooms: 2
- Full bathrooms: 2
Rooms
- Room types: Den/Library/Office, Dining Room
Primary bedroom
- Features: Ceiling Fan(s), En Suite Bathroom, Dual Closets
- Level: First
- Area: 285 Square Feet
- Dimensions: 15x19
Bedroom 2
- Features: Ceiling Fan(s), Built-in Closet
- Level: First
- Area: 156 Square Feet
- Dimensions: 12x13
Bedroom 3
- Features: Ceiling Fan(s), Built-in Closet
- Level: First
- Area: 132 Square Feet
- Dimensions: 11x12
Primary bathroom
- Features: Shower No Tub, Split Vanities, Tub with Separate Shower Stall, Water Closet/Priv Toilet
- Level: First
- Area: 192 Square Feet
- Dimensions: 12x16
Bathroom 2
- Features: Shower No Tub, Single Vanity, Stone Counters
- Level: First
- Area: 35 Square Feet
- Dimensions: 7x5
Dinette
- Level: First
- Area: 132 Square Feet
- Dimensions: 11x12
Dining room
- Level: First
- Area: 121 Square Feet
- Dimensions: 11x11
Great room
- Features: Ceiling Fan(s)
- Level: First
- Area: 450 Square Feet
- Dimensions: 15x30
Kitchen
- Features: Breakfast Bar, Pantry, Stone Counters
- Level: First
- Area: 132 Square Feet
- Dimensions: 11x12
Office
- Features: Ceiling Fan(s)
- Level: First
- Area: 165 Square Feet
- Dimensions: 15x11
Heating
- Central
Cooling
- Central Air
Appliances
- Included: Dishwasher, Disposal, Dryer, Microwave, Range, Refrigerator, Washer
- Laundry: Inside, Laundry Room
Features
- Ceiling Fan(s), Crown Molding, Eating Space In Kitchen, High Ceilings, Primary Bedroom Main Floor, Stone Counters, Thermostat, Tray Ceiling(s), Walk-In Closet(s)
- Flooring: Luxury Vinyl, Tile
- Doors: Sliding Doors
- Windows: Window Treatments, Hurricane Shutters, Hurricane Shutters/Windows
- Has fireplace: Yes
- Fireplace features: Electric, Living Room
Interior area
- Total structure area: 3,022
- Total interior livable area: 2,252 sqft
Video & virtual tour
Property
Parking
- Total spaces: 2
- Parking features: Driveway, Garage Door Opener
- Attached garage spaces: 2
- Has uncovered spaces: Yes
Features
- Levels: One
- Stories: 1
- Patio & porch: Front Porch, Rear Porch, Screened
- Exterior features: Irrigation System, Rain Gutters
- Has private pool: Yes
- Pool features: Gunite, Heated, In Ground, Screen Enclosure
- Has spa: Yes
- Spa features: Heated, In Ground
- Has view: Yes
- View description: Pool, Trees/Woods, Water, Pond
- Has water view: Yes
- Water view: Water,Pond
- Waterfront features: Pond
Lot
- Size: 8,320 Square Feet
- Dimensions: 53 x 160
- Features: In County, Landscaped, Level, Near Golf Course, Above Flood Plain
- Residential vegetation: Mature Landscaping, Trees/Landscaped
Details
- Parcel number: 588537059
- Zoning: PDMU
- Special conditions: None
Construction
Type & style
- Home type: SingleFamily
- Architectural style: Florida
- Property subtype: Single Family Residence
- Attached to another structure: Yes
Materials
- Block, Stucco
- Foundation: Slab
- Roof: Tile
Condition
- Completed
- New construction: No
- Year built: 2006
Utilities & green energy
- Sewer: Public Sewer
- Water: Public
- Utilities for property: Electricity Connected, Natural Gas Connected, Sewer Connected, Sprinkler Recycled, Underground Utilities
Green energy
- Water conservation: Irrigation-Reclaimed Water
Community & HOA
Community
- Features: Clubhouse, Community Mailbox, Deed Restrictions, Dog Park, Fitness Center, Gated Community - Guard, Golf Carts OK, Golf, Irrigation-Reclaimed Water, No Truck/RV/Motorcycle Parking, Park, Playground, Pool, Restaurant, Sidewalks, Special Community Restrictions, Tennis Court(s)
- Security: Gated Community, Smoke Detector(s)
- Pet fee: $0 monthly
- Subdivision: LAKEWOOD RANCH COUNTRY CLUB VILLAGE EE 2A-2E
HOA
- Has HOA: Yes
- Amenities included: Basketball Court, Cable TV, Clubhouse, Fence Restrictions, Fitness Center, Gated, Golf Course, Maintenance, Park, Pickleball Court(s), Playground, Pool, Recreation Facilities, Tennis Court(s), Trail(s), Vehicle Restrictions
- Services included: Cable TV, Common Area Taxes, Reserve Fund, Maintenance Structure
- HOA fee: $274 monthly
- HOA name: Eric Hagar, Advanced Management Inc.
- HOA phone: 941-359-1134
- Second HOA name: Lakewood Ranch CEVA
- Second HOA phone: 941-907-0202
Location
- Region: Lakewood Ranch
Financial & listing details
- Price per square foot: $288/sqft
- Tax assessed value: $670,759
- Annual tax amount: $8,578
- Date on market: 8/31/2026
- Cumulative days on market: 14 days
- Listing terms: Cash,Conventional
- Ownership: Fee Simple
- Total actual rent: 0
- Electric utility on property: Yes
- Road surface type: Paved, Asphalt
Estimated market value
Not available
Estimated sales range
Not available
Not available
Price history
| Date | Event | Price |
|---|---|---|
| 9/4/2026 | Pending sale | $649,000$288/sqft |
Source:  Douglas Elliman #A4704556 Report a problem Douglas Elliman #A4704556 Report a problem | ||
| 8/31/2026 | Listed for sale | $649,000+26%$288/sqft |
Source:  Stellar MLS #A4704556 Report a problem Stellar MLS #A4704556 Report a problem | ||
| 2/2/2007 | Sold | $515,000$229/sqft |
Source: Public Record Report a problem | ||
Public tax history
| Year | Property taxes | Tax assessment |
|---|---|---|
| 2025 | $8,578 +3.3% | $383,359 +2.9% |
| 2024 | $8,308 +1.9% | $372,555 +3% |
| 2023 | $8,155 +1.5% | $361,704 +3% |
| 2022 | $8,032 +0.1% | $351,169 +3% |
| 2021 | $8,026 +0.4% | $340,941 +1.4% |
| 2020 | $7,993 -2.6% | $336,234 +2.3% |
| 2019 | $8,206 | $328,674 +1.9% |
| 2018 | $8,206 +1.7% | $322,546 +2.1% |
| 2017 | $8,068 +9.3% | $315,912 +2.1% |
| 2016 | $7,380 | $309,414 +0.7% |
| 2015 | $7,380 | $307,263 +0.8% |
| 2014 | $7,380 -4.1% | $304,824 +1.5% |
| 2013 | $7,695 +769415% | $300,319 +1.7% |
| 2012 | $1 | $295,299 -11% |
| 2011 | $1 | $331,938 -6.6% |
| 2010 | -- | $355,436 -10.5% |
| 2009 | $8,738 +32.4% | $396,977 -5.3% |
| 2008 | $6,600 -34.5% | $419,308 -32.8% |
| 2007 | $10,070 +337.2% | $623,871 +370.8% |
| 2006 | $2,303 +414% | $132,500 +430% |
| 2005 | $448 | $25,000 |
Find assessor info on the county website
Monthly payment
Est. payment
Payment breakdown
Explore the cost of this home by adjusting the details. Changes won't be saved.Climate risks
Neighborhood: 34202
Nearby schools
Schools provided by the listing agent
- Elementary: Robert E Willis Elementary
- Middle: Nolan Middle
- High: Lakewood Ranch High
Source: Stellar MLS. This data may not be complete. We recommend contacting the local school district to confirm school assignments for this home.
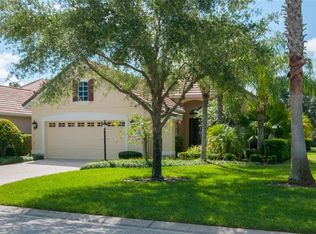
- $754,3004 bd2 ba2.1k sqft7447 Edenmore St, Lakewood Ranch, FL 34202Off Market
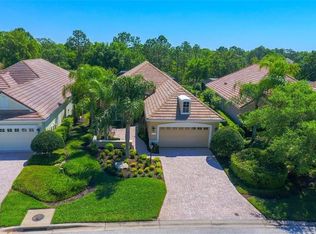
- $815,1003 bd2 ba2.2k sqft7439 Edenmore St, Lakewood Ranch, FL 34202Off Market
- $716,1003 bd2 ba2k sqft7435 Edenmore St, Lakewood Ranch, FL 34202Off Market
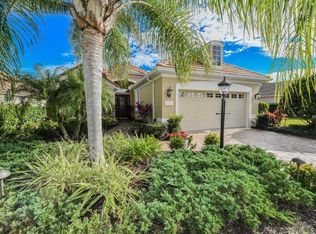
- $769,1003 bd2 ba2.2k sqft7451 Edenmore St, Lakewood Ranch, FL 34202Off Market
Similar homes
- $619,0003 bd2 ba2.2k sqft7118 WESTHILL COURT, BRADENTON, FL 34202For Sale

 MLS ID #A4704596, Christine Pope, MICHAEL SAUNDERS & COMPANY. Stellar MLS
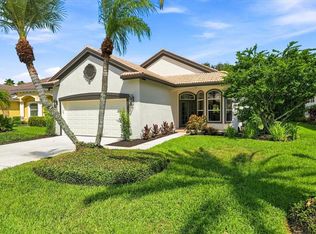
 - $475,0002 bd2 ba1.9k sqft10209 SILVERADO CIRCLE, BRADENTON, FL 34202For Sale
 MLS ID #A4705573, Jane Ebury Sinclair, PA, COMPASS FLORIDA LLC. Stellar MLS
 - $699,0003 bd2 ba1.7k sqft15422 HELMSDALE PLACE, LAKEWOOD RANCH, FL 34202For Sale
 MLS ID #A4691804, Carroll Couri, COMPASS FLORIDA LLC. Stellar MLS
 - $749,0003 bd3 ba2.5k sqft8428 MISTY MORNING COURT, LAKEWOOD RANCH, FL 34202For Sale
 MLS ID #A4685923, Mary Pat Pihl, MICHAEL SAUNDERS & COMPANY. Stellar MLS
 - $790,0003 bd2 ba2.1k sqft7245 ORCHID ISLAND PLACE, LAKEWOOD RANCH, FL 34202For SaleMLS ID #A4698300, Dj Johnson, PREFERRED SHORE LLC. Stellar MLS
- $749,9004 bd4 ba2.8k sqft7631 DESERT INN WAY, LAKEWOOD RANCH, FL 34202For SaleMLS ID #A4683760, Roger Piro, RE/MAX ALLIANCE GROUP. Stellar MLS
- $774,0003 bd2 ba2.3k sqft13853 SIENA LOOP, LAKEWOOD RANCH, FL 34202For SaleMLS ID #A4666855, Laura Stavola PLLC, PREMIER SOTHEBY'S INTERNATIONAL REALTY. Stellar MLS
- $769,9003 bd3 ba2.1k sqft14335 STIRLING DRIVE, LAKEWOOD RANCH, FL 34202For SaleMLS ID #A4683527, Donna Wrobel, BERKSHIRE HATHAWAY HOMESERVICE. Stellar MLS
- $869,0003 bd3 ba2.6k sqft6724 THE MASTERS AVENUE, LAKEWOOD RANCH, FL 34202For SaleMLS ID #A4693325, Jeffrey Bray, PLLC, LPT REALTY, LLC. Stellar MLS
- $787,5003 bd3 ba2.4k sqft6839 CHESTER TRAIL, BRADENTON, FL 34202For SaleMLS ID #A4703306, Paula McCabe, COMPASS FLORIDA LLC. Stellar MLS
- $849,5003 bd3 ba2.6k sqft7058 TWIN HILLS TERRACE, LAKEWOOD RANCH, FL 34202For SaleMLS ID #A4697228, Donna Wrobel, BERKSHIRE HATHAWAY HOMESERVICE. Stellar MLS
- $649,0003 bd3 ba2.1k sqft8416 ABINGDON COURT, UNIVERSITY PARK, FL 34201For SaleMLS ID #A4676424, Ed French, COLDWELL BANKER REALTY. Stellar MLS
- $700,0004 bd2 ba2.2k sqft13017 RAMBLEWOOD TRAIL, BRADENTON, FL 34211For SaleMLS ID #A4697138, Alexis Zibolis, COLDWELL BANKER REALTY. Stellar MLS
- $674,9002 bd2 ba1.8k sqft13038 PRIMA DRIVE, BRADENTON, FL 34211For SaleMLS ID #A4699394, Kaisen Mitchell, COLDWELL BANKER REALTY. Stellar MLS
- $579,0003 bd2 ba2.1k sqft6413 GRAND POINT AVENUE, BRADENTON, FL 34201For SaleMLS ID #A4690205, Joe Ebert, RE/MAX ALLIANCE GROUP. Stellar MLS
- $710,0003 bd2 ba1.9k sqft7316 SAINT GEORGES WAY, UNIVERSITY PARK, FL 34201For SaleMLS ID #A4690963, Luke Holcomb, PREMIER SOTHEBY'S INTERNATIONAL REALTY. Stellar MLS
- $599,9993 bd2 ba1.6k sqft4727 CREEKRIDGE COURT, BRADENTON, FL 34203For SaleMLS ID #A4704334, Amanda Reichert, FINE PROPERTIES. Stellar MLS
- $859,0004 bd3 ba2.8k sqft6215 WARBLER LANE, LAKEWOOD RANCH, FL 34202For SaleMLS ID #A4696582, Gregory Claxton, LLC, PREFERRED SHORE LLC. Stellar MLS
- $704,0003 bd3 ba2.3k sqft4209 MIDNIGHT BLUE RUN, BRADENTON, FL 34211For SaleMLS ID #A4700078, Rodney Heard, EXP REALTY LLC. Stellar MLS
- $593,0003 bd2 ba2.3k sqft7131 67TH TER E, BRADENTON, FL 34203For SaleMLS ID #A4693272, Kathy Cahill, KELLER WILLIAMS ON THE WATER. Stellar MLS
