Skip main navigation
Sold for $220,000
  • $220,000

    7443 Flintshire Dr, Alexandria, KY 41001

    2beds
    1,643sqft
    Condominium, Residential
    Built in 2016
    -- sqft lot
    $227,800 Zestimate®
    $134/sqft
    $2,034 Estimated rent

    Home value

    $227,800

    $198,000 - $260,000

    $2,034/mo

    Zestimate® history
    Loading
    Loading...

    Owner options

    List your home for rent

    $2,034/mo

    Rent Zestimate®

    Find your next renter with Zillow Rental Manager. Plus, with online applications, you can quickly screen prospective tenants – for free.

    Learn more

    $2,034/mo

    Rent Zestimate®

    Refinance and save

    $1,619/mo

    Est. payment

    Refinancing to a lower rate could help reduce your monthly payments and save thousands over the life of the loan.

    See today's rates

    $1,619/mo

    Est. payment

    Explore your selling options

    Work with a Zillow partner agent

    Leverage their expertise and Zillow's premium Showcase listings to get your home seen by more buyers.

    Get started

    List with your own agent

    Get your home in front of millions of buyers by listing it on Zillow.

    Learn how to do it

    Sell it yourself

    Take full control of how buyers see your home on Zillow by listing For Sale by Owner (FSBO).

    List your home

    What's special

    New carpetNew laminate flooringStainless steel appliancesKitchen islandGranite counter topsPrivate bathFrench doors
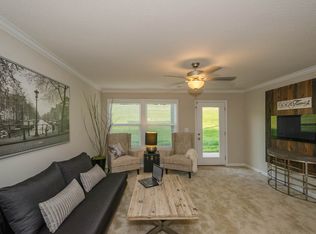
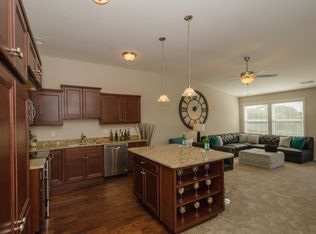
    Welcome to the Shire at Arcadia. Hayward plan by Fisher Homes featuring 2 bedrooms, 2 full bath and a flex room with French doors, stainless steel appliances and granite counter tops with a kitchen island. Attached garage with unit entry. This 1 owner lower-level condo has new laminate flooring and new carpet. The open living area creates a comforting atmosphere for entertaining or relax out on the 10x12 covered patio. Large primary suite with walk in closet and private bath. This community offers a workout room, pool and walking trails. Don't miss out on this one, well below cost to build! Call today to schedule your private showing. Washer, dryer and refrigerator do not convey.

    Zillow last checked:

    Listing updated:

    Listed by:

    Kelly Grisik 859-462-0685,

    Pivot Realty Group

    Bought with:

    Robin Campbell, 252142

    Keller Williams Realty Services

    Source: NKMLS,MLS#: 631818MLS Logo

    Facts & features

    Interior

    Bedrooms & bathrooms
    • Bedrooms: 2
    • Bathrooms: 2
    • Full bathrooms: 2
    Primary bedroom
    • Features: See Remarks
    • Level: Lower
    • Area: 180
    • Dimensions: 12 x 15
    Bedroom 2
    • Features: See Remarks
    • Level: Lower
    • Area: 154
    • Dimensions: 11 x 14
    Dining room
    • Features: See Remarks
    • Level: Lower
    • Area: 140
    • Dimensions: 10 x 14
    Kitchen
    • Features: See Remarks
    • Level: Lower
    • Area: 150
    • Dimensions: 15 x 10
    Living room
    • Features: See Remarks
    • Level: Lower
    • Area: 260
    • Dimensions: 13 x 20
    Other
    • Description: Flex Room
    • Features: See Remarks
    • Level: Lower
    • Area: 154
    • Dimensions: 11 x 14
    Other
    • Description: Patio
    • Features: See Remarks
    • Level: Lower
    • Area: 120
    • Dimensions: 10 x 12
    Heating
    • Forced Air, Electric
    Cooling
    • Central Air
    Appliances
    • Included: Electric Range, Dishwasher, Disposal, Microwave
    • Laundry: Electric Dryer Hookup, Laundry Room, Main Level
    Features
    • Kitchen Island, Walk-In Closet(s), Granite Counters, Double Vanity, Breakfast Bar, Ceiling Fan(s)
    • Windows: Aluminum Frames
    Interior area
    • Total structure area: 1,643
    • Total interior livable area: 1,643 sqft

    Property

    Parking
    • Total spaces: 1
    • Parking features: Driveway, Garage, Garage Door Opener, Garage Faces Front
    • Garage spaces: 1
    • Has uncovered spaces: Yes
    Features
    • Levels: One
    • Stories: 1
    • Patio & porch: Covered
    • Pool features: In Ground
    • Has view: Yes
    • View description: Neighborhood
    Lot
    • Features: Cleared
    Details
    • Parcel number: 9999938756.00
    • Zoning description: Residential

    Construction

    Type & style
    • Home type: Condo
    • Architectural style: Traditional
    • Property subtype: Condominium, Residential
    • Attached to another structure: Yes
    Materials
    • Brick, Vinyl Siding
    • Foundation: Poured Concrete
    • Roof: Shingle
    Condition
    • Existing Structure
    • New construction: No
    • Year built: 2016

    Utilities & green energy

    • Sewer: Public Sewer
    • Water: Public
    • Utilities for property: Cable Available

    Community & HOA

    Community
    • Security: Smoke Detector(s)
    HOA
    • Has HOA: Yes
    • Amenities included: Playground, Pool, Clubhouse, Fitness Center, Trail(s)
    • Services included: Association Fees, Maintenance Grounds, Management, Sewer, Snow Removal, Trash, Water
    • HOA fee: $186 monthly
    • Second HOA fee: $215 semi-annually
    Location
    • Region: Alexandria

    Financial & listing details

    • Price per square foot: $134/sqft
    • Tax assessed value: $197,500
    • Annual tax amount: $2,354
    • Date on market: 9/22/2025
    • Cumulative days on market: 29 days
    • Road surface type: Paved

    Price history

    DateEventPrice
    10/7/2025Sold$220,000$134/sqft
    Source: Public Record Report a problem
    6/20/2025Sold$220,000-6%$134/sqft
    Source: NKMLS #631818 Report a problem
    5/23/2025Pending sale$234,000$142/sqft
    Source: NKMLS #631818 Report a problem
    5/19/2025Price change$234,000-2.5%$142/sqft
    Source: NKMLS #631818 Report a problem
    4/24/2025Listed for sale$240,000+49.1%$146/sqft
    Source: NKMLS #631818 Report a problem
    7/5/2016Sold$160,935$98/sqft
    Source: Public Record Report a problem

    Public tax history

    YearProperty taxesTax assessment
    2025$2,354 -1.3%$197,500
    2024$2,386 +2.4%$197,500
    2023$2,330 +17.7%$197,500 +22.7%
    2022$1,980 -1.2%$160,935
    2021$2,004 -1.2%$160,935
    2018$2,027 -3.3%$160,935
    2017$2,097 $160,935
    Find assessor info on the county website

    Neighborhood: 41001

    Nearby schools

    GreatSchools rating
    Schools provided by the listing agent
    • Elementary: Donald E.Cline Elem
    • Middle: Campbell County Middle School
    • High: Campbell County High

    Source: NKMLS. This data may not be complete. We recommend contacting the local school district to confirm school assignments for this home.

    Get a cash offer in 3 minutes
    Find out how much your home could sell for in as little as 3 minutes with a no-obligation cash offer.
    Estimated market value
    $227,800
    Get a cash offer in 3 minutes
    Find out how much your home could sell for in as little as 3 minutes with a no-obligation cash offer.
    Estimated market value
    $227,800